
Clinic Storage Planning in Dubai: Define the Stock Before Designing the Cabinets
Plan clinic storage in Dubai around stock categories, replenishment, access and specialist requirements before fixing cabinetry and room layouts.
Read Guide
Tell us your project type, size, location and finish level. Our team will review your details and prepare a free quotation.
Practical guides for Dubai business owners, property owners and project managers.
Explore practical guides about interior design, fit out, renovation, authority approvals and project planning in Dubai. These articles help business owners and property owners make better decisions before starting a commercial interior or turnkey fit-out project.
Plan clinic storage in Dubai around stock categories, replenishment, access and specialist requirements before fixing cabinetry and room layouts.
Read Guide
Plan a Dubai restaurant dishwashing area around dirty returns, washing, clean storage and staff movement. Coordinate equipment and services before fabrication.
Read Guide
Coordinate coffee machines, grinders, refrigeration, sinks and service access before building a Dubai cafe counter. Define supplier and contractor responsibilities.
Read Guide
Design a Dubai retail checkout around payment, wrapping, returns and staff movement. Coordinate terminals, accessible service and cables before joinery fabrication.
Read Guide
Coordinate a Dubai retail shopfront with landlord boundaries, signage, shutters, glazing and internal finishes. Resolve interfaces before ordering fabrication.
Read Guide
Plan Dubai warehouse packing stations around order mix, bench tasks, packaging, power and dispatch flow. Test a pilot workstation before repeating the layout.
Read Guide
Design a Dubai warehouse returns area with clear receipt, inspection, holding and release zones. Keep returned goods from drifting into saleable stock.
Read Guide
Plan warehouse staff facilities in Dubai around shifts, breaks, lockers, pantry use and circulation. Verify services and applicable requirements before construction.
Read Guide
Check gym equipment delivery routes in Dubai before closing walls and floors. Coordinate lift capacity, package sizes, assembly, protection and installer access.
Read Guide
Plan a Dubai gym reception for member entry, visitors, enrolment and peak class changes. Coordinate access-control equipment with the interior and safety design.
Read Guide
Plan a Dubai villa laundry around appliance models, sorting, drying, folding and service access. Coordinate water, drainage and ventilation before cabinetry.
Read Guide
Plan built-in wardrobes in Dubai using a clothing inventory, door clearances, usable depths and lighting access. Confirm internal layouts before joinery manufacture.
Read Guide
Use fit-out mock-ups in Dubai to check finish junctions, lighting, hardware and workmanship before repetition. Define the review scope and accepted reference clearly.
Read Guide
Manage fit-out RFIs in Dubai with clear questions, drawing references, decision dates and response tracking. Separate clarification from changes and approvals.
Read Guide
Define who supplies, installs, connects and tests each fit-out interface in Dubai. Use a responsibility matrix to expose gaps between contractors and client vendors.
Read Guide
Assess which parts of a fitted Dubai office can be retained. Compare condition, layout, service capacity, refurbishment costs and responsibility before demolition.
Read Guide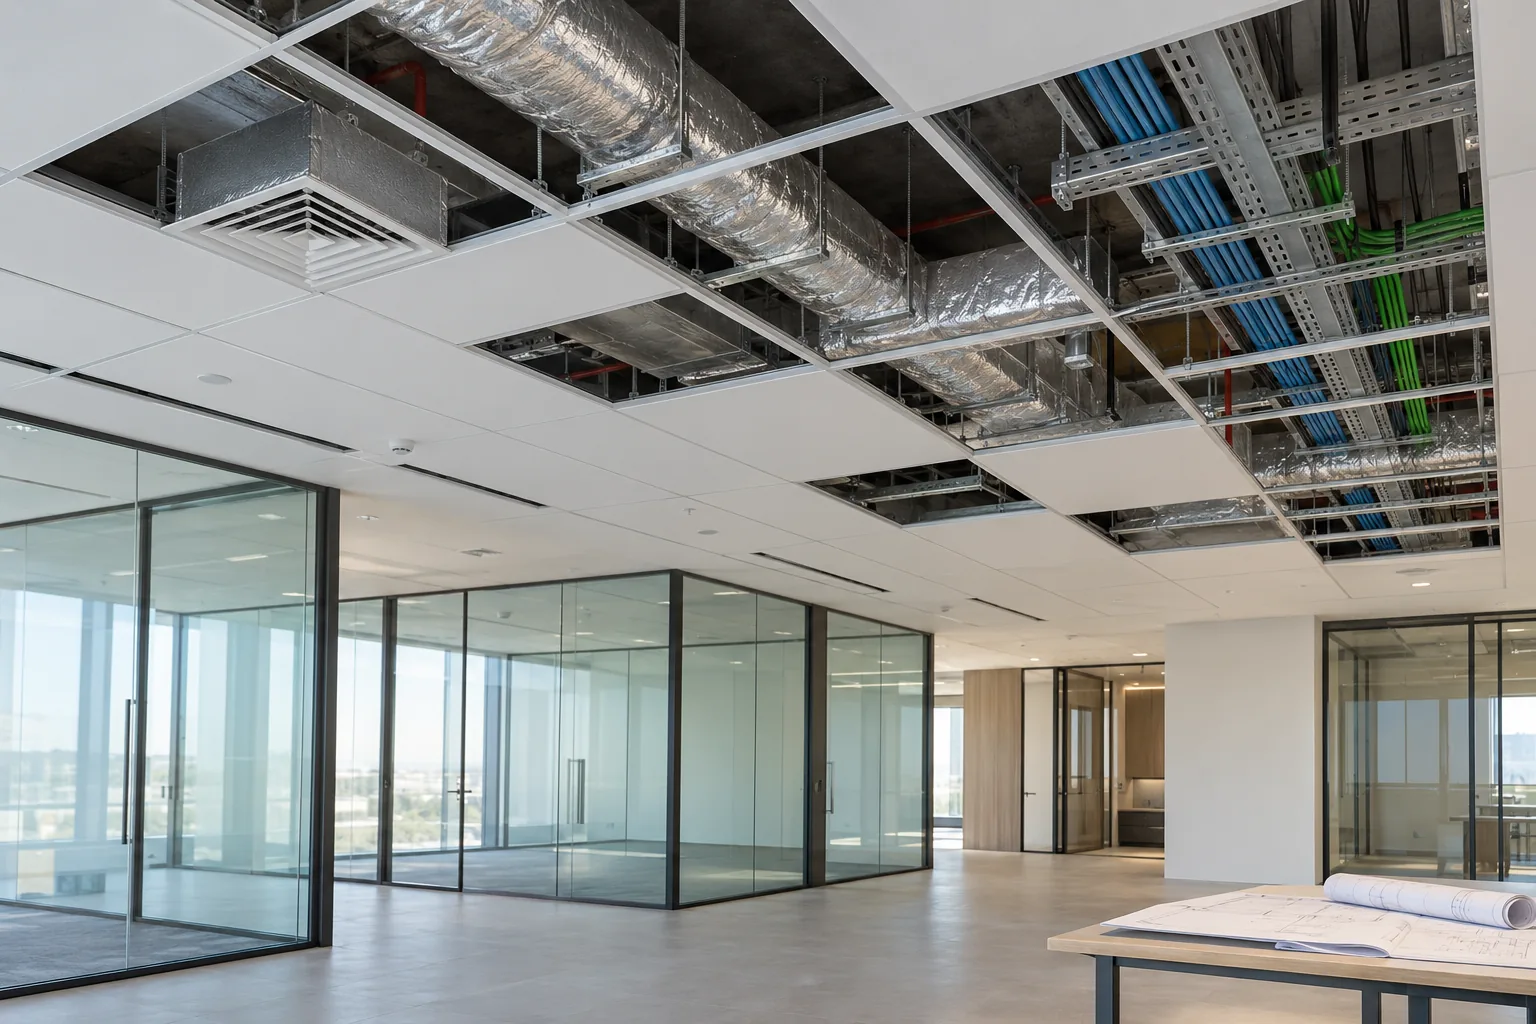
Plan an above-ceiling inspection before closing a Dubai office fit-out: coordinated services, test records, access panels, photographs and release responsibilities.
Read Guide
Build a usable Dubai fit-out handover pack with as-built drawings, equipment records, manuals, warranties and training. Check documents against the installed project.
Read GuideShowing 18 of 207 guides.