Pre-construction planning
Site verification, scope definition, programme development, buildability review and budget alignment before work starts.

Tell us your project type, size, location and finish level. Our team will review your details and prepare a free quotation.
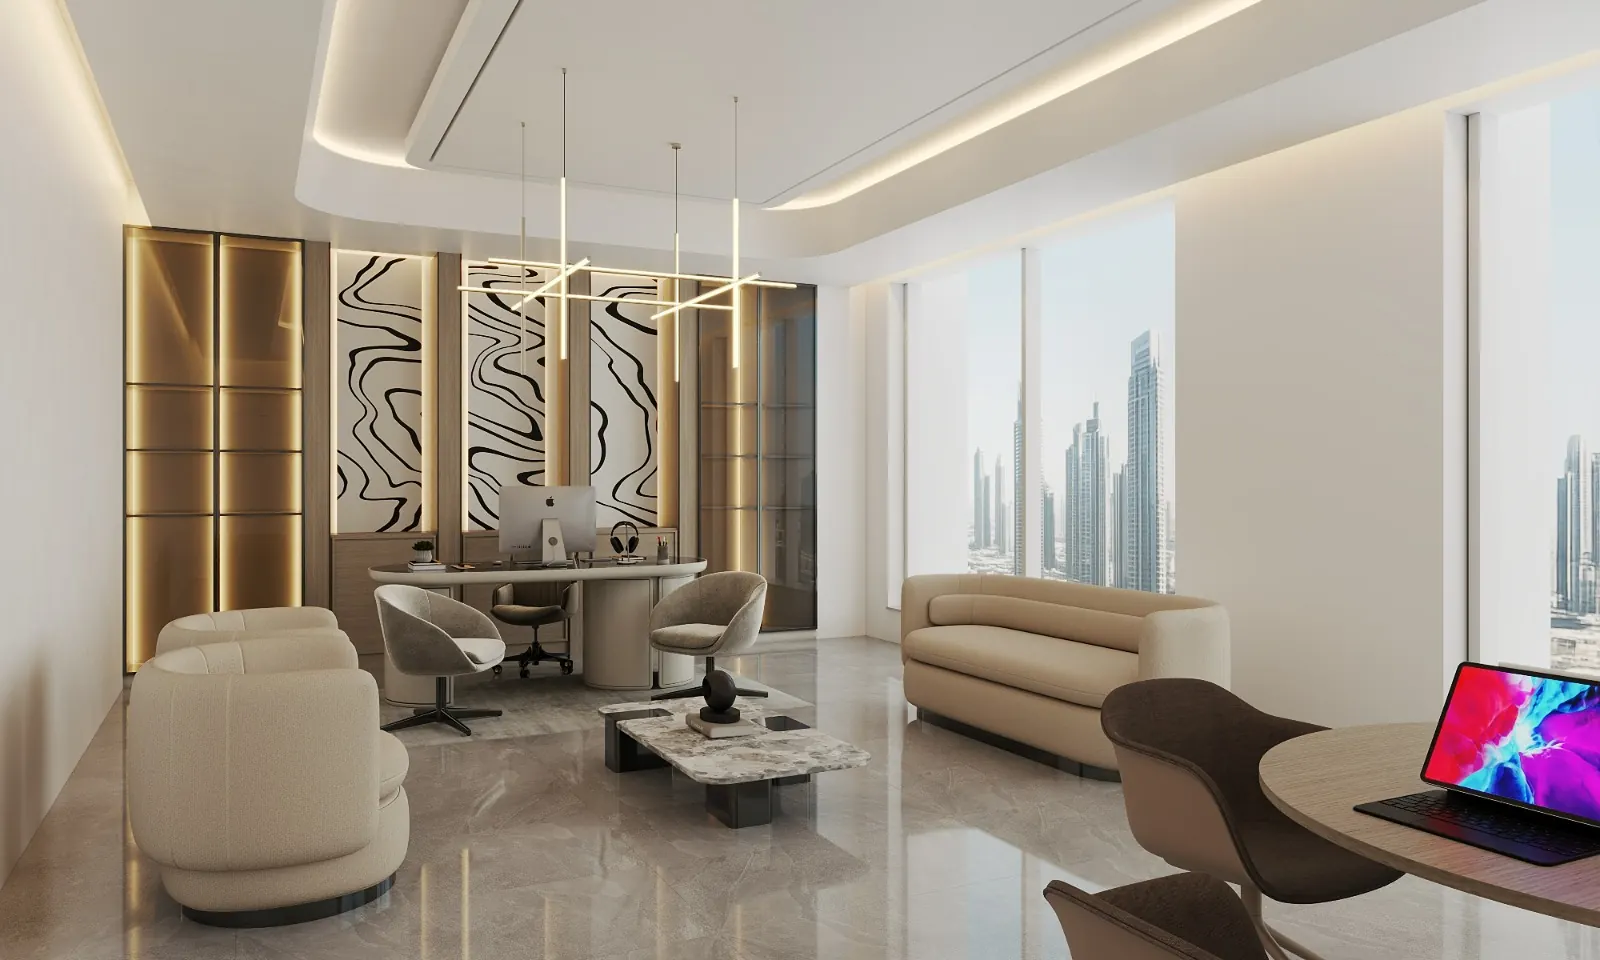
From executive headquarters to agile workplaces, CBD Projects delivers office fit-out in Dubai around people, brand, technology, acoustics, compliance and the practical move-in date.
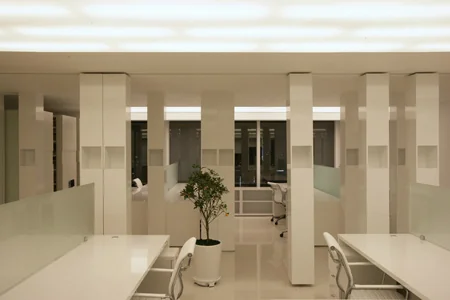
Office fit-out decisions influence employee experience, client perception and long-term operating cost. Good planning balances workstation density with meeting rooms, focus space, circulation, storage, hospitality and support functions.
CBD Projects connects workplace strategy to technical delivery. Lighting, power, data, AV, security, HVAC, acoustic treatments, furniture and joinery are coordinated with the approved layout and building requirements.

Site verification, scope definition, programme development, buildability review and budget alignment before work starts.
Preparation and coordination of project-specific drawings, NOCs, permits and inspection requirements where applicable.
Partitions, ceilings, floors, wall finishes, doors, glazing, painting and specialist architectural packages.
Electrical, lighting, HVAC, plumbing, drainage, fire and low-current services coordinated with the interior layout.
Reception counters, storage, feature walls, panelling, workstations and furniture integrated into the design intent.
Material submittals, sample reviews, progress reporting, snagging and organized close-out documentation.
We clarify the business objective, inspect the premises and identify building, programme and authority constraints before committing to scope.
Layouts, finish schedules, MEP requirements and submission drawings are coordinated into one buildable information set.
The team sequences approvals, long-lead items, specialist trades, inspections and quality checks against the agreed programme.
We close observations, compile project records and complete a client walkthrough before practical handover.
Confirm who owns design, approvals, procurement, landlord coordination, testing and final records; gaps between appointments create delay.
Evaluate quotations against the same drawings, specifications, exclusions, provisional sums and programme instead of headline price alone.
Approve materials and long-lead items early, and allow realistic time for NOCs, permits, inspections and building access.
Request relevant project examples, a named project team, quality procedures and a clear change-control process.
IT, acoustics, storage, maintenance access, signage, security and future flexibility should be resolved before site completion.
Tie progress, decisions and handover requirements to documented milestones so every stakeholder can see the critical path.
Duration depends on area, design status, approvals, MEP changes, material lead times, building access and complexity. A reliable programme can be prepared after survey and scope review.
Yes. The team can coordinate the full journey from planning and approvals through MEP distribution, architectural works, joinery, furniture and handover.
Potentially, using phased work, temporary arrangements and building-approved access plans. The feasibility depends on the scope, services and tolerance for disruption.
CBD Projects can coordinate data points, server rooms, Wi-Fi, access control, CCTV and audiovisual requirements with appointed specialist vendors or within the agreed scope.
Provide the location, floor plan, headcount, room schedule, brand guidelines, IT standards, lease or landlord handbook, budget direction and target move-in date.