
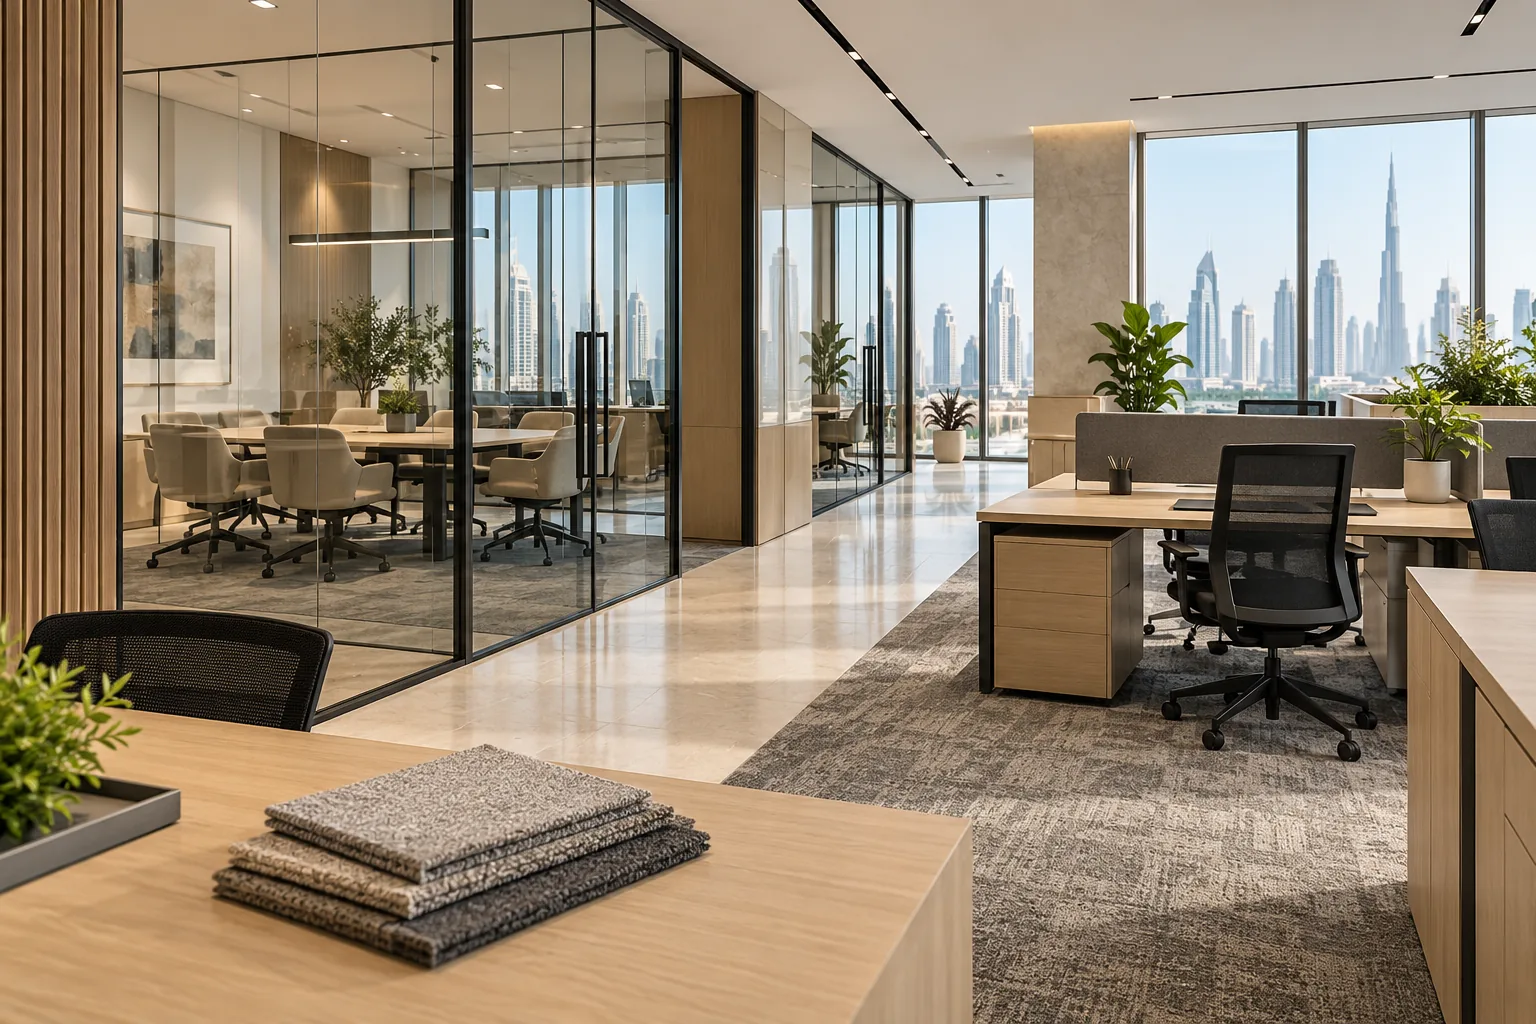
AI-generated illustrative concept; not a completed CBD Projects project, approved drawing or compliance detail.
A fitted office is only a saving when its retained elements support the next business. Glass partitions may look reusable while the room sizes, cooling zones or cable routes no longer suit the team. Before requesting a strip-out price, ask for an evidence-based retention assessment that separates appearance from performance.
Survey each element, confirm ownership and permission to retain it, test whether it suits the new layout, then compare the complete cost of keeping it with replacement. Avoid pricing the entire space as either reusable or worthless.
Why this decision matters now
Savills published its Q3 2026 Dubai office report on 15 October. It describes steady occupier demand with slightly slower leasing activity and continued preference for high-quality accommodation. Our practical inference is that occupiers comparing fitted units need to understand adaptation cost, rather than treating an existing interior as a ready-made solution.
This guide covers the retention decision after a unit has been shortlisted. For the wider property comparison, see our office-unit comparison guide. A refurbishment proposal should identify what the contractor has actually inspected and what remains provisional.
Build a retention schedule before design starts
Use one row per element or defined zone: partition system, ceiling grid, floor finish, joinery, lighting, distribution equipment and mechanical installation. Record condition, dimensions, product identity where known, photographs, available records and the proposed decision. Use four outcomes: retain unchanged, refurbish, relocate subject to verification, or replace.
Do not assume fixtures shown during a viewing belong to the landlord or remain with the unit. Obtain written confirmation of what is included in the handover. Ask building management which retained systems form part of the base building and which the tenant must maintain.
Test the retained layout against actual operations
Overlay the new seating plan, meeting rooms and circulation onto a measured survey. Keeping partitions in place can be poor value if it leaves an oversized private office while staff workstations become crowded. Check accessible routes, door swings and furniture clearances with the responsible designer.
Then review the services. A room divided into two may need a different control arrangement even when both new rooms have supply grilles. Existing sockets do not establish spare electrical capacity. Have the appropriate specialists assess loads, circuit information, ventilation, controls and the condition of equipment proposed for retention.
Compare whole options, including the interfaces
For each option, list protection, dismantling, storage, repairs, reinstatement, testing and making good. Include matching difficulties: a discontinued partition profile or unavailable carpet batch can make selective repair expensive. A lower material purchase cost does not automatically mean a lower installed cost.
For example, compare keeping a meeting-room enclosure in place against dismantling and relocating it. The second option may require new seals, glass adjustments, ceiling repairs, revised service connections and reinstallation labour. Request those items explicitly, with exclusions visible. Do not describe an illustrative option as a guaranteed saving.
Agree responsibility for retained work
Record which existing elements are accepted in their current condition, which will be tested, which repairs are included and how new work connects to old. Clarify warranty scope in the agreed contract: installing new finishes around an old air-conditioning unit does not by itself make that unit new or warrantied.
Take dated condition photographs before works begin. Keep a list of unresolved findings and the decision deadline for each. If access or records are incomplete, price an agreed investigation first rather than conceal uncertainty inside a fixed promise. Review retained elements again after opening-up reveals their interfaces.
The information to send for a useful first review
Share the location, floor area, measured layout if available, proposed headcount, photographs, existing approvals and handover records. Add your target occupancy date, budget range and the landlord's position on retention. Ask the designer and fit-out contractor to return a retention schedule alongside the concept plan.
CBD Projects can review these inputs as part of office fit-out planning. The useful outcome is a decision record showing why each significant element stays or goes, not a blanket claim that refurbishment always costs less.
Frequently asked questions
Can existing glass partitions always be relocated?
No. Dimensions, system condition, available components, safety requirements and installation details must be assessed before relocation is included in the scope.
Does keeping the existing layout remove the need for approvals?
Do not assume so. Ask the responsible consultant and building management to confirm the approval requirements for the actual scope and jurisdiction.
References and scope
References checked on 16 October 2026. Confirm current requirements and product instructions for the actual project; these links do not constitute project approval.
Plan your office fit-out project with one accountable team
Send CBD Projects your shortlisted fitted office, floor area, target headcount and budget range. Request a retention review before committing to demolition or replacement.
Send Your Project BriefBack to BlogRelated ServiceView Real ProjectsContact CBD Projects