
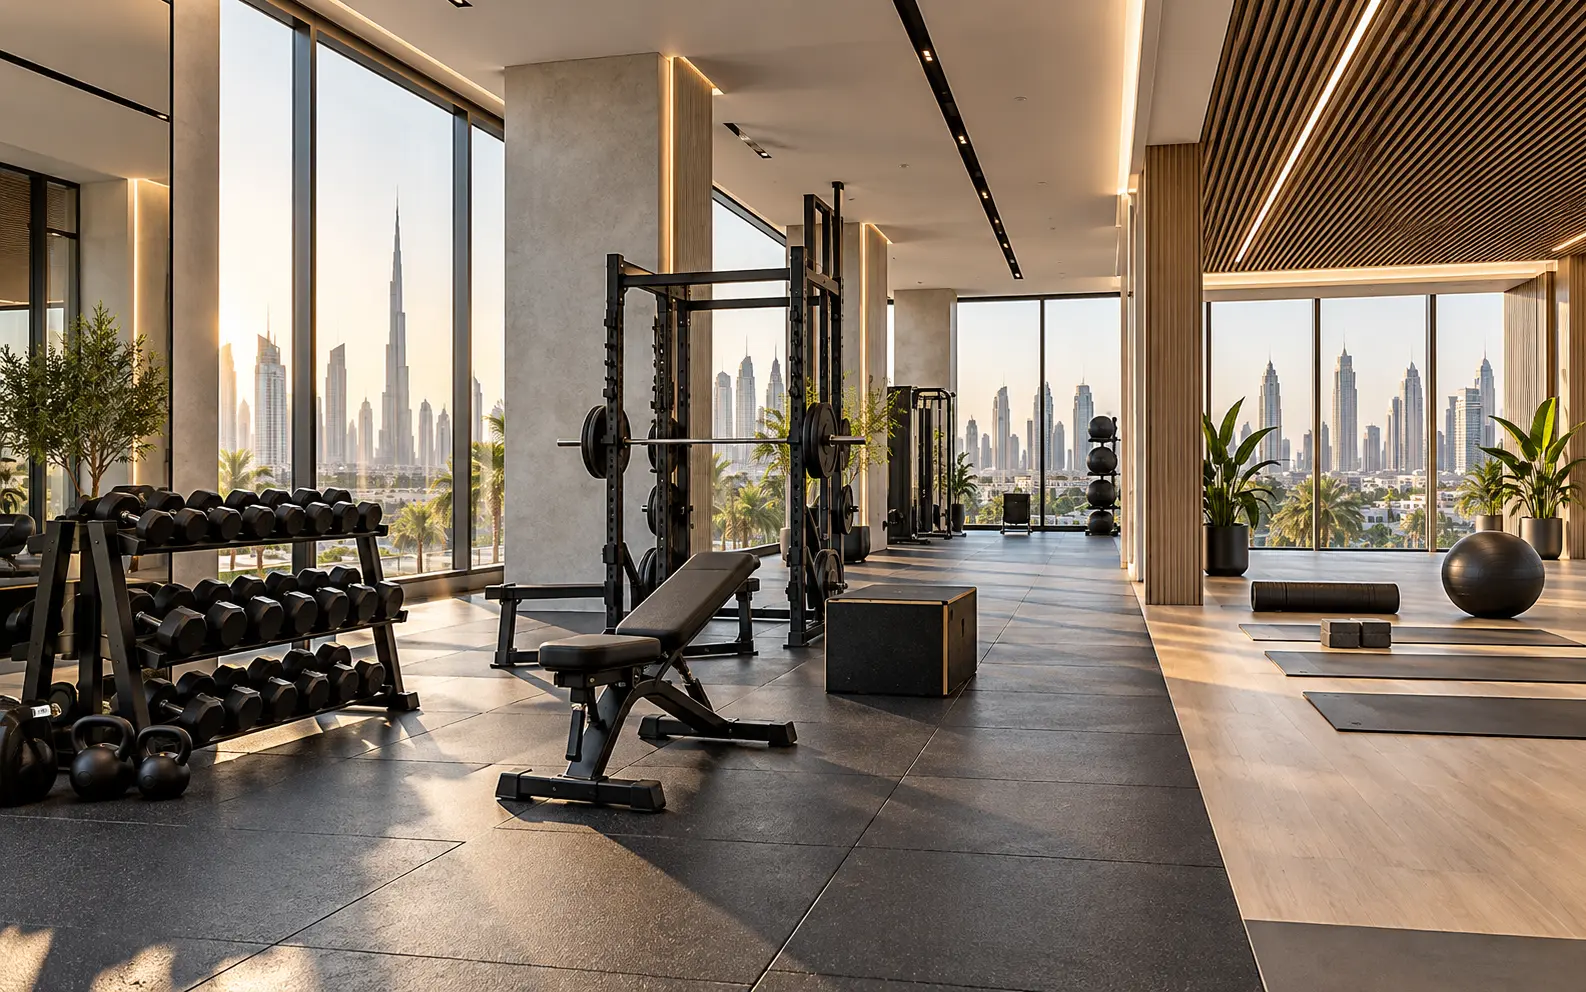
AI-generated illustrative design concept; not a completed CBD Projects project, approved drawing or technical compliance detail.
A gym layout may fit every machine while the delivery route fits none of the largest packages. Discovering this after finishing the reception, doors and flooring can cause damage and delay. Resolve equipment access as a procurement and construction-sequencing task, not a last-minute logistics call.
Obtain delivery dimensions and weights from the supplier, survey the full route, confirm building restrictions and agree installation sequencing. Qualified specialists must assess handling, lift and structural constraints; do not improvise a route from catalogue dimensions.
Use delivery information, not display dimensions
Ask for package sizes, weights, assembly requirements and the largest non-divisible components. Confirm whether equipment arrives fully assembled, partly assembled or in several packages. The installed footprint does not describe what must pass through a doorway.
Record any special handling or storage instructions. Ask who unloads, moves, assembles and positions each item, and whether the quoted delivery service includes all stages. Resolve gaps before the delivery booking is made.
Survey the complete route
Measure the path from unloading point to final position, including entrances, ramps, lifts, turns and internal doors. Obtain the building's relevant capacity and access information through management. Have the appropriate professionals review loads and handling methods.
Do not assume a lift is suitable because its door is wide enough. Car dimensions, capacity, permitted use and booking conditions all matter. Temporary removal of building elements requires agreement and an appropriate method, not an informal promise from the delivery driver.
Coordinate the fit-out sequence
Identify equipment that must enter before partitions, doors or fixed joinery close the route. Balance early delivery against protection, storage and ongoing site works. Agree where equipment can safely remain and who is responsible for it.
Coordinate with the gym flooring and vibration review. Equipment location, loads and floor construction need specialist assessment; arranging delivery does not establish that the finished floor is suitable.
Protect finished areas and other occupants
Agree protection for floors, corners, doors and lifts with the contractor and building management. Confirm working windows, access permits and segregation from occupied areas. Plan the removal of packaging without obstructing circulation.
Record the condition of relevant finishes before and after delivery. Assign responsibility for damage reporting and rectification under the agreed scope. Avoid overlapping deliveries with final cleaning or public opening preparations when the activities cannot be safely separated.
Accept installation, not just arrival
Check model and quantity against the order, then complete the supplier's assembly and commissioning process. Obtain user and maintenance information and confirm any required anchoring or specialist installation has been properly designed and executed.
Keep access for future servicing and replacement in the final layout. An equipment item that can only be removed by demolishing the entrance is an ongoing operational constraint, not merely a one-time delivery inconvenience. Include the agreed route in facilities planning.
Frequently asked questions
Can equipment dimensions be taken from a marketing brochure?
Use supplier-confirmed delivery and installation information. Marketing dimensions may describe only the assembled machine.
Should machines arrive before the floor is finished?
There is no universal answer. Agree the sequence with the equipment supplier, flooring installer and contractor, accounting for protection and installation requirements.
Plan your healthcare and wellness interiors project with one accountable team
Share your equipment schedule, building access details and opening date with CBD Projects to coordinate gym fit-out sequencing and delivery readiness.
Send Your Project BriefBack to BlogRelated ServiceView Real ProjectsContact CBD Projects