
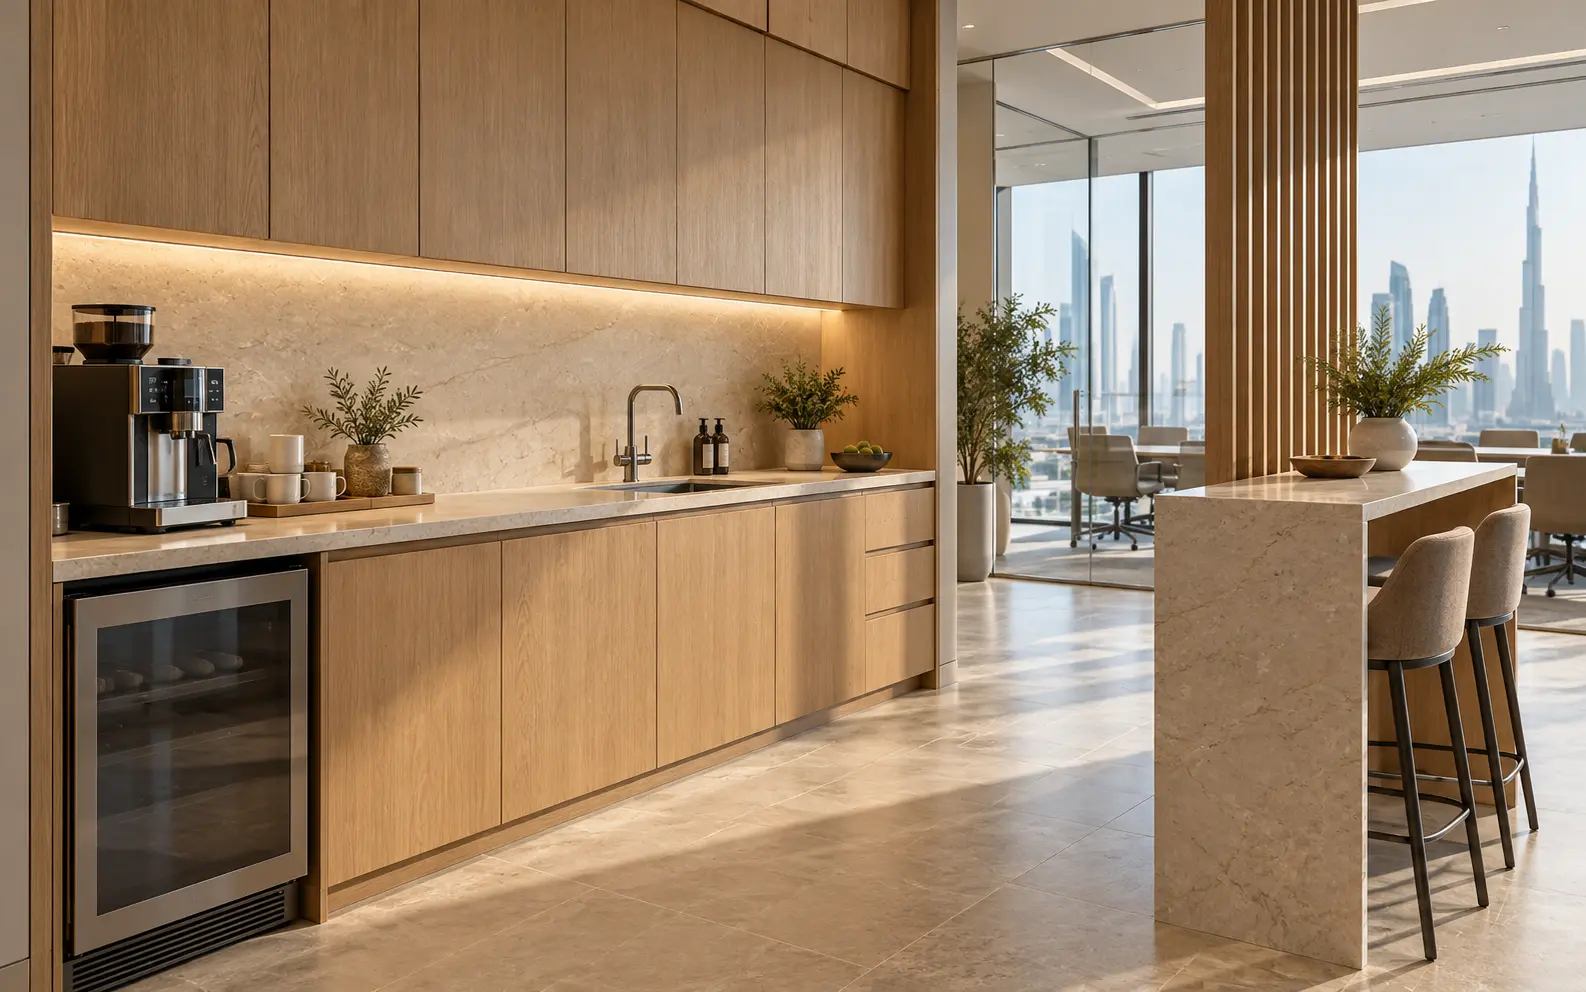
AI-generated illustrative design concept; not a completed CBD Projects project, approved drawing or technical compliance detail.
A warehouse can have enough lockers and seats on paper while staff facilities become crowded at shift changes. The design needs to reflect when people arrive, change, take breaks and leave—not simply the total number employed. Treat welfare spaces as part of operational planning from the outset.
Build a shift-based occupancy brief, map staff routes, and coordinate the required facilities and services with the responsible designers and applicable authorities. Confirm the requirements for the actual operation rather than assuming a universal facility ratio.
Describe the working day
Record staffing by shift, overlap periods, break arrangements and any visitor or contractor use. Identify whether uniforms, personal protective equipment or specific changing arrangements affect the brief. Ask operations which tasks currently cause queues.
Use peak simultaneous use to inform the layout, with the relevant professional assessment of required provision. A room that works during a quiet viewing may be unsuitable during the busiest shift handover. Keep the brief linked to foreseeable staffing changes.
Map a safe staff journey
Plot entry, changing or storage, work areas, break spaces and other required facilities. Review interaction with goods handling and vehicle routes. Convenient access should not depend on staff crossing an avoidable operational hazard.
Coordinate this with the warehouse pedestrian-route guide. The responsible safety and design teams must assess the actual movement plan and applicable requirements. Interior finishes do not compensate for a poorly arranged route.
Resolve pantry and break-room use
List appliances, food storage, drinking-water arrangements and cleaning responsibilities as appropriate to the operation. Ask how many people use the space together and where queues form. Include waste handling and routine replenishment.
Obtain appliance loads and service requirements before ordering joinery. Review ventilation, plumbing and electrical connections with the relevant specialists. Our office pantry guide provides related coordination questions, but warehouse operating conditions need their own assessment.
Specify practical storage and finishes
Define what lockers or personal storage must accommodate, including any separation required by the operator's process. Check door openings, seating positions and cleaning access. Avoid layouts that use circulation as overflow storage.
Choose finishes based on use, cleaning and repair needs, not just the appearance of a hospitality reference. Ask suppliers for product-specific information and review suitability with the designer. Where special hygiene or industrial conditions apply, obtain the corresponding specialist advice.
Check approvals and future change
Confirm whether the proposed works alter the approved layout, services, activity or other regulated aspects of the premises. The consultant and relevant authorities must determine the applicable route. Do not assume an internal staff room is exempt because it is not customer-facing.
At handover, test a shift-change scenario with representative furniture and equipment in place. Record operational shortcomings and the facilities team's maintenance needs. Link the final information to the broader warehouse office fit-out plan.
Frequently asked questions
Can staff facilities be sized from total employees alone?
No. Shift overlap, simultaneous use, activities and applicable requirements also matter.
Does adding a pantry always require the same approvals?
Requirements depend on location, existing approvals, services and scope. Confirm the project-specific route with the responsible parties.
Plan your commercial fit-out planning project with one accountable team
Send CBD Projects your warehouse location, shift pattern, staffing forecast and existing layout to define the staff-facilities fit-out scope.
Send Your Project BriefBack to BlogRelated ServiceView Real ProjectsContact CBD Projects