
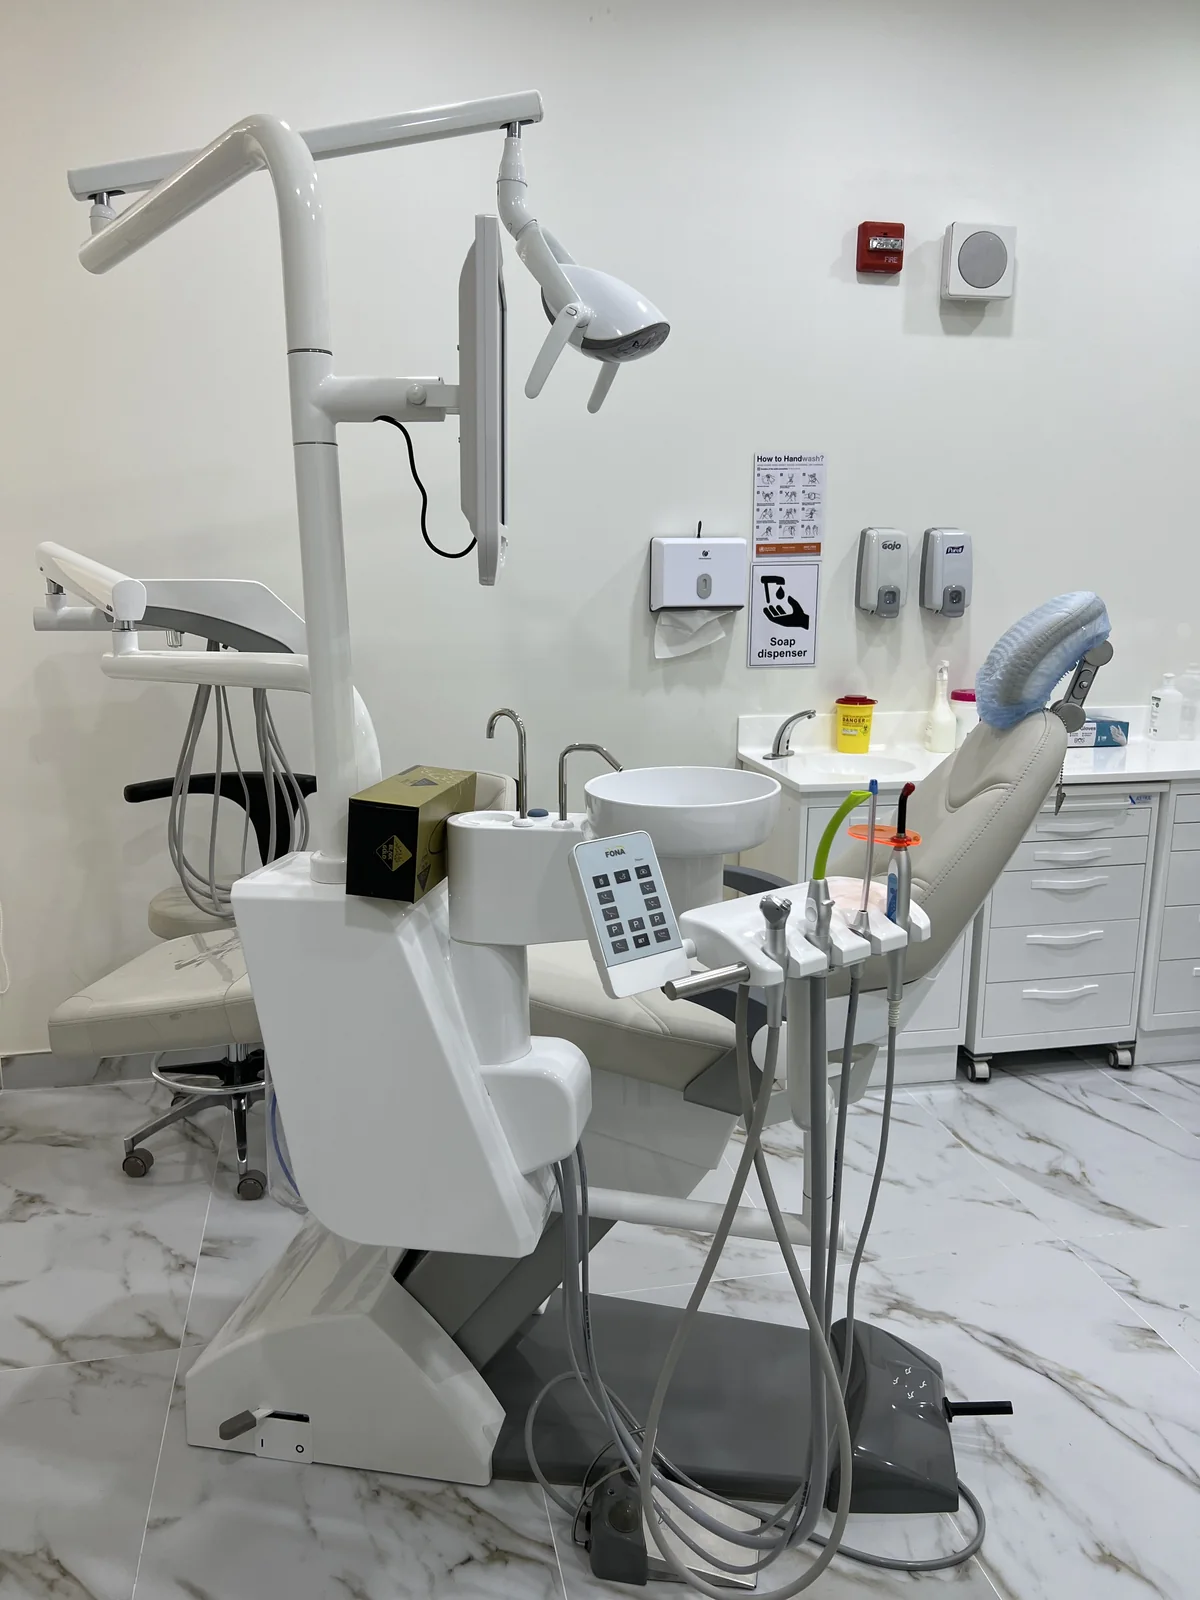
DHA clinic approval preparation starts with good planning. A clinic layout should be designed around medical service requirements, patient flow, rooms, MEP coordination and authority expectations before fit-out starts.
Start with the clinic activity and room list
The project team needs to understand the medical services planned, required rooms, equipment, patient flow, staff needs and support areas. This affects the layout and technical requirements.
Design planning
Reception, waiting, consultation rooms, treatment rooms, storage, washrooms and staff support areas should be planned carefully. Privacy, comfort, accessibility and operational efficiency should be considered.
Technical coordination
MEP coordination is critical for clinics. Lighting, power, data, HVAC, plumbing and medical equipment interface should be reviewed before construction starts.
DHA guidelines
The Dubai Health Authority provides Health Facility Guidelines as an official reference for healthcare planning, briefing, design and construction. The design team should use the appropriate guidance for the project type and scope.
Official reference: DHA Health Facility Guidelines.
Documents to prepare
- Location and building details.
- Existing layout and photos.
- Proposed room list and services.
- Initial layout and design direction.
- Equipment requirements if available.
- Target opening timeline.
How CBD Projects can help
CBD Projects LLC can support clinic owners with design planning, fit-out scope, technical coordination and project execution guidance in Dubai.
Need help with your project?
Send us your project details and CBD Projects LLC will guide you on design, approvals, budget and turnkey fit-out execution in Dubai.
Book Your Free Consultation