
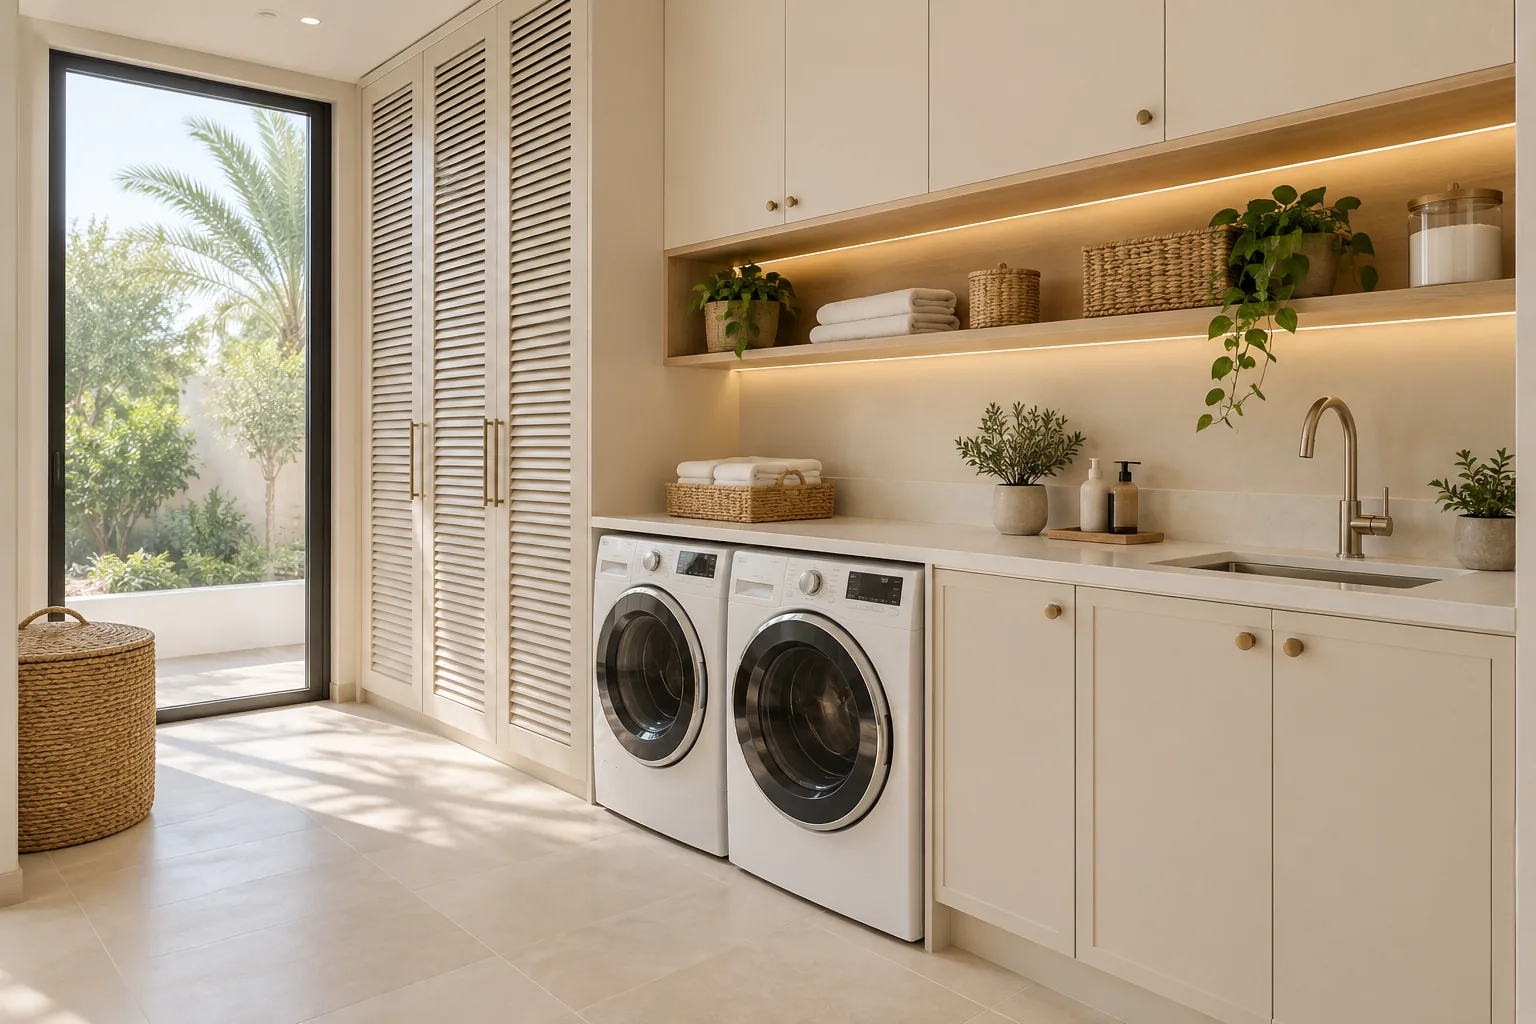
AI-generated illustrative design concept; not a completed CBD Projects project, approved drawing or technical compliance detail.
A laundry room works best when the whole routine has a place: arriving clothes, sorting, washing, drying, folding and returning items to storage. Installing appliances under a continuous worktop can look tidy while leaving no room for baskets, maintenance or the way the household actually uses the space.
Select the appliance arrangement from the household routine, then coordinate model-specific services, openings, ventilation and replacement access before joinery fabrication. Do not assume all washers and dryers have the same installation needs.
Map the routine and storage
List the normal volume of laundry, basket sizes and items needing special handling or air drying. Decide whether ironing, cleaning-product storage or utility functions share the room. These choices affect circulation and counter space more than the appliance width alone.
Provide a defined place for items waiting to be washed and for clean folded laundry. Avoid layouts where the only clear surface is also the access route to the sink. Review who uses the room and whether the proposed reach and lifting tasks are practical.
Choose appliances before fixing cabinetry
Obtain the actual model dimensions, door movement, connection locations and installation instructions. If stacking is proposed, use a manufacturer-compatible arrangement and assess access and handling. A decorative shelf is not a substitute for an approved stacking system.
Check whether the appliance can be removed after the counter and doors are installed. Include hose and connection space rather than drawing the cabinet tightly around the machine's nominal dimensions. Keep model changes under review before ordering joinery.
Coordinate services with qualified installers
Have the relevant specialists review water, drainage, electrical and ventilation requirements for the selected equipment and room. Dryer technologies differ, so do not assume one exhaust or drainage arrangement applies to every model.
Discuss leak-risk management, isolation access and the room's floor and wall details with the designer. Any waterproofing or drainage solution must suit the actual construction and scope. Do not rely on a tiled floor alone as evidence of a complete water-management system.
Detail useful and maintainable storage
Separate frequently used items from occasional supplies and consider appropriate restricted storage for household chemicals. Follow product instructions and household safety needs. Keep maintenance points reachable without dismantling permanent cabinetry.
Review cleaning access around appliances and cabinetry. Confirm how lint filters, condensate arrangements and other serviceable parts are reached according to the manufacturer. Use the maintenance-access guide to structure the design review.
Test the finished routine
Open both appliance doors, place the actual baskets and check sorting, folding and loading movements. Verify that drawers and doors do not conflict. Ask the installer to demonstrate normal operation and accessible isolation points as appropriate.
Keep the appliance information and service contacts with the home handover records. If the villa remains occupied during renovation, coordinate the temporary laundry arrangement with the phasing plan rather than leaving the household without a workable alternative.
Frequently asked questions
Is stacking always the best option for a small laundry?
No. Compare reach, compatibility, service access and the household routine against a side-by-side arrangement.
Can every dryer be enclosed in the same cabinet detail?
No. Use the selected model’s ventilation, clearance and installation instructions.
Plan your residential renovation project with one accountable team
Send CBD Projects your villa layout, appliance selections and household requirements to coordinate a practical laundry-room renovation.
Send Your Project BriefBack to BlogRelated ServiceView Real ProjectsContact CBD Projects