
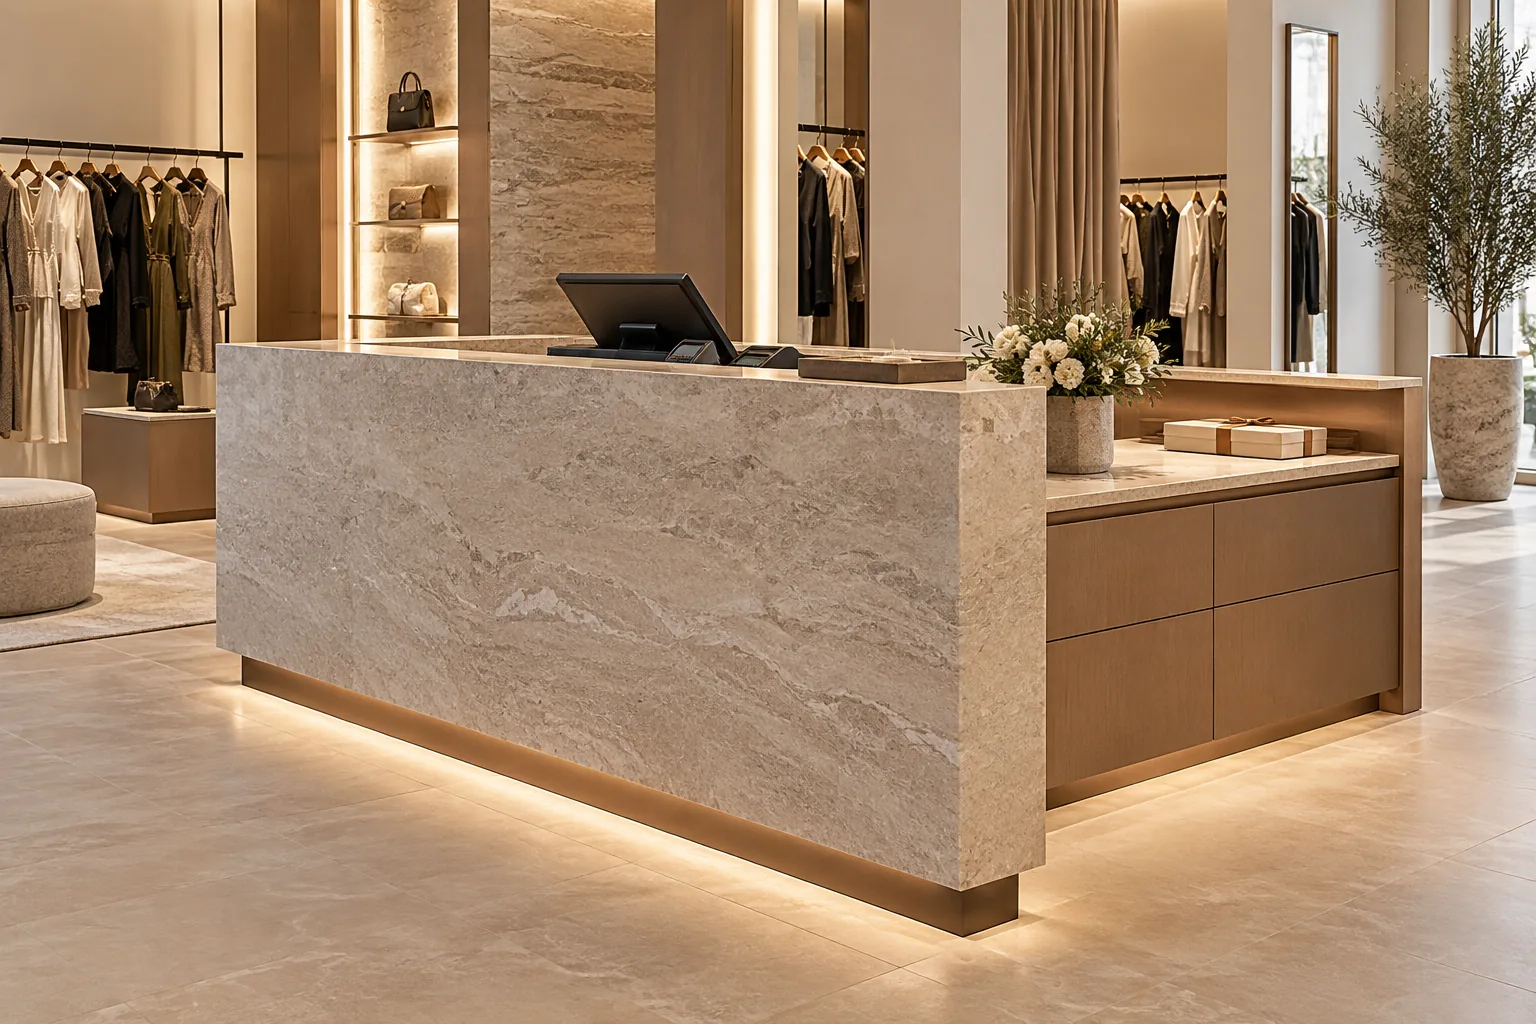
AI-generated illustrative design concept; not a completed CBD Projects project, approved drawing or technical compliance detail.
Checkout is where a retail layout meets the practical details of payment, packaging, returns and customer service. A sculptural counter can become a bottleneck if those tasks have no allocated space. Define the operating sequence before committing to stone, joinery and fixed service points.
Map payment, wrapping, returns and staff access, then coordinate the terminal hardware and storage within a usable counter. Review accessible service, customer privacy and queuing with the designer rather than relying on a single standard counter detail.
Define the service model
Ask whether staff scan large items, fold clothing, wrap gifts, process returns or handle online collections at the counter. Record peak staffing and the number of transactions expected to happen simultaneously. A luxury appointment-based store and a high-volume shop need different arrangements.
Separate the customer-facing transaction from staff replenishment and housekeeping. Decide where bags, labels, hangers and returned items go. If all functions share one work surface, identify which task is displaced during busy periods.
Coordinate the actual technology
Obtain dimensions and mounting requirements for terminals, scanners, printers, displays and other selected devices. Ask the retailer's IT or payment provider about the required power and data connections. Leave service access without exposing loose cables to customers.
Do not permanently enclose devices that need ventilation, consumable replacement or frequent changes. Check paper-roll replacement and access to connectors on the installed model. Avoid generic cut-outs made before hardware selection.
Review the customer approach
Plot queues, browsing routes and the space needed for bags or larger purchases. The counter should not consume the circulation required elsewhere in the store. Have the responsible designer assess accessible service provision and relevant requirements for the actual location.
Consider screen visibility and the handling of customer information. Position devices and paperwork so routine transactions do not unnecessarily expose personal details. Operational privacy practices belong to the retailer; the layout should support them.
Detail the staff side
Show staff entry, drawer openings, working positions and access to frequently used supplies. A drawer that blocks the only staff route may look harmless on a closed-cabinet elevation. Review whether more than one employee can work without repeatedly stepping aside.
Use durable, repairable finishes appropriate to bags, equipment and cleaning. Request a sample of critical edges or junctions where the design is unusual. Relate stock-handling space to the retail stockroom plan rather than storing excess inventory behind the till.
Trial the transaction before final sign-off
Use a taped layout, simple mock-up or first completed counter to walk through a sale, return and gift-wrap task. Test the hardware in its intended positions. Record changes while they can still be made without disrupting a store opening.
Include cable access, spare finish information and hardware support contacts in the handover. The acceptance test should confirm that the counter supports the retailer's process, not merely that the joinery matches a rendering.
Frequently asked questions
Should returns and purchases use the same counter?
That depends on volume, staffing and the retailer’s service process. Compare the queue and storage consequences before deciding.
Can cable holes be added after stone installation?
Late drilling can create damage and coordination risks. Confirm equipment and penetrations with the fabricator before manufacture wherever possible.
Plan your retail and hospitality fit-out project with one accountable team
Share your retail concept, payment hardware and service workflow with CBD Projects to develop a coordinated checkout and store fit-out.
Send Your Project BriefBack to BlogRelated ServiceView Real ProjectsContact CBD Projects