
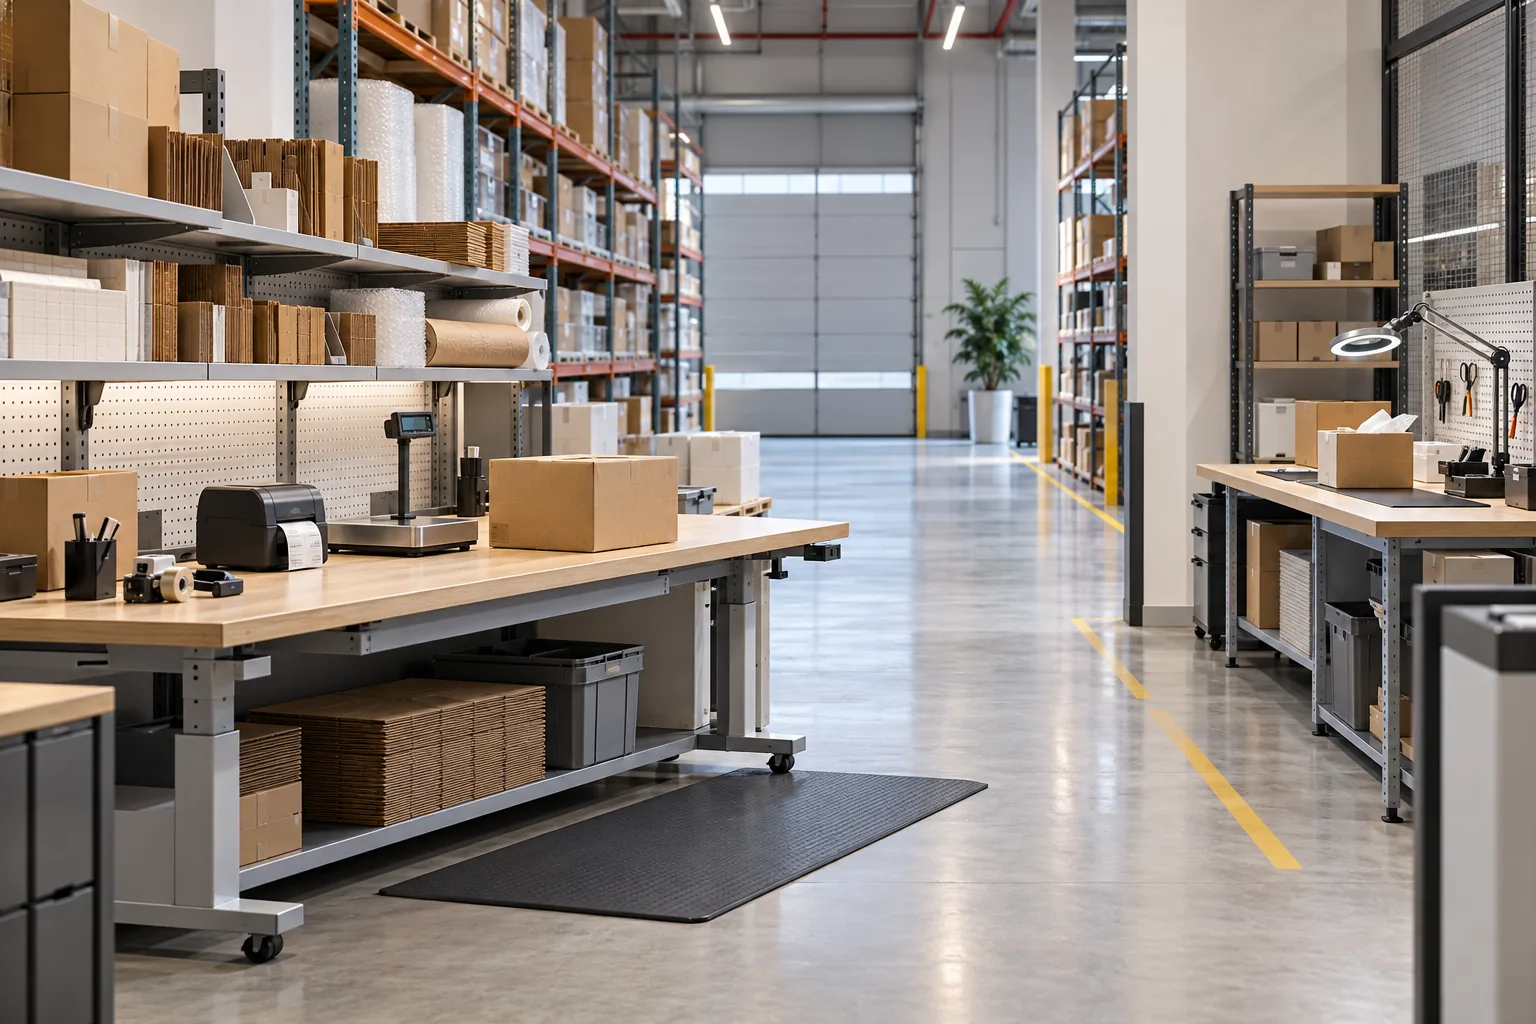
AI-generated illustrative design concept; not a completed CBD Projects project, approved drawing or technical compliance detail.
Returns can consume useful warehouse space when every uncertain item is left wherever a bench is available. The problem is not only storage volume. Returned goods need a controlled journey from receipt through assessment to the next authorised destination, with the layout supporting the operator’s status system.
Provide distinct receipt, inspection and status-controlled holding locations, then define routes to restocking, repair, supplier return or disposal as applicable. The operator must set the decisions and controls; the fit-out should make them easy to follow.
Understand why goods come back
List the main return categories, typical package sizes and expected peak volumes. An unopened customer return, damaged parcel and item awaiting technical assessment may need different handling. Ask operations how long each category normally remains unresolved.
Do not size the area solely from daily arrivals. Space demand also depends on dwell time. A small inflow can still occupy a large area if decisions take weeks. Keep the planning assumptions visible and review them when the business model changes.
Separate receipt from inspection
Identify where incoming returns are checked in and where packaging is opened. Provide an inspection surface and appropriate equipment for the actual goods. Keep unpacked items, empty packaging and completed assessments from competing for the same space.
Review the process with the operator's quality and safety teams. This guide is for ordinary operational layout planning; hazardous, food, medical or other controlled goods require specialist requirements that cannot be inferred from a generic returns bench.
Give every status a location
Use clearly assigned bays or shelving locations consistent with the operator's inventory system. Distinguish items awaiting assessment from those approved for restocking. Determine who can change a status and move goods to the next stage.
The fit-out may provide physical separation, secure storage or visibility, depending on the process. Avoid relying on an unlabelled corner as a quarantine area. Where restricted or regulated storage is needed, obtain the relevant specialist design and operating advice.
Coordinate movement and services
Plot the routes from receiving to inspection and onward destinations. Avoid repeated crossings through active packing or dispatch areas. Coordinate the layout with the pedestrian-route review and the actual handling equipment.
Provide the required power, data, lighting and equipment access at inspection points. Confirm workbench capacity for the products handled. Plan packaging-waste collection so containers do not gradually occupy the circulation space intended for staff.
Test exceptions as well as normal returns
Walk through a large item, an incomplete delivery and a return awaiting a long decision. Ask where each stays, how it is identified and who can locate it later. These exceptions reveal whether the proposed holding capacity is realistic.
At handover, reconcile the physical locations with the operator's register and train the relevant staff on the agreed layout. A fit-out cannot solve unclear returns policy, but it can prevent an otherwise sound process from being undermined by inadequate space and confusing adjacencies.
Frequently asked questions
Is a returns area simply another stockroom?
No. It normally supports receipt, inspection and decisions about stock status, not only storage.
Should returned goods go straight back into normal stock?
Follow the operator’s authorised assessment and release process. The layout should distinguish unresolved items from stock approved for normal use.
Plan your commercial fit-out planning project with one accountable team
Share your return categories, volumes, handling methods and warehouse layout with CBD Projects for a practical returns-area design brief.
Send Your Project BriefBack to BlogRelated ServiceView Real ProjectsContact CBD Projects