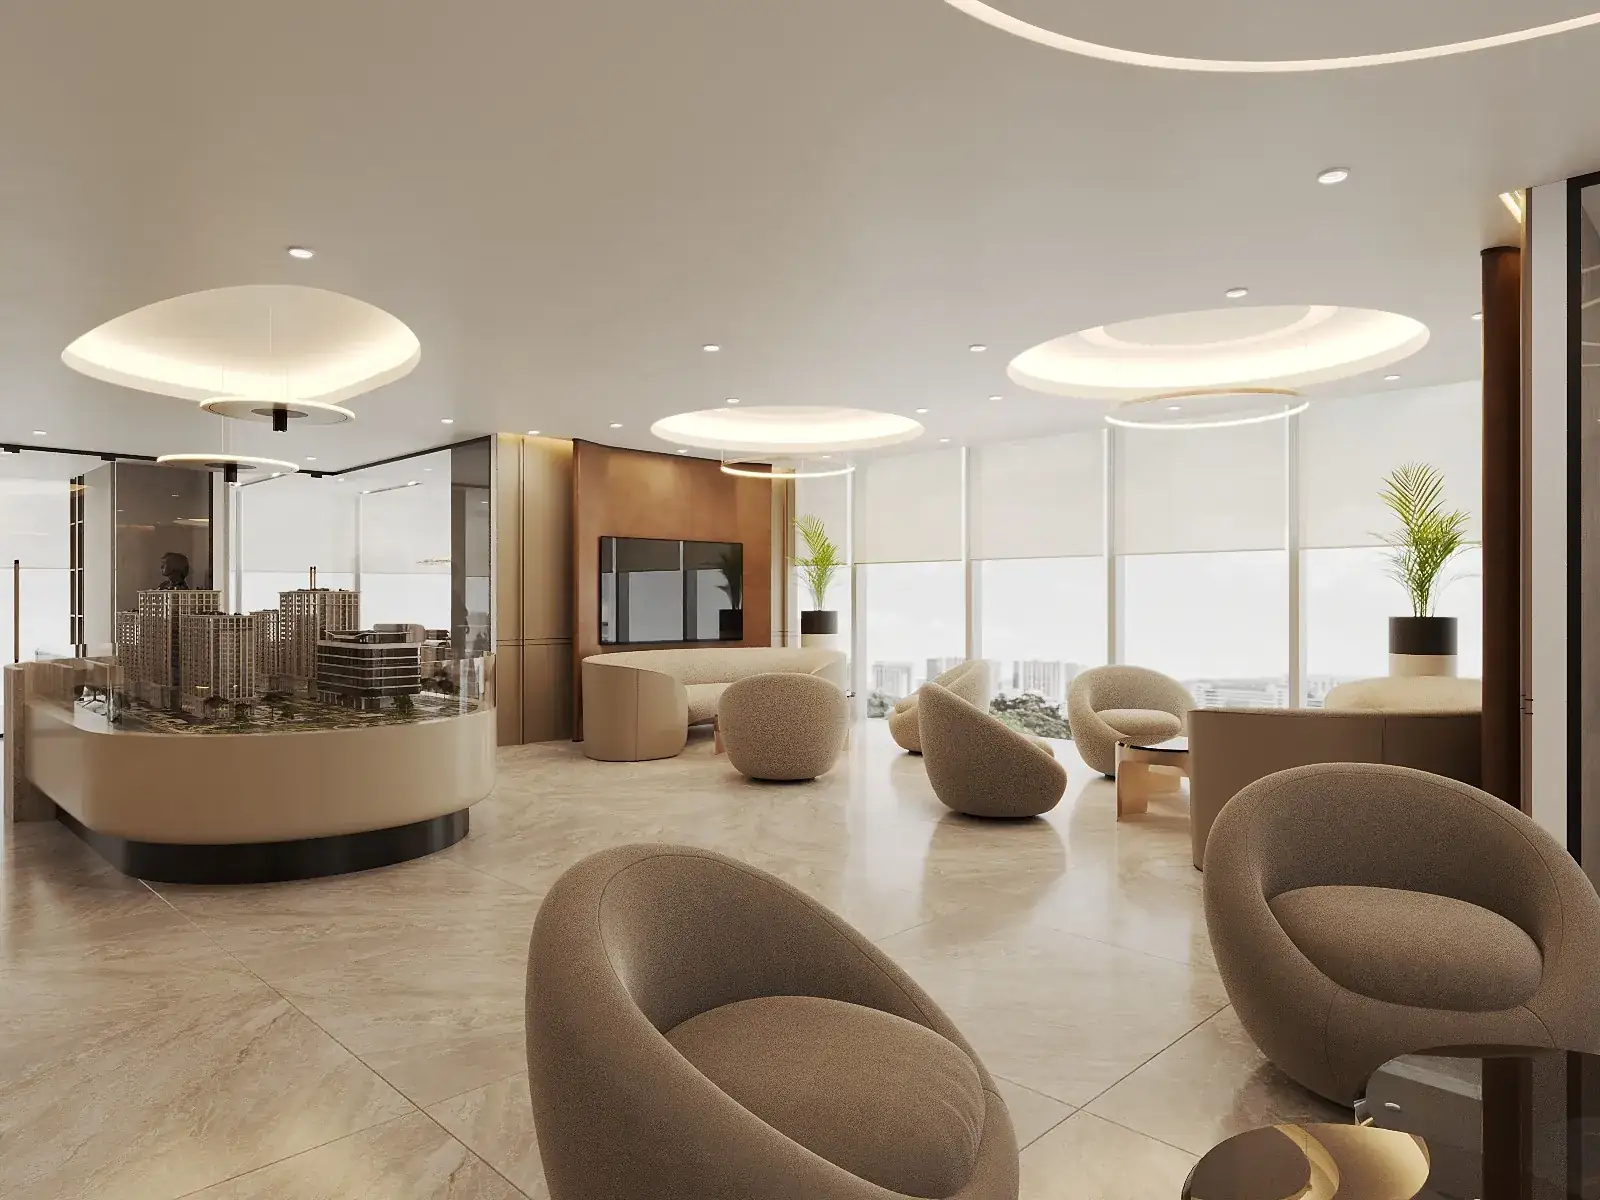
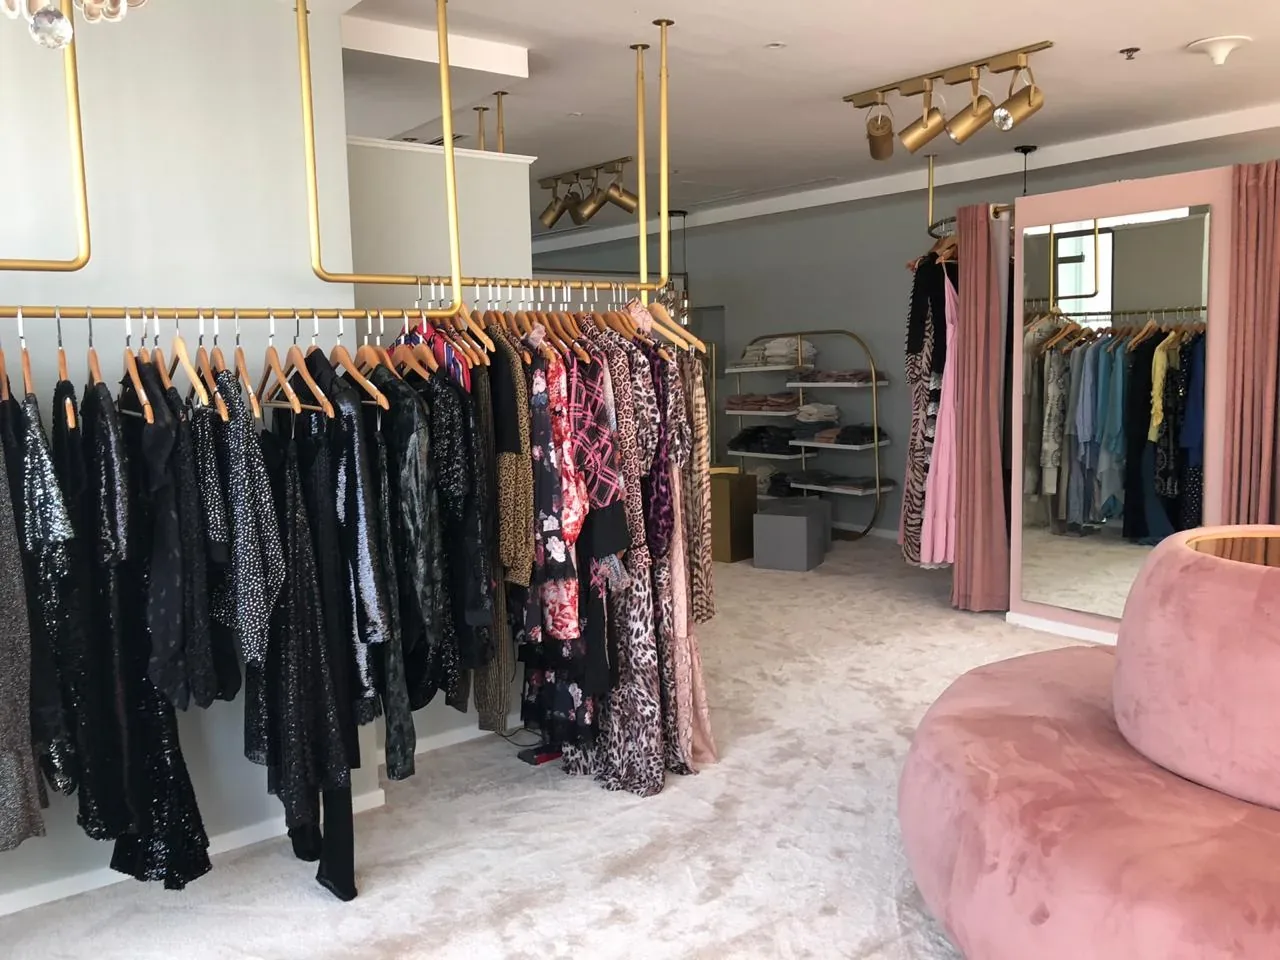
Condition and potential review
Record visible conditions, available services, retained elements and constraints, then identify where further specialist investigation may be required.

Tell us your project type, size, location and finish level. Our team will review your details and prepare a free quotation.
Survey · Redesign · Renovate · Restyle
A renewed interior begins with an honest understanding of the existing one. We connect condition review, design, technical upgrades, construction and final styling through one coordinated plan.
Design for the building that already exists
Interior design for a renovation starts differently from design for an empty shell. Existing walls, services, finishes and concealed conditions influence what can stay, what should change and where investment will have the greatest effect. A strong concept must therefore be supported by survey information and a practical alteration strategy.
CBD Projects provides interior design and renovation in Dubai for homes and commercial properties. The scope can include measured surveys, retained-element review, layout changes, MEP upgrades, approvals coordination, material selection, joinery, construction, furniture and final styling.
The goal is not to replace everything automatically. It is to make deliberate decisions about retention, repair, adaptation and replacement so the finished space performs better, feels coherent and reflects the new brief without losing useful existing value.
Renewed environments
A successful renovation feels resolved rather than patched together because old and new decisions are coordinated from the beginning.
Renovation design scope
The correct depth depends on the property condition, proposed changes and the information already available.
Record visible conditions, available services, retained elements and constraints, then identify where further specialist investigation may be required.
Test circulation, room relationships, storage, capacity, furniture and operational needs against the existing envelope.
Coordinate demolition, partitions, ceilings, flooring, wall treatments, doors, sanitary areas and material transitions between retained and new work.
Review how HVAC, power, lighting, plumbing, fire systems and technology need to adapt to the revised plan and use.
Develop custom storage and functional elements around verified dimensions, appliances, equipment and daily routines.
Complete the renovated shell with furniture, window treatments, rugs, artwork and accessories that reinforce the design direction.
Renovation risk
No renovation is completely predictable, but disciplined investigation and change control prevent uncertainty from controlling the project.
Renovation sequence
The sequence creates decision points before expensive or irreversible work is released.
Brief, property history, available records, retained items and target investment.
Measurements, visible condition, services information, access and constraints.
Layouts, concept, finishes, lighting, joinery and technical upgrade strategy.
Client sign-off and applicable landlord, building or authority coordination.
Protection, strip-out, services, construction, finishes, joinery and inspections.
Furniture, final styling, snag closure, cleaning and handover information.
Renovation information
The design package should explain what changes, what stays and how the transition is resolved.
Discuss your scopeMeasured information, photographs, visible issues and identified assumptions form the baseline for design.
Clarifies elements to remove, protect, repair, reuse or alter before new work is coordinated.
Records the new layout, finishes, ceilings, lighting, joinery, sanitary areas and relevant services intent.
Coordinates references, colours, quantities, key dimensions, lead times and retained-item relationships.
Makes approvals, procurement, site discoveries, decisions and their cost or time effect visible.
Renovation budget
Interior renovation cost depends on existing condition, demolition, structural or service changes, finish level, joinery, wet-area work, access, protection, approvals and the amount of furniture or equipment included. Comparing only square-metre rates can hide the work that actually drives cost.
A renovation budget should distinguish defined work, provisional work and contingency. The design team can then prioritise the interventions that deliver the greatest functional and visual improvement while keeping unknown conditions visible rather than pretending they do not exist.
Frequently asked questions
What to understand before changing an existing Dubai property.
Yes. An integrated appointment can connect survey, redesign, technical coordination, applicable approvals, construction, procurement and handover. The proposal should still define each responsibility and deliverable clearly.
Verify dimensions, visible condition, existing layouts, services information, wet areas, ceiling zones, access, retained items and building rules. Specialist surveys may be required where concealed conditions or structural changes are relevant.
Potentially. Retention depends on condition, dimensions, performance, the new layout, available matching materials and the intended design. Retained items should be recorded and integrated into the concept early.
Requirements vary by property, building, landlord, free zone, proposed work and use. The applicable route should be confirmed for the specific project before construction is scheduled.
Duration depends on investigation, design, approvals, procurement, property condition, extent of demolition, service changes, custom work and access. A reliable programme follows a site and scope review.
Sometimes phased or out-of-hours work is possible, but safety, dust, noise, services disruption, access and productivity must be evaluated. Full vacancy is often more efficient for substantial renovation.
Use surveys and opening-up where appropriate, state assumptions, hold sensible contingency and follow a documented change process when concealed conditions are discovered.
Share the location, floor plans, photographs, known issues, intended changes, retained items, style references, budget direction, target date and any building or landlord information available.

Begin with what is already there
Share the plans, photographs and renovation goals. We will identify the surveys and design decisions needed to move forward responsibly.