Unit due diligence
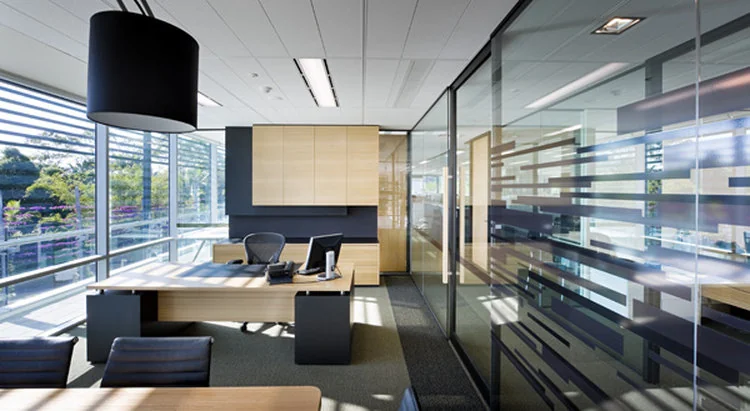
Review available drawings, handover condition, utilities, access, rules and the suitability of the premises for the intended use.

Tell us your project type, size, location and finish level. Our team will review your details and prepare a free quotation.
Business Bay · Offices · Commercial Units
A Business Bay fit-out is shaped by more than the suite itself. Coordinate design, building rules, approvals, logistics, services and handover before they compete for the programme.
Building-specific fit-out planning
Business Bay contains commercial towers with different landlords, facilities teams, access systems, base-build conditions and fit-out procedures. Two units on the same street can require different submission documents, deposits, insurance, working-hour controls, protection methods and inspection sequences.
CBD Projects supports interior fit-out in Business Bay for offices and other commercial units. Our work can connect survey, planning, interior design, MEP coordination, building submissions, construction, joinery, furniture, testing, snagging and handover through one project-specific delivery plan.
The correct first step is to review the exact building and unit, not assume a generic Business Bay process. Available as-built information, utilities, life-safety systems, landlord criteria, access routes and the proposed business activity all need to be understood before cost and programme are treated as reliable.
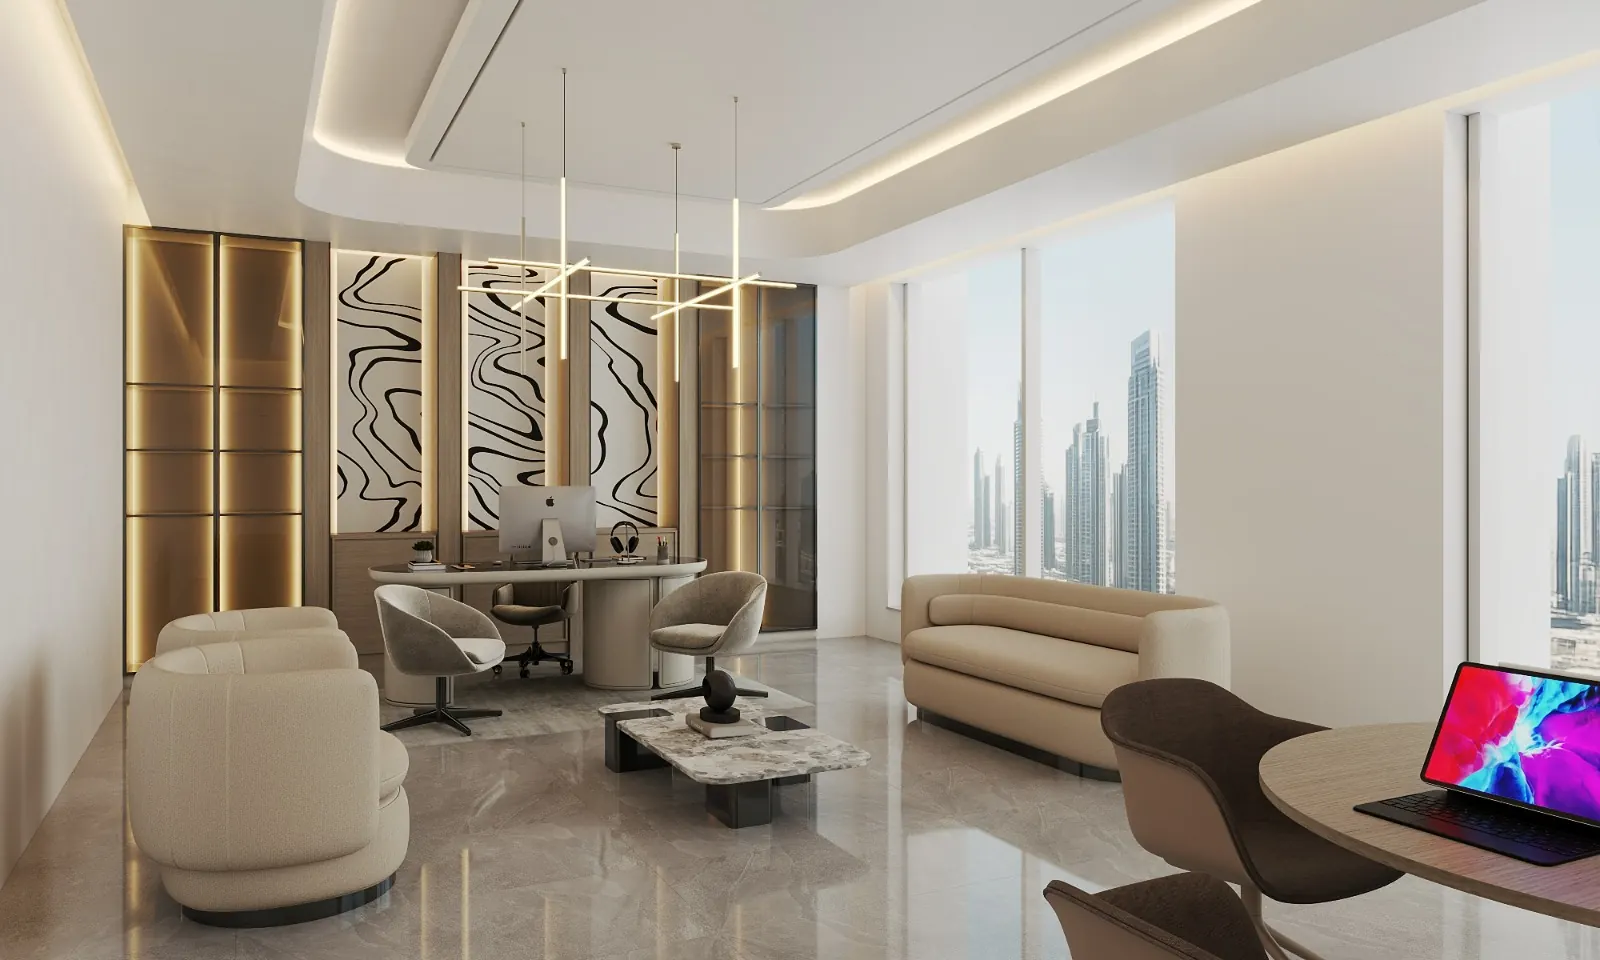
Business interiors
Planning, acoustics, lighting, technology and material choices influence both daily performance and the impression clients carry away.
Business Bay fit-out scope
Exact requirements are confirmed from the applicable building documentation and proposed works.
Review available drawings, handover condition, utilities, access, rules and the suitability of the premises for the intended use.
Develop capacity, circulation, meeting rooms, reception, storage, furniture, finishes and the required client or brand experience.
Prepare and coordinate the agreed information for applicable landlord, facilities, free-zone or authority processes.
Coordinate power, lighting, cooling, ventilation, plumbing, fire and technology requirements with the proposed architecture.
Manage protection, mobilisation, partitions, ceilings, finishes, services, custom joinery, furniture and site quality activities.
Coordinate snags, agreed testing, close-out documentation, building inspections and the steps needed to prepare the unit for occupation.

Location-specific risk
A programme that ignores building logistics is only a drawing of preferred dates.
Business Bay sequence
The specific building process is confirmed at project start and incorporated into the master programme.
Lease and unit information, fit-out manual, drawings, proposed use and target date.
Condition, dimensions, services, access, logistics and existing constraints.
Workplace plan, interiors, MEP, life-safety, finishes and required submissions.
Client decisions, building comments, applicable approvals and procurement releases.
Mobilisation, site works, quality inspections, progress reporting and changes.
Testing, snags, documents, inspections, cleaning and occupation readiness.
Before appointment
A low quotation can become expensive if permits, protection, access, testing or close-out requirements are omitted.
Discuss your scopeRecords manuals, contacts, deposits, insurances, NOCs, permits, inspections, access and close-out obligations.
Aligns layouts, architectural work, services and life-safety information required for the agreed review route.
Defines material movement, waste, lift booking, common-area protection, working windows and housekeeping.
Makes authority fees, building charges, temporary services, testing, documentation and exclusions visible.
Tracks snags, test records, as-built information, inspections, keys, access and deposit-release submissions.
Business Bay cost
Business Bay office fit-out cost depends on the unit condition, building requirements, planning density, meeting-room and acoustic needs, MEP changes, finish level, joinery, furniture, technology, approvals, logistics and programme. Building charges and deposits may also sit outside the contractor’s base scope.
Create a complete cost plan that separates design, approvals, statutory or building charges, construction, services, furniture, IT or AV, signage, moving, contingency and any client-direct suppliers. This avoids making the fit-out contract carry assumptions that belong elsewhere.
Frequently asked questions
What tenants and owners should establish before work begins.
No. Landlords, facilities teams, unit conditions and building procedures vary. The applicable fit-out manual, contacts, submissions, deposits, permits and inspection requirements should be confirmed for the exact tower.
Applicable landlord, building and authority coordination can be included subject to the premises, proposed use, available records and agreed scope. Responsibilities and third-party charges are stated in the proposal.
Request the fit-out guide, unit handover information, available as-built drawings, service capacities, relevant forms, submission checklists, access rules, insurance requirements, fees, deposits and close-out process.
Duration depends on design readiness, review cycles, unit condition, MEP changes, scope, procurement, access and building restrictions. A project-specific programme follows review of those dependencies.
Possibly, but working hours, noisy activities, shutdowns, deliveries and permits are building-specific. These restrictions should be included in the method and programme.
Furniture can be included or coordinated. IT, AV, security and other specialist systems may be included, client-appointed or handled by nominated vendors. The responsibility matrix should remove ambiguity.
Compare relevant office experience, knowledge of building coordination, technical capability, named team, itemised scope, exclusions, programme, logistics plan, quality process and close-out responsibility.
Share the tower and unit, size, available drawings, intended use, headcount, desired rooms, target date, budget direction, landlord documents and any existing design or brand information.
Start with the exact tower and unit
Send the unit information and fit-out manual if available. We will review the right route for survey, design, coordination and delivery.