
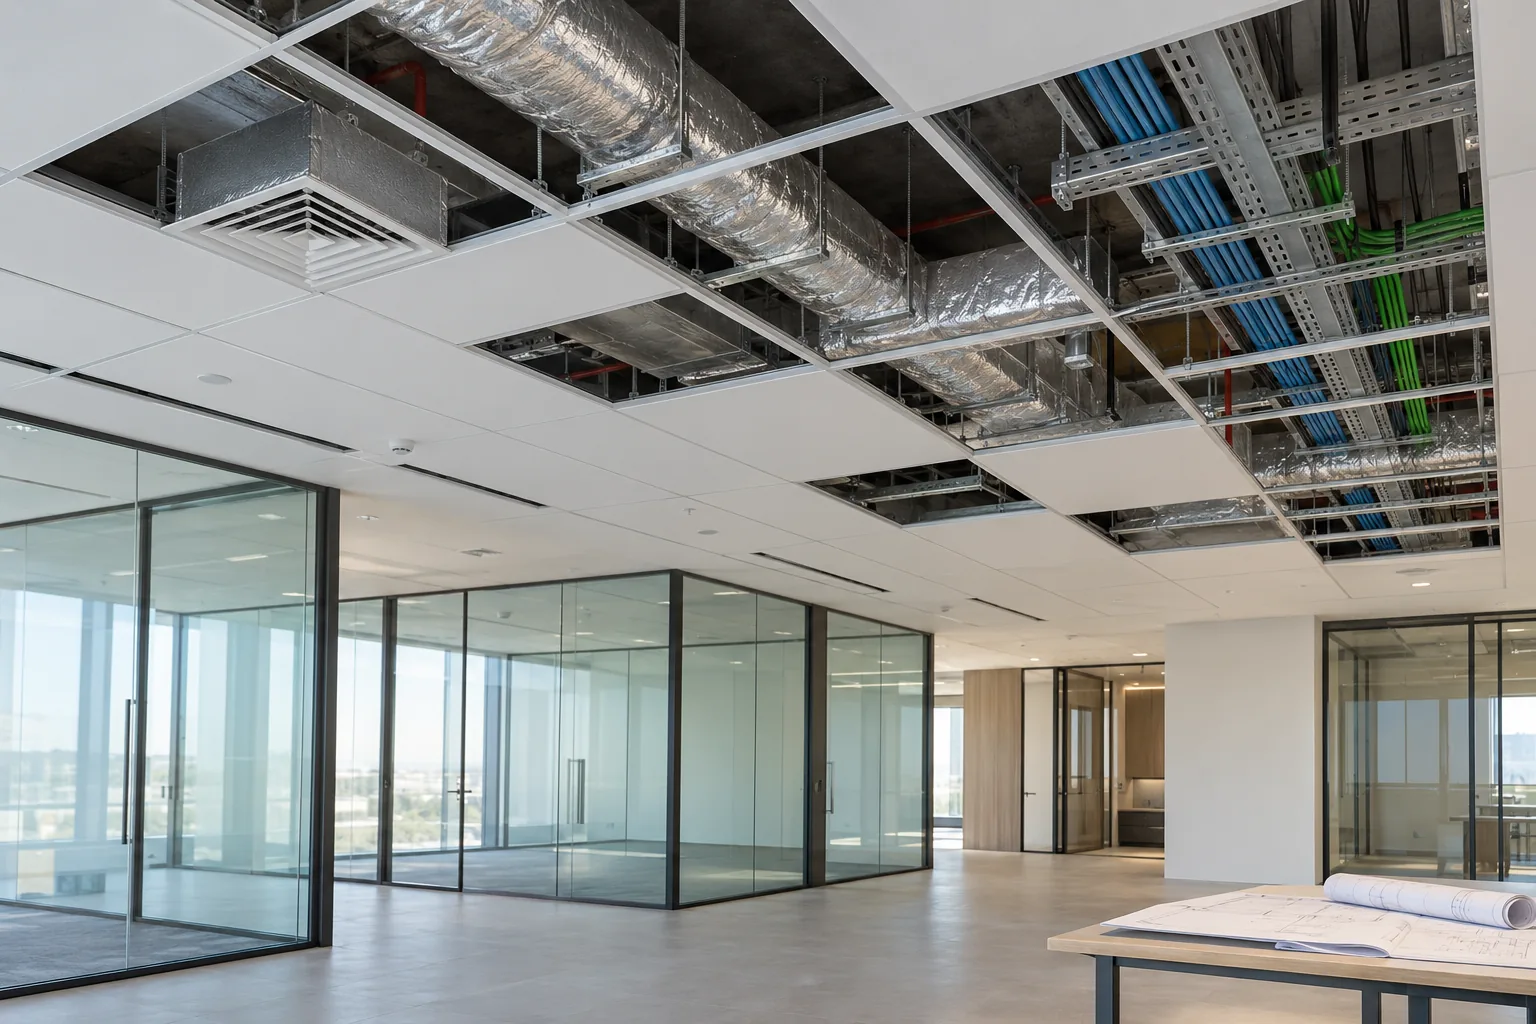
AI-generated illustrative concept; not a completed CBD Projects project, approved drawing or compliance detail.
A ceiling creates a visual finish and conceals work that may be expensive to reach later. Closing it while questions remain about services, supports or maintenance access can turn a small coordination issue into demolition. Establish a documented ceiling-closure hold point while the programme is being agreed.
Divide the project into inspection zones, agree the required evidence and responsible reviewers, and release each zone only after outstanding items are resolved or a clearly defined limited release is accepted. A photograph alone is not proof of testing or compliance.
Define the inspection boundary
Mark zones on a plan and assign a reference to each. Include the ceiling type, planned closure date and services concealed above it. State whether the inspection covers first-fix installation, test readiness, access provision or a combination. The site team should know exactly which activities must stop pending release.
This is a project quality-control approach, not a claim that every Dubai authority uses one universal form. The consultant, landlord and relevant authorities may have their own inspections. Coordinate these separately so an internal sign-off is not mistaken for statutory approval.
Review the current coordinated drawing
Use the latest agreed reflected ceiling plan together with service layouts and relevant details. Compare locations of lights, diffusers, detectors, access panels and partition heads. Confirm that the arrangement can be built without one trade obstructing another. A ceiling plan showing only decorative elements is not sufficient coordination information.
Log any site change against its drawing reference and obtain review from the responsible designer. Do not let a photograph of a revised installation become the only record of a design change. See our MEP planning guide for decisions that belong earlier in the project.
Ask specialists to verify their own systems
Require relevant trades to confirm their installation against the approved design, applicable requirements and manufacturer's instructions. Depending on scope, checks may address supports, insulation continuity, drainage arrangements, identification, penetrations and connections. Electrical testing and specialist fire-system work must be performed by competent parties, not by a client following an online checklist.
Attach the agreed inspection and test records. Identify the system, zone, test date, responsible person and result. If a test cannot yet be completed, record the reason and the access that must remain available. Never mark untested work as passed simply to maintain the ceiling programme.
Check maintenance access with the actual equipment
Match access-panel positions to valves, dampers, filters, control devices and equipment service points. Check the opening size and the approach to it against the equipment requirements. Ask how a component will be removed, not only whether somebody can see it.
Review conflicts with pendant lights, tall joinery and occupied workstations below. A hatch above a fixed cabinet may be technically present but impractical to use. CIBSE's maintenance guidance is useful background for this discussion; the selected equipment and project design determine the actual access requirements.
Use a zone release record that can be audited
A useful record has the zone reference, drawing revisions, inspection date, attendees, outstanding items, evidence links and release decision. Give every unresolved item an owner and due date. Photographs should include a location reference and show the area clearly before it becomes concealed.
If a limited release is necessary, identify exactly what can close and what must remain open, with the responsible reviewer's agreement. Avoid an informal message such as “ceiling okay” without a marked plan. Preserve the release record with the project's quality documents so future questions can be traced.
Budget the hold point into the programme
Book inspection time before the ceiling installation date and allow time for rectification and reinspection. The contractor should coordinate trade readiness instead of calling reviewers to an incomplete area. A repeat visit caused by missing access or documentation consumes programme time even if the physical installation looks nearly finished.
For commercial interior design and fit-out in Dubai, make concealed-work reviews part of the delivery plan. Keep this inspection distinct from the final snagging checklist, which addresses the completed project and cannot reveal everything already covered.
Frequently asked questions
Is an above-ceiling inspection the same as final commissioning?
No. It is a review before concealment. Later functional tests, balancing, commissioning and applicable completion approvals may still be required.
Who should sign the release?
Agree this in the project inspection plan with the contractor, relevant specialists and consultant, allowing for landlord and authority requirements. There is no universal signatory arrangement for every Dubai fit-out.
References and scope
References checked on 16 October 2026. Confirm current requirements and product instructions for the actual project; these links do not constitute project approval.
Plan your interior project planning project with one accountable team
Share your project scope, building requirements and target handover date. Ask CBD Projects to include concealed-work inspections and evidence collection in the fit-out delivery programme.
Send Your Project BriefBack to BlogRelated ServiceView Real ProjectsContact CBD Projects