
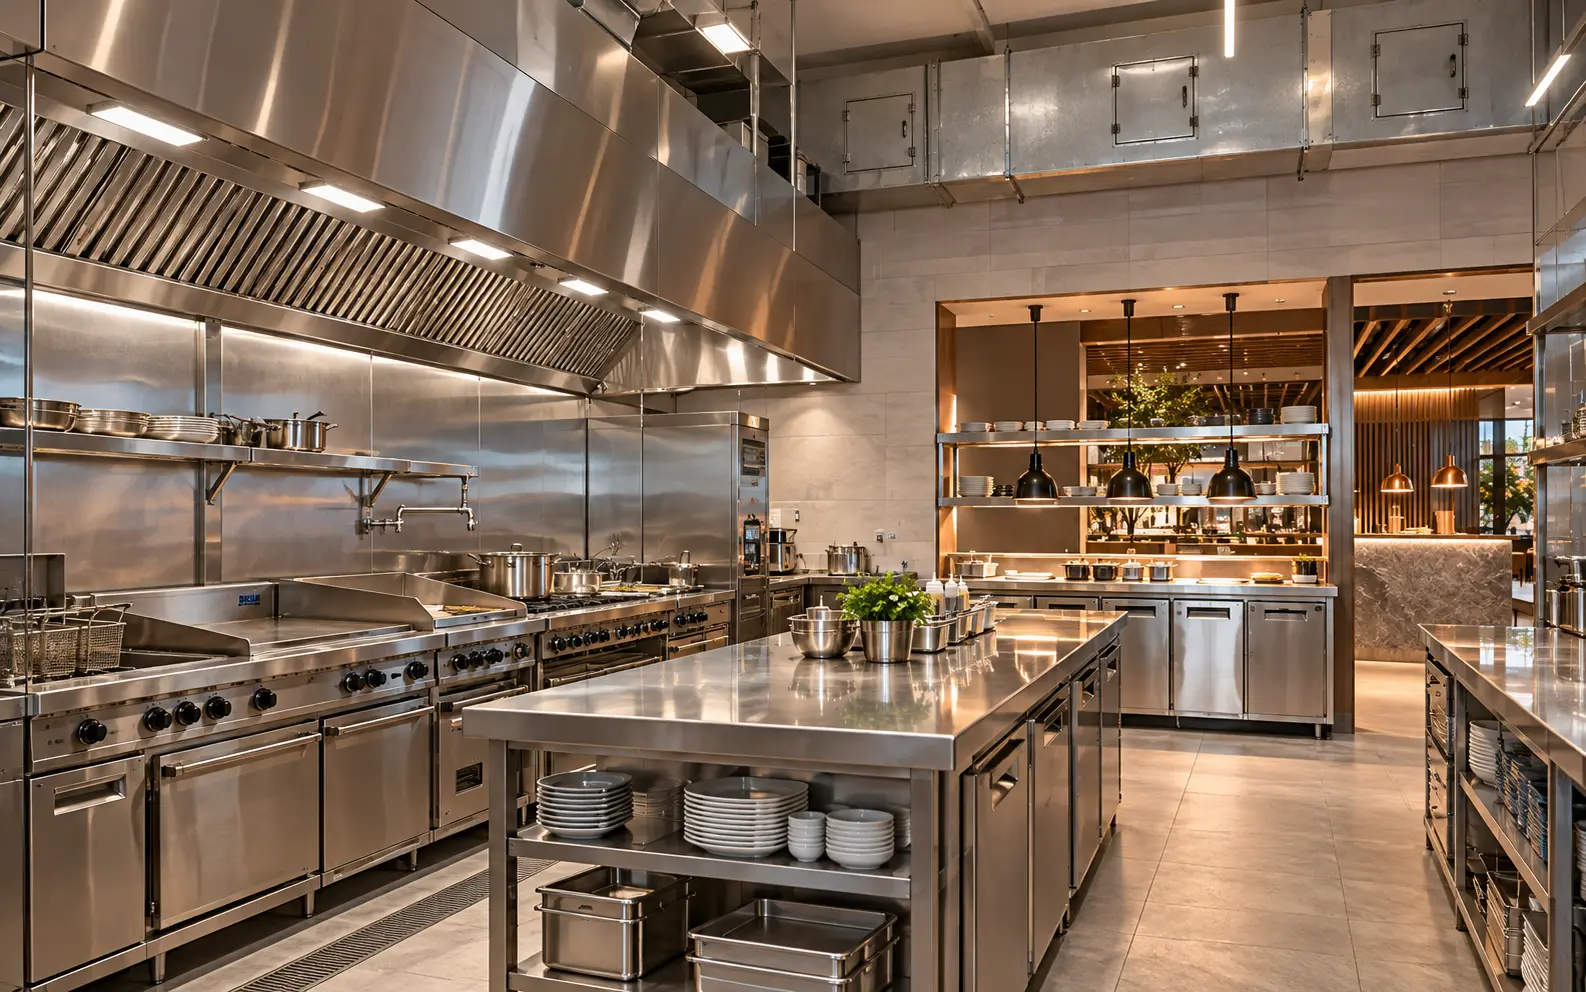
AI-generated illustrative design concept; not a completed CBD Projects project, approved drawing or technical compliance detail.
A restaurant may have enough dishwasher capacity and still struggle because returned plates, clean racks and staff movements compete for the same small area. Review the complete dish-return workflow with the operator and kitchen specialist before approving stainless-steel fabrication.
Map dirty returns through sorting and washing to clean handling and storage. Coordinate the selected equipment, services and hygiene requirements with qualified specialists and the applicable food-establishment approval process.
Start with the busiest service period
Ask the operator about covers, service style, peak returns, glassware and kitchen utensils. Separate normal restaurant use from event or delivery peaks. The kitchen specialist should select equipment capacity from the operating brief, rather than from the available gap in the plan.
Identify who clears tables, sorts returns, operates equipment and puts clean items away. Draw those movements. A layout that appears adequate with one person can fail when several staff arrive with trays at once.
Keep the sequence legible
Show the intended progression from incoming used items to washing and clean handling. Have the food-safety and kitchen-design specialists review separation and contamination risks for the actual operation. Avoid treating this article as a food-safety standard or a universal arrangement for every kitchen.
Include rack and basket handling, temporary holding and clean storage in the drawing. If these are omitted, they commonly occupy the working surface intended for another task. Check how oversized utensils and different washing needs are accommodated.
Coordinate actual equipment connections
Obtain the selected dishwasher's installation information, including electrical, water, drainage, ventilation and service requirements as applicable. The MEP designer and kitchen supplier should reconcile these with building conditions. Do not assume every model can use the same connection points.
Review door or hood movement and maintenance access with adjacent benches. Confirm who provides water-treatment equipment if required by the selected machine and local supply conditions. Resolve this before fabrication, not after the unit arrives.
Review the surrounding room
Assess lighting, floor and wall details, drainage strategy and cleaning access through the responsible design team. Coordinate finishes and interfaces with the restaurant MEP plan. Avoid concealed gaps that the operator cannot inspect or clean effectively.
Dubai Municipality lists food-establishment layout approval and food-related permits among its services. Confirm the current requirements for the proposed operation and jurisdiction; an equipment supplier's acceptance is not authority approval.
Run an operational trial
Before opening, walk through a representative return-and-wash cycle with the operator and relevant specialists. Use actual racks, trays and storage locations. Record bottlenecks, awkward movements and unresolved service issues before accepting the arrangement.
Keep equipment commissioning and required approvals separate from this workflow trial. Include manuals, maintenance instructions and supplier contacts in the handover. The outcome should be a usable working area, not merely a dishwasher that completes an empty test cycle.
Frequently asked questions
Can the dishwashing area be sized from the dishwasher alone?
No. Allow for returns, sorting, staff movement, racks, clean handling, storage and equipment service requirements.
Does a kitchen supplier approve the restaurant layout?
The supplier contributes specialist design information. The applicable authority and other required reviewers have their own approval roles.
References and scope
References checked on 17 October 2026. Confirm current requirements and product instructions for the actual project; these links do not constitute project approval.
Plan your retail and hospitality fit-out project with one accountable team
Send CBD Projects your menu concept, service volume, kitchen layout and equipment proposal for coordinated restaurant fit-out planning.
Send Your Project BriefBack to BlogRelated ServiceView Real ProjectsContact CBD Projects