
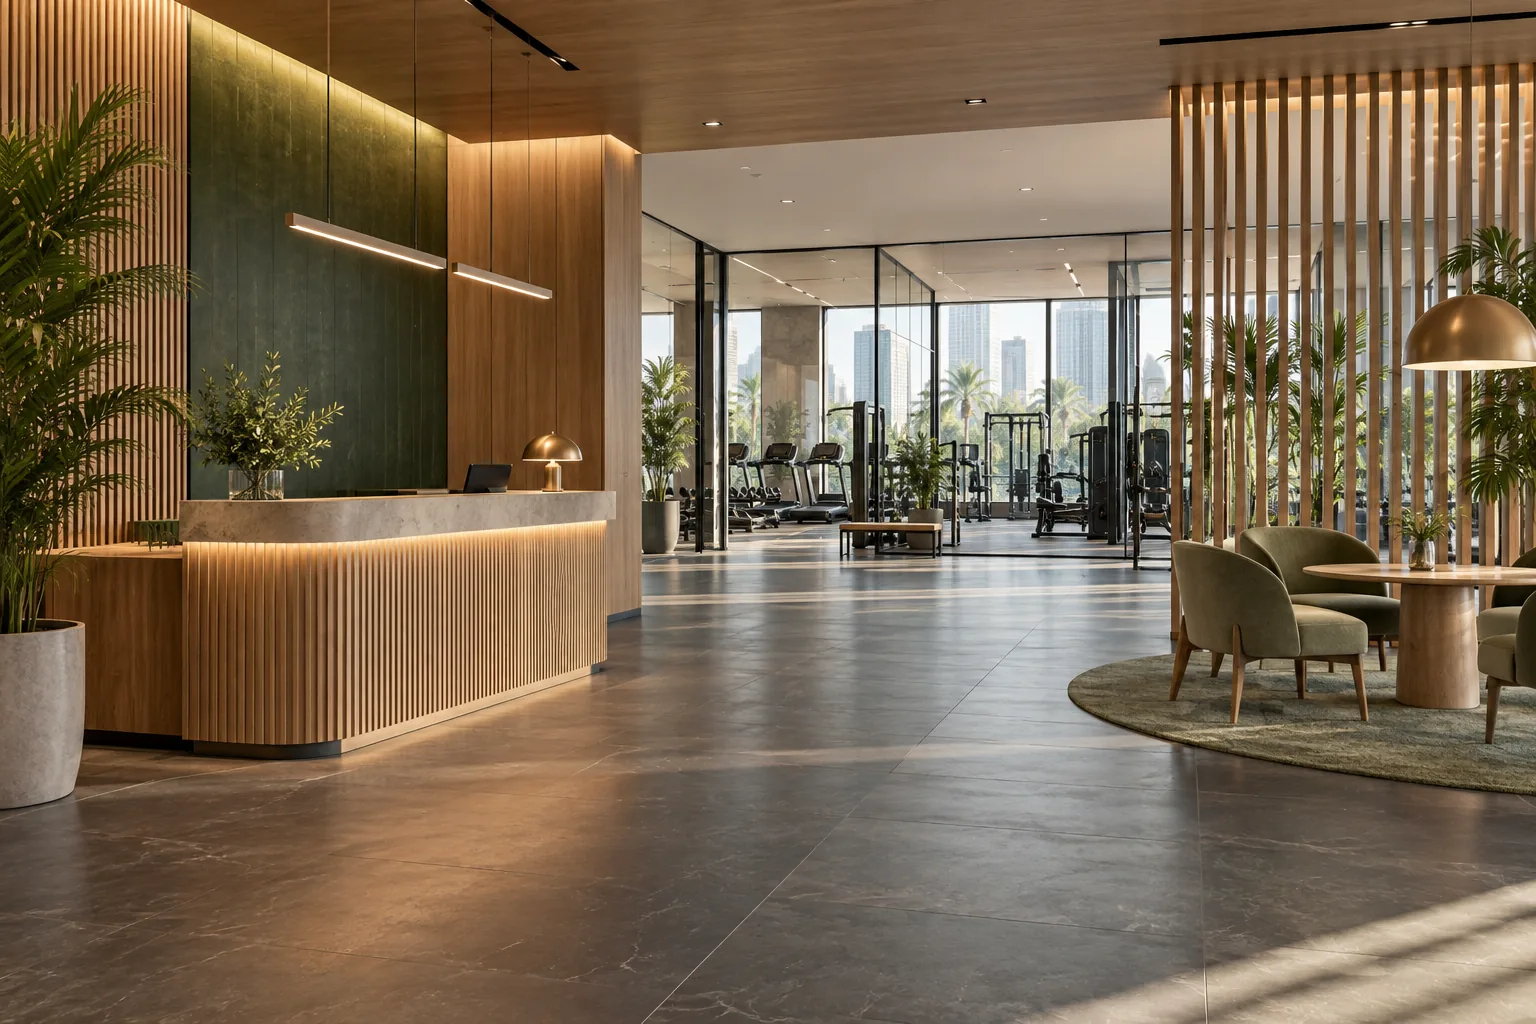
AI-generated illustrative design concept; not a completed CBD Projects project, approved drawing or technical compliance detail.
A gym reception handles more than membership scanning. New visitors ask questions, members pause to resolve access problems and classes release groups at the same time. The layout should accommodate these activities without turning the entrance into a queue across circulation.
Map members, prospective clients, deliveries and staff separately, then review peak overlap. Coordinate the selected access-control equipment with accessible circulation, emergency arrangements and the overall design through the responsible specialists.
Describe the arrival scenarios
List a normal member arrival, first-time visitor, trial session, membership discussion and failed access attempt. Identify which need staff attention and where those people wait. Include class changeovers rather than designing only for steady individual arrivals.
Decide whether enrolment and longer consultations occur at the main desk or in a separate area. The objective is to keep routine entry moving without rushing clients who need assistance. This is an operational decision before it is a joinery design.
Place access equipment within the wider plan
Obtain the selected equipment's dimensions, connection requirements and operating information. Have the relevant designers review accessible passage, emergency egress and system interfaces. Do not treat a gate or turnstile as an isolated furniture item.
Coordinate power, data and controls before floor and counter finishes are installed. Define who supplies, installs, configures and tests the system. Security objectives must be reconciled with the applicable safety requirements by the responsible professionals.
Design the desk for actual staff tasks
Provide space for screens, payment devices, forms where used, storage and staff access. Check what members can see on screens and what information is discussed within hearing of the queue. The operator should define privacy practices, with the layout supporting them.
Plan promotional displays and retail products so they do not obscure the entrance or consume required circulation. Replenishment and storage should not depend on cartons behind the desk. Select finishes for repeated contact and cleaning, not just opening-day photographs.
Coordinate the next destination
Make the transition to changing rooms, studios and training areas understandable. Review visibility, wayfinding and any need for staff supervision. Do not rely on visitors learning the route by following other members.
Check how the entrance relates to the changing-room layout and equipment-delivery route. Day-to-day member flow and occasional large deliveries may need different arrangements, both agreed with management.
Test the busiest realistic overlap
Walk through a class ending while new members arrive and a prospective client requests assistance. Use the actual desk and access-equipment footprints. Identify where people wait, whether staff can assist and whether any route becomes obstructed.
Include system testing and staff training before opening. Record how faults are handled and who provides technical support. A reception that looks spacious when empty may still need adjustment once its operational scenarios are tested.
Frequently asked questions
Should every gym install turnstiles?
No. Select access arrangements from the operating model, security needs and applicable design requirements.
Can reception and membership consultations share one desk?
They can where space, staffing and privacy are suitable. Test the peak queue and consultation scenario before deciding.
Plan your healthcare and wellness interiors project with one accountable team
Send CBD Projects your membership model, class timetable and proposed entrance layout for a gym reception and fit-out review.
Send Your Project BriefBack to BlogRelated ServiceView Real ProjectsContact CBD Projects