Pre-construction planning
Site verification, scope definition, programme development, buildability review and budget alignment before work starts.

Tell us your project type, size, location and finish level. Our team will review your details and prepare a free quotation.
Not all fit-out companies in Dubai carry the same design, engineering or approval capability. This page shows how to evaluate a partner and where CBD Projects fits for premium, coordinated delivery.
Price is only one part of a fit-out appointment. Clients should also compare technical completeness, similar-sector experience, approval knowledge, procurement controls, site leadership, reporting and the clarity of exclusions.
CBD Projects offers a single route from site study and design coordination through authority support, procurement, construction and handover. The exact team and scope are matched to the project rather than presented as a one-size-fits-all package.

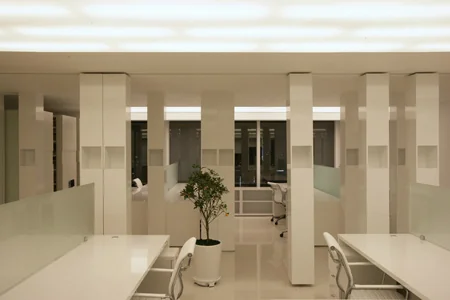

Site verification, scope definition, programme development, buildability review and budget alignment before work starts.
Preparation and coordination of project-specific drawings, NOCs, permits and inspection requirements where applicable.
Partitions, ceilings, floors, wall finishes, doors, glazing, painting and specialist architectural packages.
Electrical, lighting, HVAC, plumbing, drainage, fire and low-current services coordinated with the interior layout.
Reception counters, storage, feature walls, panelling, workstations and furniture integrated into the design intent.
Material submittals, sample reviews, progress reporting, snagging and organized close-out documentation.
We clarify the business objective, inspect the premises and identify building, programme and authority constraints before committing to scope.
Layouts, finish schedules, MEP requirements and submission drawings are coordinated into one buildable information set.
The team sequences approvals, long-lead items, specialist trades, inspections and quality checks against the agreed programme.
We close observations, compile project records and complete a client walkthrough before practical handover.
Confirm who owns design, approvals, procurement, landlord coordination, testing and final records; gaps between appointments create delay.
Evaluate quotations against the same drawings, specifications, exclusions, provisional sums and programme instead of headline price alone.
Approve materials and long-lead items early, and allow realistic time for NOCs, permits, inspections and building access.
Request relevant project examples, a named project team, quality procedures and a clear change-control process.
IT, acoustics, storage, maintenance access, signage, security and future flexibility should be resolved before site completion.
Tie progress, decisions and handover requirements to documented milestones so every stakeholder can see the critical path.
Strong companies combine relevant experience, technical coordination, transparent scope, dependable project management, quality systems and the ability to support the project through approvals and handover.
The lowest total can reflect missing scope, low allowances or exclusions. Compare quotations line by line and test whether each contractor has priced the same specification, responsibilities and programme.
Ask for relevant completed projects, client or consultant references where available, trade licence and insurance information, a proposed team, programme and examples of project reporting.
Potentially. The team would first inspect the site, review available approvals and contracts, record completed and defective work, then define a safe and commercially clear completion scope.
Early involvement helps with surveys, buildability, budget alignment, long-lead items and approval planning. It is especially useful before a lease commencement or fixed opening date.