Interior strategy
A clear spatial and aesthetic direction aligned with the client, brand, users, commercial goals and property context.

Tell us your project type, size, location and finish level. Our team will review your details and prepare a free quotation.
Modern interior design is not simply minimal decoration. CBD Projects creates contemporary spaces through proportion, light, material restraint, integrated technology and details that remain elegant in daily use.
A successful modern interior balances visual clarity with texture, comfort and personality. Clean lines only work when storage, lighting, air distribution, power, acoustics and everyday objects have been deliberately considered.
CBD Projects develops the architectural envelope, furniture, joinery, colour, art placement and technical systems as a composition. The goal is a space that photographs beautifully without becoming difficult to use or maintain.
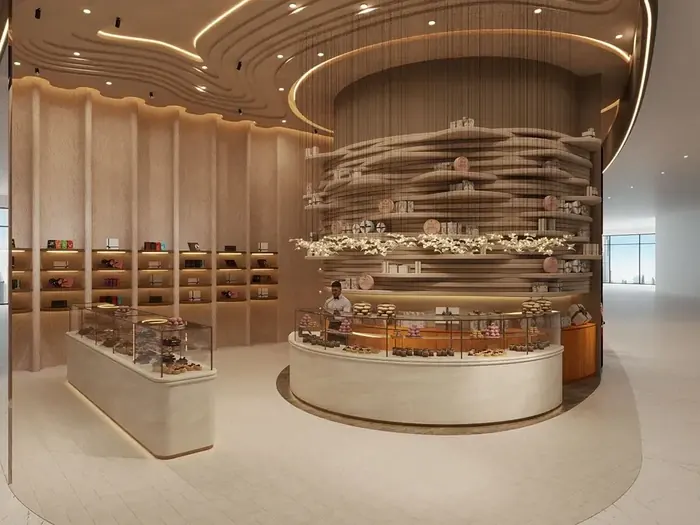
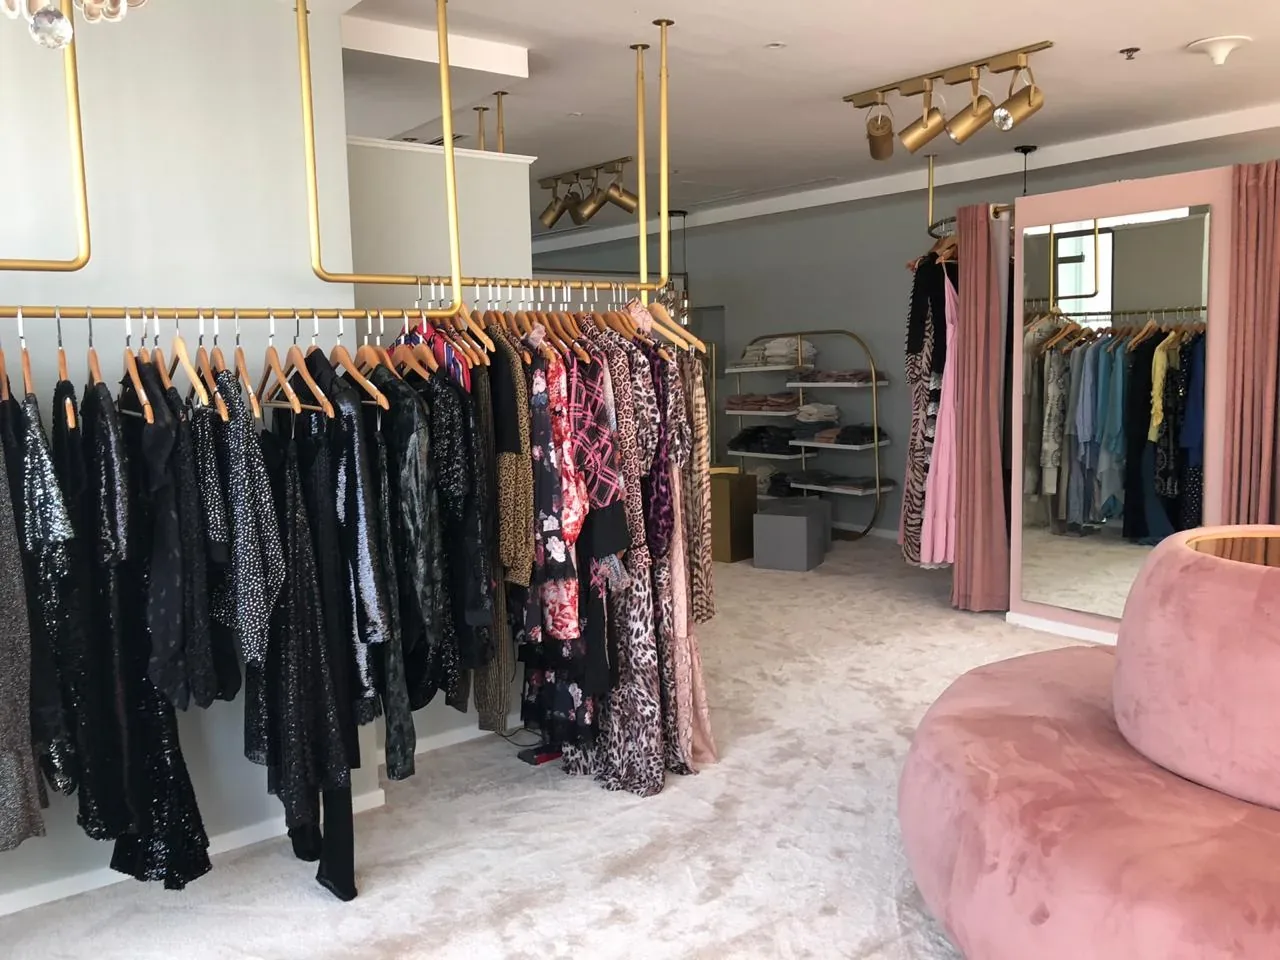
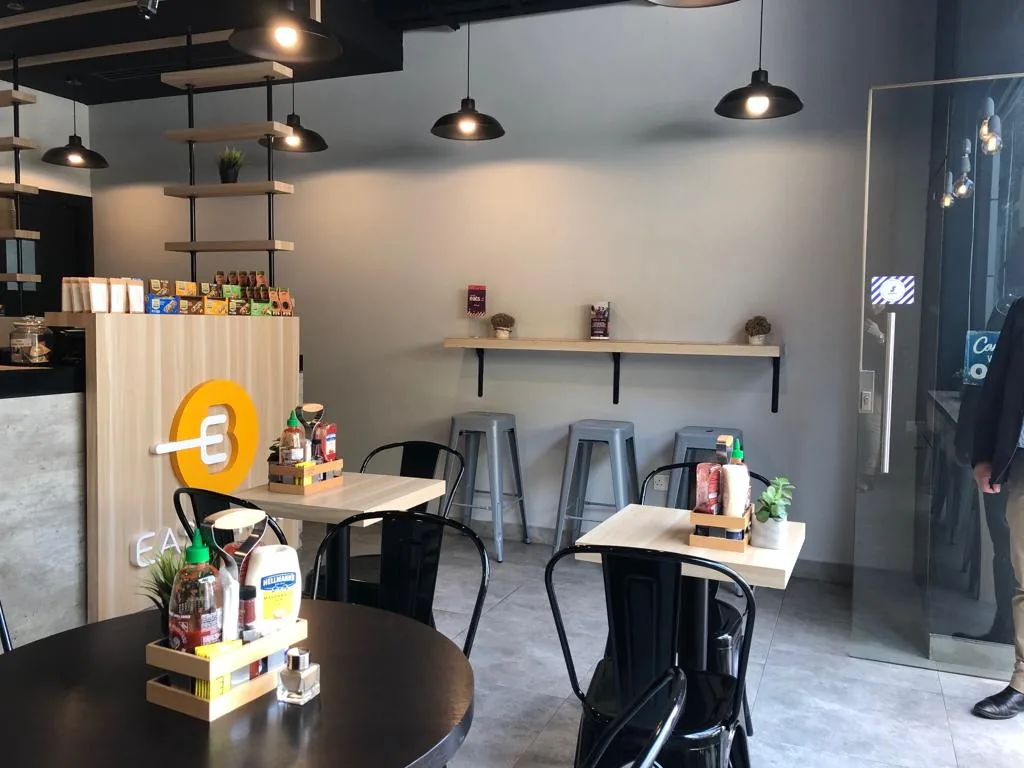
A clear spatial and aesthetic direction aligned with the client, brand, users, commercial goals and property context.
Practical layouts that coordinate circulation, adjacencies, furniture, accessibility, storage and operational flow.
Mood, colour, materials, feature elements, lighting character and visualizations developed as one coherent language.
Plans, reflected ceilings, elevations, details, schedules and consultant inputs prepared for pricing and construction.
Durable finishes, sanitaryware, lighting, loose furniture and custom pieces selected against design and budget.
Submittal reviews, samples, clarifications and inspections to help preserve the approved design through execution.
We document the brief, users, brand, site conditions, priorities, budget direction and practical constraints.
The design team develops layouts, mood direction, material language and key views for informed client decisions.
Approved concepts become coordinated drawings, schedules, specifications, MEP inputs and joinery details.
We support procurement, approvals, site interpretation, material reviews, inspections and final styling as required by scope.
Record who uses the space, what must improve, what must remain, the intended experience and the measurable project priorities.
Design decisions become faster when the team understands the overall budget and where premium spend matters most.
Look for projects with similar scale, complexity and users—not only a visual style that photographs well.
A strong concept must translate into coordinated drawings, material schedules, lighting and buildable details.
Agree when layouts, concepts, finishes and technical information become fixed to protect cost and programme.
Design, authority submissions, procurement and construction should be sequenced together, even when appointments are separate.
Modern interiors usually emphasize clear planning, disciplined forms, integrated function, restrained palettes and contemporary materials, but the style can still be warm, expressive and personal.
Yes. Existing architectural character can be simplified, contrasted or selectively retained. The approach should respond to the property rather than erase it without reason.
Concealed storage, maintainable materials, layered lighting, acoustic comfort, service access and furniture planning are resolved before visual simplicity is finalized.
Yes. Modern design can support offices, retail, clinics and hospitality through brand-specific planning, durable materials and coordinated technology.
Avoiding short-lived motifs, prioritizing proportion and material quality, and allowing selected elements to be changed over time can improve longevity.