
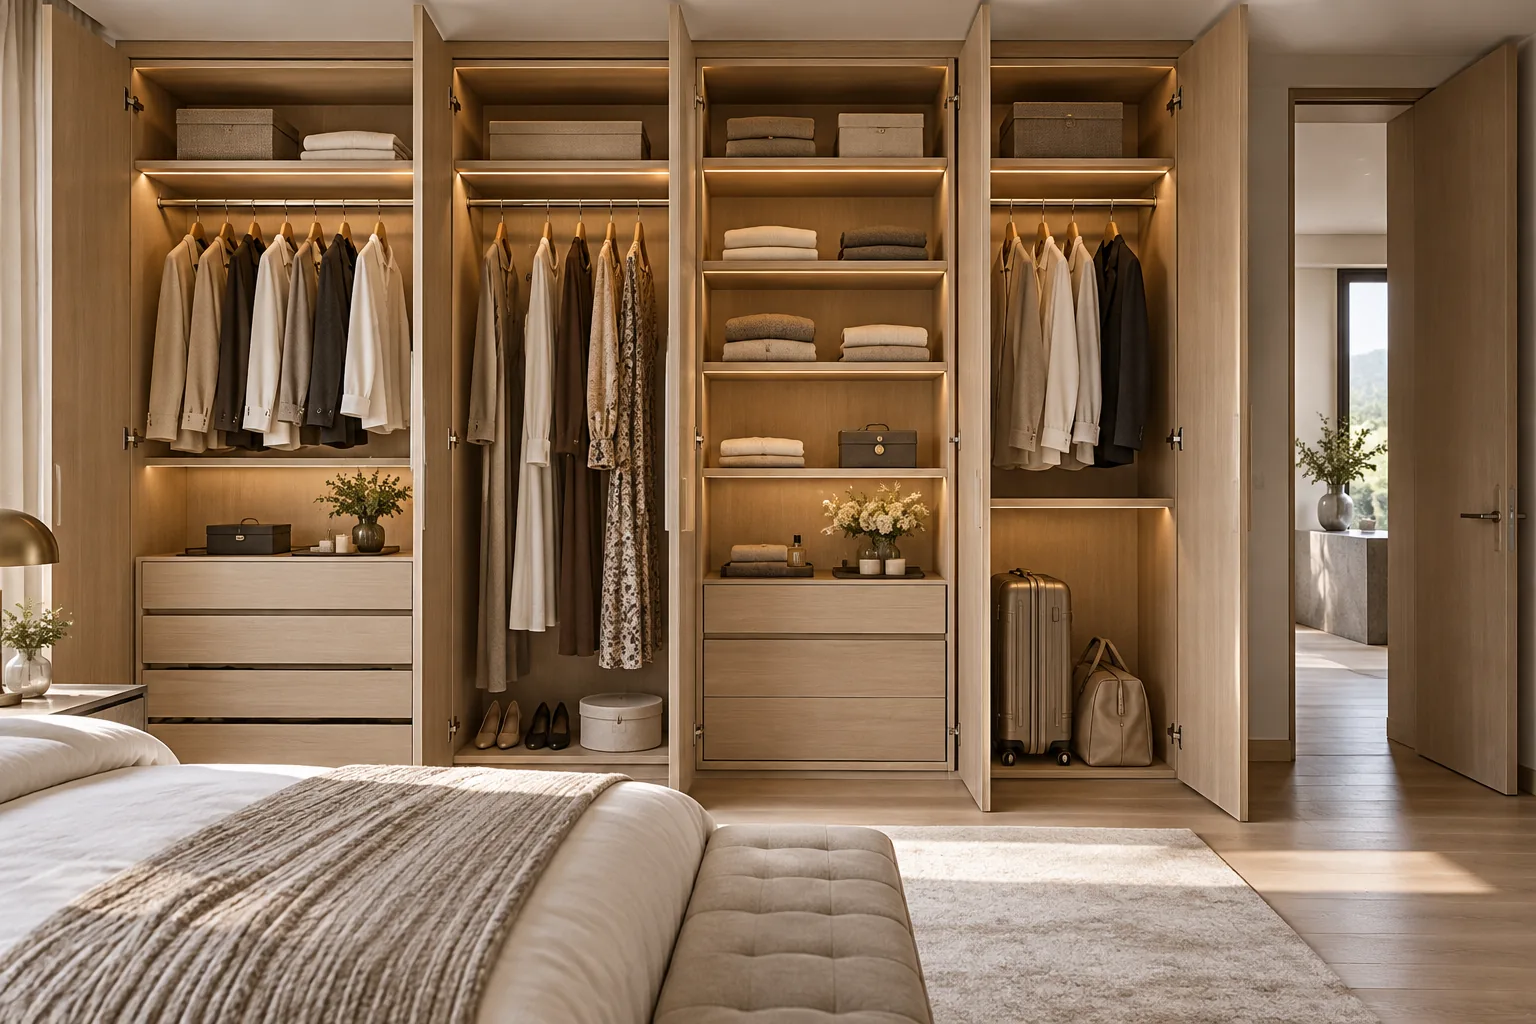
AI-generated illustrative design concept; not a completed CBD Projects project, approved drawing or technical compliance detail.
Wardrobe designs are often approved from exterior elevations, yet everyday satisfaction depends on the internal arrangement. A beautiful door can conceal shelves that are too deep to use, drawers that collide with the bed or lighting that cannot be serviced. Start with the storage brief before selecting the final facade.
Inventory the items to be stored, allocate useful hanging and shelf zones, and check doors and drawers against the room furniture. Review hardware, lighting and maintenance before approving shop drawings and manufacture.
Build a household-specific inventory
Separate long and short hanging items, folded clothing, shoes, bags, luggage and accessories. Record what is used daily and what is seasonal. Use representative items to test proposed compartments rather than relying on a generic internal layout.
Decide whether the wardrobe serves one person or several and whether storage must remain flexible. Adjustable elements can be useful, but the hardware and intended loads need to be specified. Do not assume a large gross cabinet volume equals useful accessible storage.
Check usable space after construction
Account for carcass thickness, backs, doors, hinges, runners and other hardware. Confirm clear internal dimensions on the shop drawings. A nominal module width does not describe the actual drawer or hanging space available.
Measure the room and verify walls, floors and ceilings before fabrication. Establish how fillers and irregularities will be handled. The joinery drawing review should include both the room interface and internal functions.
Test doors and drawers with the furniture
Plot the bed, side tables and other fixed furniture with wardrobe doors and drawers open. Compare hinged and sliding arrangements based on access, maintenance and the space available. Sliding doors may save swing space while limiting simultaneous access to parts of the cabinet.
Check handles, mirrors and any projecting accessories. Review the route to the wardrobe, not just the space directly in front of it. A full-size mock-up of a difficult junction can prevent an expensive assumption from reaching manufacture.
Coordinate lighting and room conditions
If integrated lighting is included, agree controls, cable routes and access to replaceable components. The electrical installer should confirm the selected system and safe installation method. Do not permanently trap drivers behind decorative panels.
Discuss the room environment and any known moisture problems with the designer. Wardrobe ventilation details are not a remedy for unresolved water ingress or unsuitable room conditions. Investigate the cause of dampness before enclosing affected construction with new joinery.
Approve a functional sample
Inspect finish samples alongside the proposed hardware and lighting. For repeated cabinetry, consider a first completed module as the reference. Open drawers, hang representative garments and test access to upper storage before accepting the layout.
Record cleaning instructions, hardware information and any spare finish provisions. Link the final arrangement to the wider custom joinery plan. An accepted colour sample should not be treated as acceptance of every internal dimension.
Frequently asked questions
Should wardrobes always reach the ceiling?
That depends on the room, storage need, access and design. High storage is only useful when the household can safely reach and maintain it.
Can internal fittings be selected after manufacture?
Some can, but hardware dimensions and fixing needs may affect the carcass. Confirm critical fittings before production.
Plan your residential renovation project with one accountable team
Share your bedroom plan, storage inventory and preferred finishes with CBD Projects for a coordinated built-in wardrobe and interior-design proposal.
Send Your Project BriefBack to BlogRelated ServiceView Real ProjectsContact CBD Projects