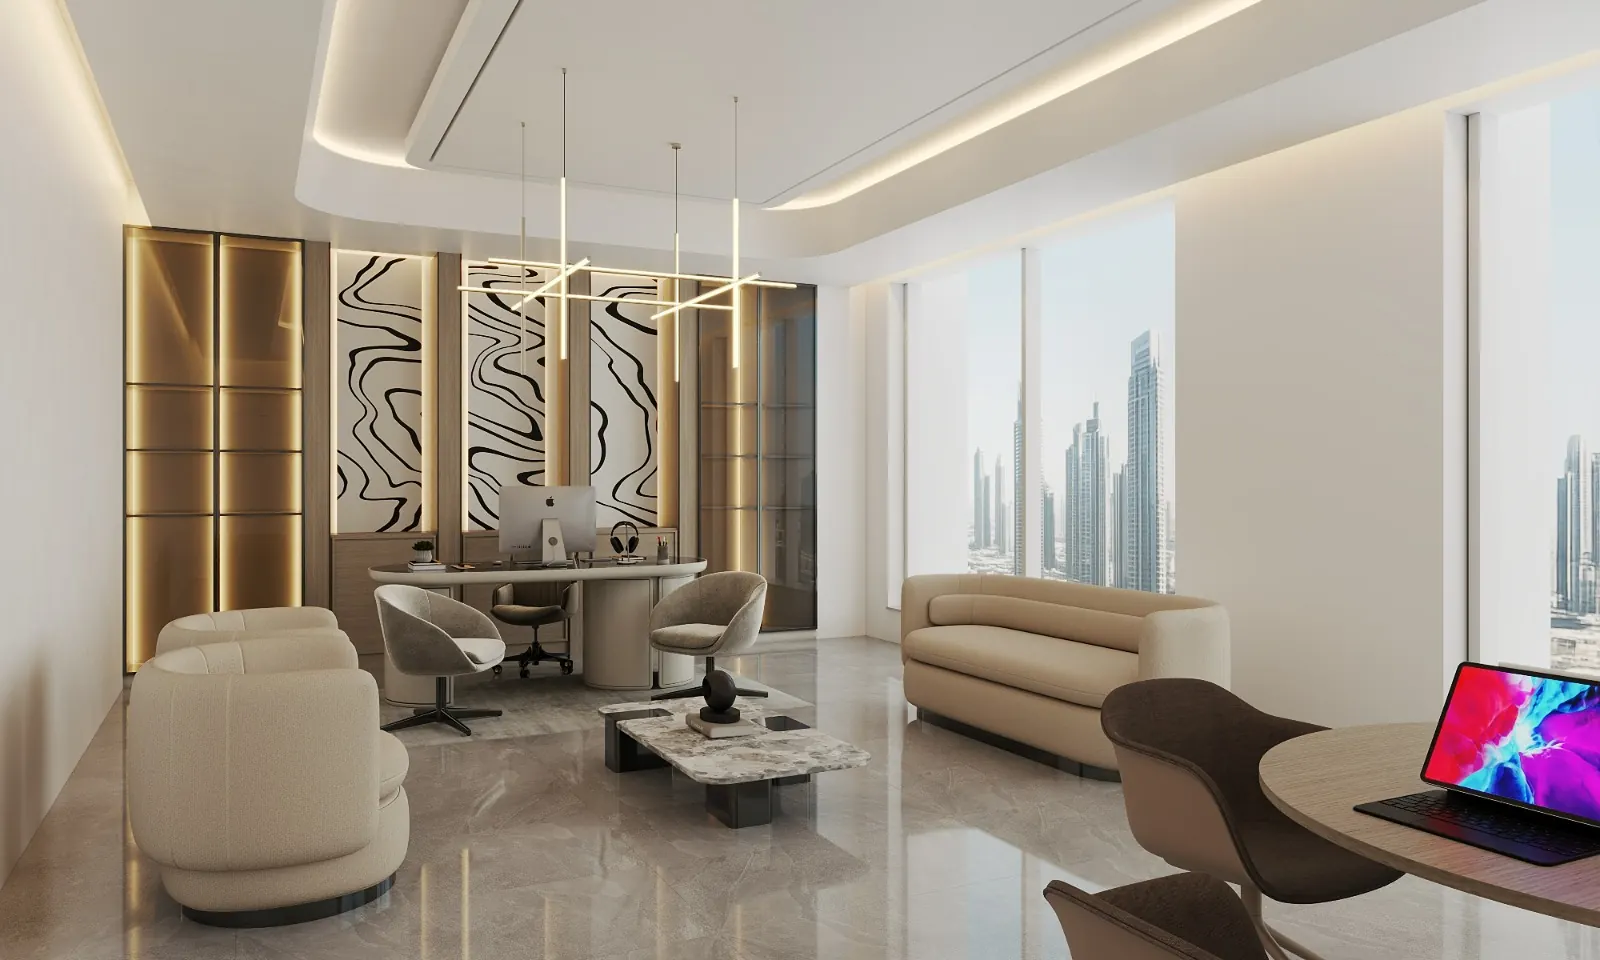
Operational layout
Discuss capacity, customer and staff movement, required rooms, storage and accessibility against the available plan.

Tell us your project type, size, location and finish level. Our team will review your details and prepare a free quotation.
Opening or relocating a business? Invite a CBD Projects design and fit-out consultant to review your shortlisted property. Understand how the space could work, what may need upgrading and what could affect your opening budget.
Interior design & fit-out advice. Not a property listing or brokerage service.
Free preliminary service is subject to project suitability, location and team availability. It is not a certified engineering survey or authority approval.
A good location is only the start. We assess the unit against your actual activity, space requirements and intended fit-out, helping you compare the total project commitment before leasing or buying.
Discuss capacity, customer and staff movement, required rooms, storage and accessibility against the available plan.
Flag visible power, cooling, ventilation, drainage and fire-service provisions that need verification.
Identify questions for the landlord, developer and relevant authority about your intended business activity.
Separate the property cost from design, fit-out, services, approvals and opening-date considerations.
Send your property shortlist or existing premises, intended activity, floor area, fit-out budget and target opening date. The fit-out budget is separate from the rent or purchase price. Project suitability is assessed against the brief, not floor area alone.
Request My Free Commercial ReviewWe focus on Dubai commercial fit-out projects in established business, lifestyle and industrial destinations. Suitability and the approval route depend on the specific property and intended use.
Dubai Hills · DIFC · Downtown Dubai · JBR · Jumeirah · Palm Jumeirah
Dubai Internet City · Dubai Media City · TECOM areas · Meraas developments · Emaar developments
DIP 1 & 2 · Dubai Industrial City · Jebel Ali · Dubai free zones, subject to project fit
Tell us where the project is located, even if your current office is elsewhere. We confirm viewing availability after reviewing your commercial brief.
A commercial property can look perfect during a viewing and still carry expensive constraints. Limited electrical power, inadequate HVAC, distant drainage, structural restrictions, restricted loading access, low ceiling zones, missing life-safety provisions or a difficult approval route can increase the fit-out cost and delay the opening.
CBD Projects enters at the earliest stage—while you are still comparing properties. Our consultant views the space through an interior design, fit-out and project-delivery lens so you can decide with more than the asking price and location in mind.
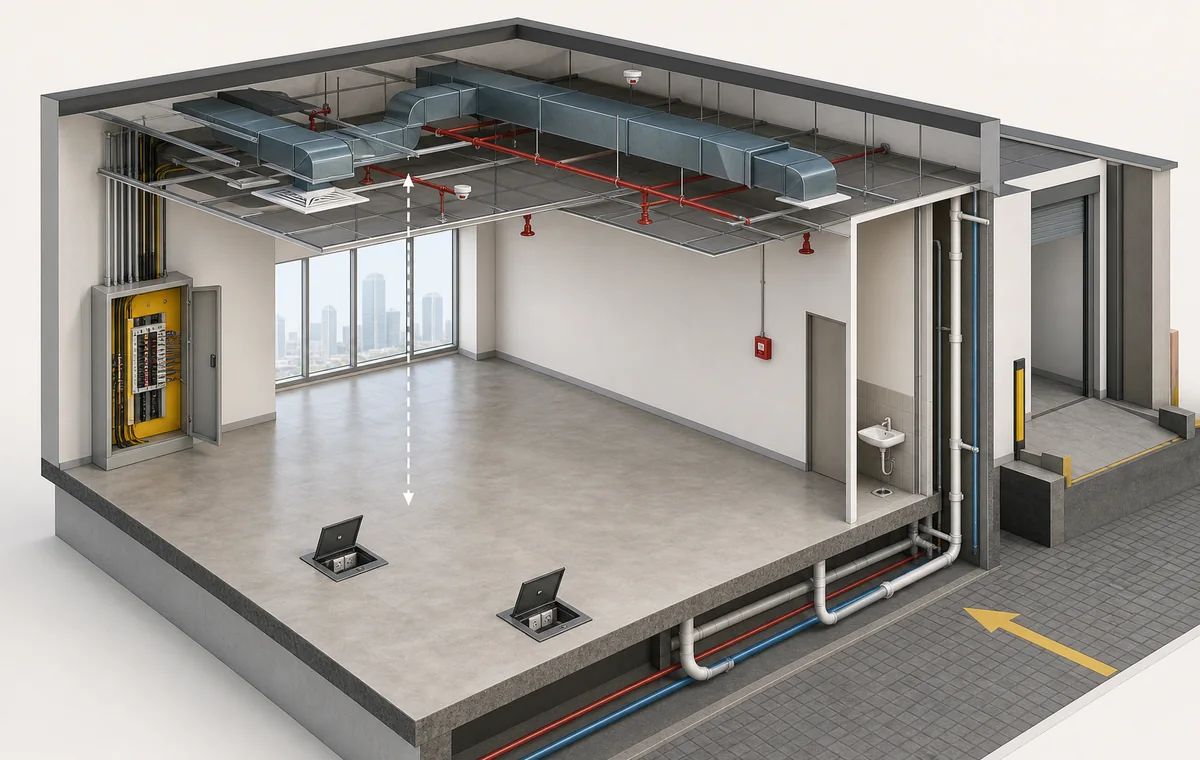
We review visible conditions, available documents and the intended activity, then identify what must be verified before a final commitment or detailed design.
Test whether the unit can hold the required rooms, people, circulation, storage, privacy, customer journey and back-of-house functions.
Review available load information and flag possible power-upgrade requirements for kitchens, clinics, equipment, machinery, IT and high-density workplaces.
Consider cooling capacity, zoning, fresh-air needs, exhaust routes, equipment locations and how ceiling coordination may affect comfort and cost.
Identify visible mechanical, electrical and plumbing provisions, likely distribution routes, wet-area constraints, floor drains and service-access issues.
Flag columns, beams, slabs, cores, façade limits, loading considerations, penetrations and modifications that may require specialist confirmation.
Consider exits, travel distances, fire alarm, sprinklers, emergency lighting, occupancy and other requirements that may change with layout or activity.
Identify likely landlord, developer and authority coordination, activity-conversion risks, planning requirements and potential GFA implications.
Review loading, lift access, working hours, waste removal, permits, deposits, long-lead items and constraints that can delay mobilization and opening.
A slightly higher rent can sometimes avoid major upgrades. A larger unit can still deliver fewer usable rooms. A cheaper shell-and-core space can require a longer approval and construction programme. We organize the comparison around the points that affect your project.
Choose your activity for specific planning and fit-out considerations.
Office relocation, new office or shell-and-core fit-out
View the Offices review →Shop, showroom, boutique, kiosk or retail relocation
View the Retail & Showrooms review →Restaurant, café, food unit or commercial kitchen
View the Restaurants & Cafés review →Clinic, dental practice, medical centre or healthcare space
View the Clinics & Healthcare review →Gym, Pilates, yoga, personal training or fitness studio
View the Gyms & Fitness review →Nursery or early-years education premises
View the Nurseries review →Warehouse, factory, workshop or industrial facility
View the Warehouses & Factories review →This offer does not cover home renovations. Premises such as villas proposed for clinic, nursery or office use may be considered as commercial projects, subject to permitted use and approvals.
The free review gives early direction. If the unit is suitable, the same in-house team can continue through design, approvals, pricing, execution and handover.
Send the address, floor plan, area, photos, intended use, viewing time, budget direction and target opening date.
We confirm whether the project, location, available information and timing are suitable for a useful no-fee first-stage assessment.
Subject to agreement and availability, our consultant joins you to review planning, visible conditions, services, access and risk points.
We explain the unit’s fit, missing information, important checks, potential approval route and major budget or programme drivers.
If you proceed, measured survey, space planning, concept design, technical coordination and a defined fit-out proposal can follow.
CBD Projects can coordinate the agreed approval scope, MEP, procurement, fit-out execution, inspections, snagging and handover.
 Concordia
 TECOM
TECOM Dubai Municipality
 Dubai Civil Defence
 DEWA
DEWA DHA
DHA DDA
DDA Trakhees
 DMCC
DMCC JAFZA
JAFZAThe value is not a decorative concept. It is early clarity about whether the property deserves more investigation, what documents to request, what risks to price and how to move forward.
Planning observation on the likely fit between the unit and your room, capacity and circulation brief.
Visible-condition review covering the main MEP, HVAC, power, structure, access and base-build questions.
Risk and information list identifying documents, tests or specialist checks required before final design or pricing.
Early cost direction explaining major fit-out drivers and why one unit may require more investment than another.
Recommended next steps for survey, space planning, design, approvals, quotation, programme and fit-out delivery.

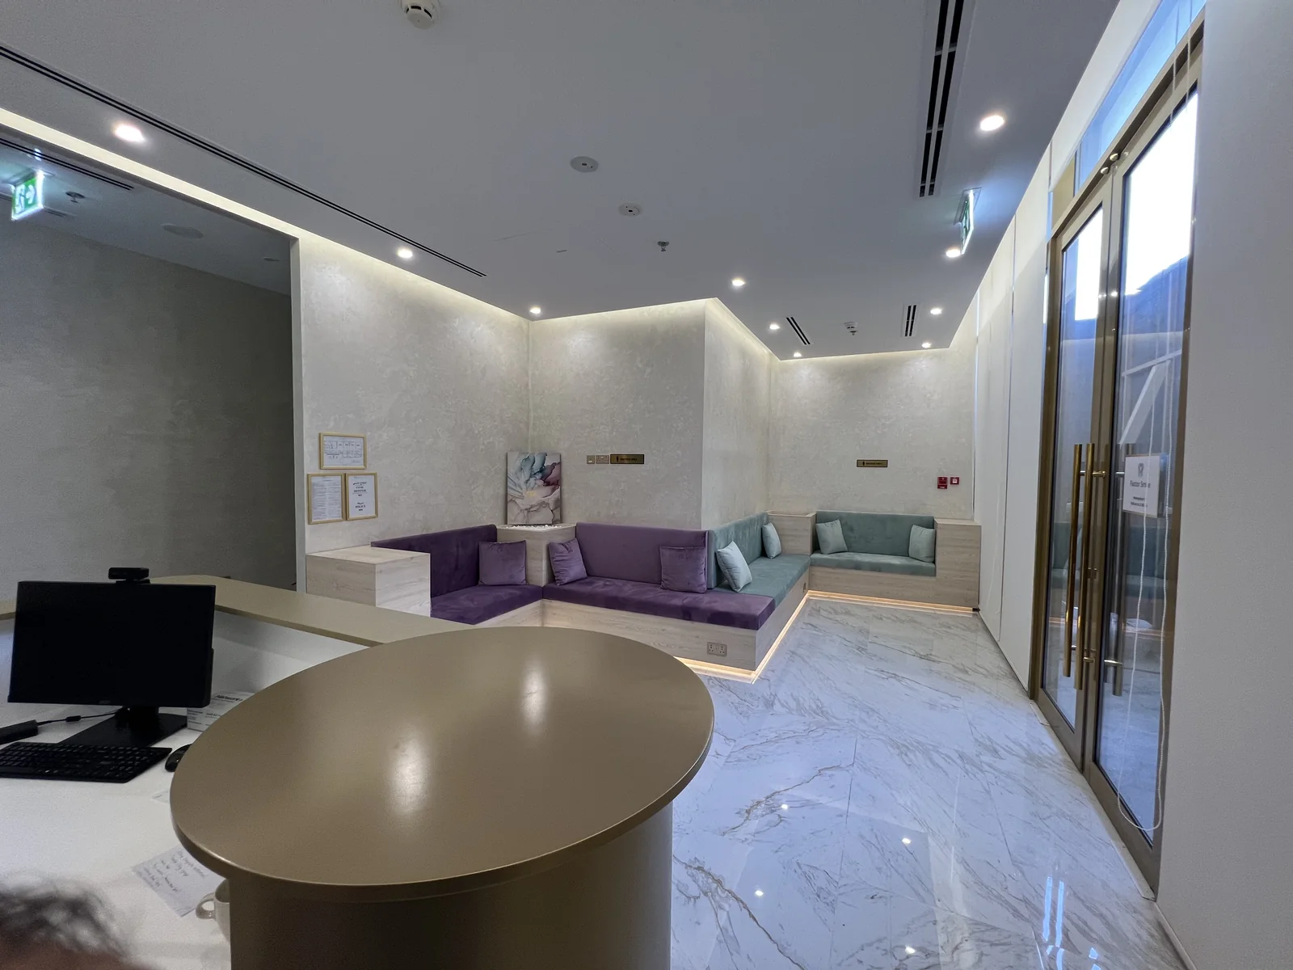
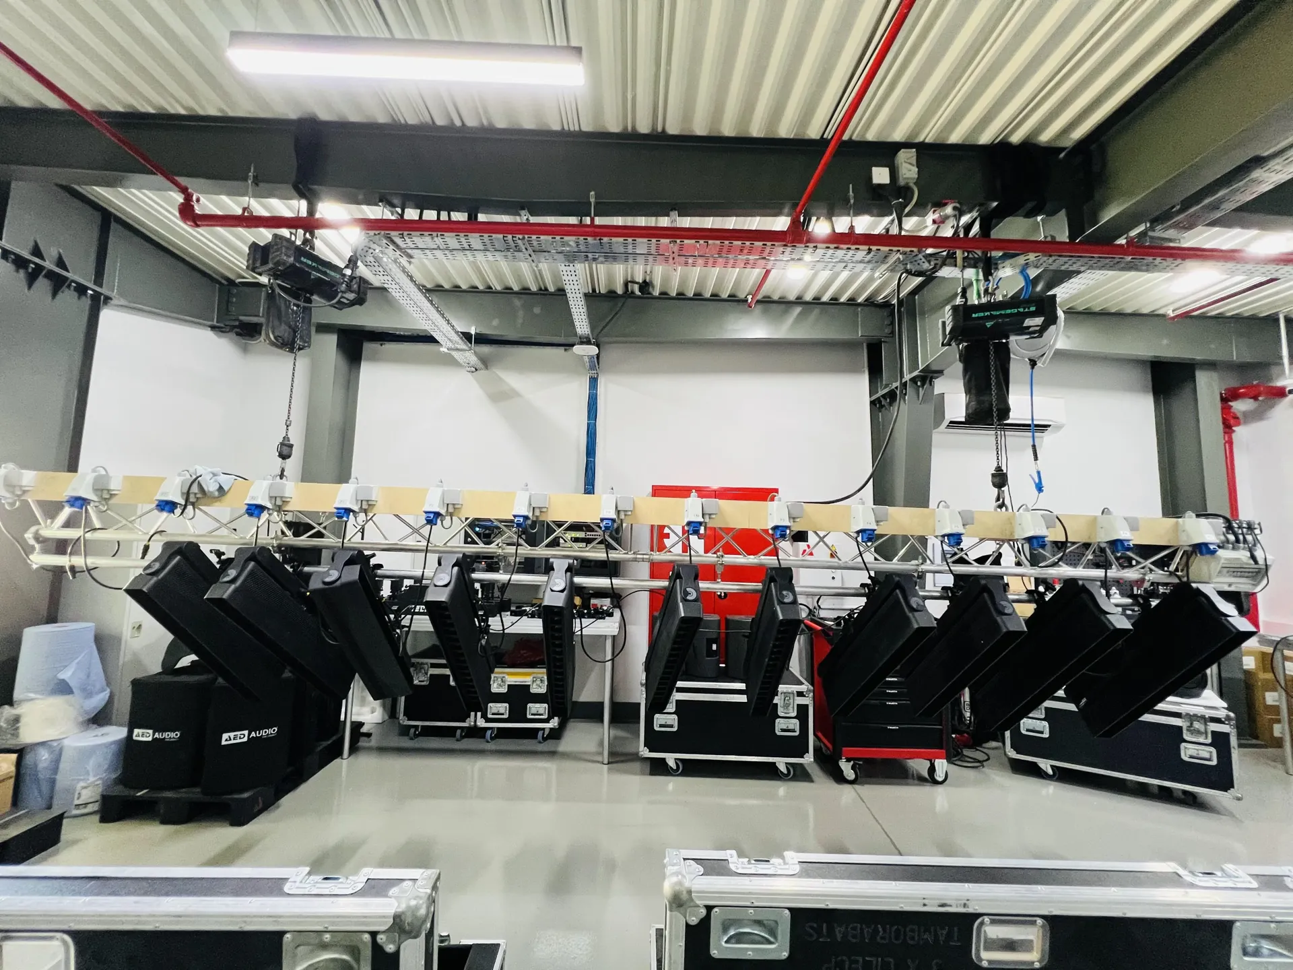
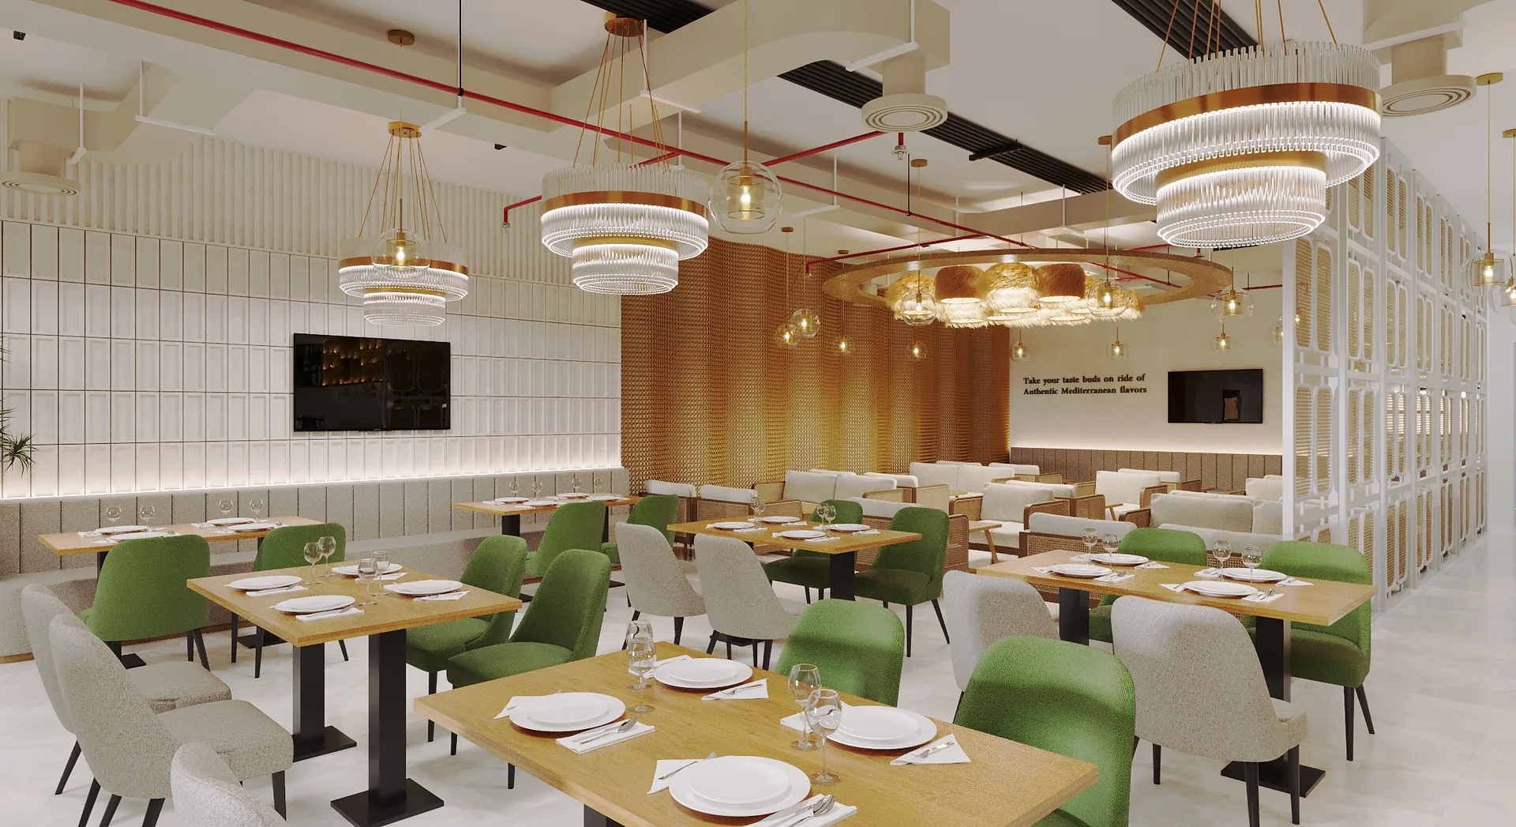
Use these focused guides to prepare for a viewing, compare shortlisted units and understand the technical questions that may affect fit-out cost, approvals and time to open.
The complete pre-lease review for planning, services, approvals, cost and programme risk.
Read guide → 02 · OfficesCompare usable capacity, technical readiness, landlord rules and total time to occupy.
Read guide → 03 · Shell & coreUnderstand what the landlord provides and what the tenant still needs to design and build.
Read guide → 04 · MEPReview electrical load, cooling, fresh air, drainage, plumbing and fire systems early.
Read guide → 05 · HealthcareScreen a medical property for workflow, specialist services and approval exposure.
Read guide → 06 · F&BCheck extract, fresh air, power, drainage, grease, deliveries and opening constraints.
Read guide → 07 · IndustrialReview activity, power, clear height, floor loading, fire systems and vehicle access.
Read guide → 08 · ApprovalsUnderstand why a new activity can change planning, MEP, fire and approval requirements.
Read guide → 09 · StructureAsk the right questions about mezzanines, heavy loads, openings and area-changing work.
Read guide →No. CBD Projects provides interior design, technical feasibility and fit-out services, not property listings or real-estate brokerage. Bring a shortlisted Dubai unit or a space you already control so we can discuss the fit-out scope.
For suitable Dubai commercial projects, and subject to location, project fit and team availability, a CBD Projects consultant can join an agreed property viewing at no consultation fee. We discuss the intended layout and visible technical constraints, flag missing information and explain early fit-out cost drivers. Detailed drawings, surveys, designs and authority submissions are not included.
No. It is a preliminary feasibility discussion, not a destructive survey, structural certification, detailed MEP design or authority approval. Matters depending on tests, verified drawings, landlord records, calculations or specialist advice must be checked separately.
Our focus includes Dubai Hills, DIFC, Downtown Dubai, JBR, Jumeirah, Palm Jumeirah, Dubai Internet City, Dubai Media City and the wider TECOM areas; Meraas and Emaar developments; DIP 1 and 2, Dubai Industrial City and Dubai free zones. Send the exact building or plot and intended activity so we can confirm project suitability and availability.
Share the exact Dubai property location, intended commercial activity, floor plan or area, proposed viewing time, fit-out budget and target opening date. State whether you are shortlisting units, negotiating a lease or already have the premises. The fit-out budget is separate from rent or the purchase price.
No. This offer is for Dubai commercial design and fit-out projects, not property brokerage or residential renovation. A villa proposed for a clinic, nursery or office can be discussed as a commercial-use project, subject to permitted use and the required approvals.
No. The initial review gives early budget direction and identifies major cost drivers. A reliable quotation requires verified dimensions, agreed scope, design information, specifications and confirmation of property and approval requirements.
Share the Dubai property location, commercial activity, fit-out budget and viewing time. For suitable projects, CBD Projects will confirm the next step and whether a free joint viewing can be arranged.