Space Planning & Layouts
We study circulation, work zones, storage, furniture placement and operational needs to make every square metre purposeful.

Tell us your project type, size, location and finish level. Our team will review your details and prepare a free quotation.
Interior Design Company Dubai
CBD Projects LLC creates thoughtful, modern interiors for offices, retail, clinics, hospitality spaces and villas across Dubai—then coordinates the technical details needed to bring the design to life.
One in-house team for design, engineering and fit-out coordination
Space planning shaped around brand, workflow and daily use
Material, lighting, furniture and MEP details developed together
Dubai-based project experience since 2012
Complete interior design services
Choosing between interior design companies in Dubai is easier when you can see exactly how the project will move from the first brief to the finished space. CBD Projects combines creative direction with technical coordination, helping clients make confident decisions about layouts, materials, lighting, furniture, MEP requirements and execution.
Our interior designers in Dubai plan each space around the people who will use it. For a corporate office, that means circulation, collaboration, privacy and brand identity. For retail, hospitality, clinics and homes, it means balancing atmosphere with durability, comfort, compliance and maintenance.
Whether the project is a new space, modern interior design upgrade, or interior design and renovation brief, our team builds a clear scope before site work begins so the design stays practical, coordinated and ready for delivery.
Looking for an interior design studio in Dubai? Share your location, size, intended use, timeline and finish level. We will review the brief and recommend the right design and delivery route.
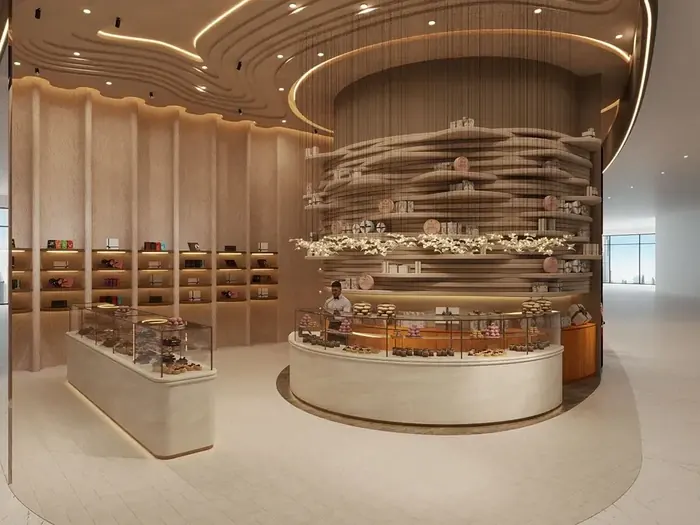
Interior design and decorating
Every service connects design intent with technical reality, helping reduce late changes and keep the project coherent from room planning to final styling.
We study circulation, work zones, storage, furniture placement and operational needs to make every square metre purposeful.
Mood, form, color, lighting and materials are developed into a clear visual direction that reflects your brand or lifestyle.
Detailed drawings, reflected ceiling plans, joinery details and MEP coordination prepare the design for accurate execution.
We coordinate durable finishes, lighting layers, fixtures and samples so selections support the design, budget and maintenance needs.
Existing offices, villas and commercial spaces are re-planned and refreshed with a practical renovation scope and controlled finish direction.
One accountable team can continue from design into approvals coordination, procurement, fit-out works, furniture, snagging and handover.
Designed for real use
Our project experience spans customer-facing, operational, healthcare, workplace and residential environments, each with its own technical and functional priorities.
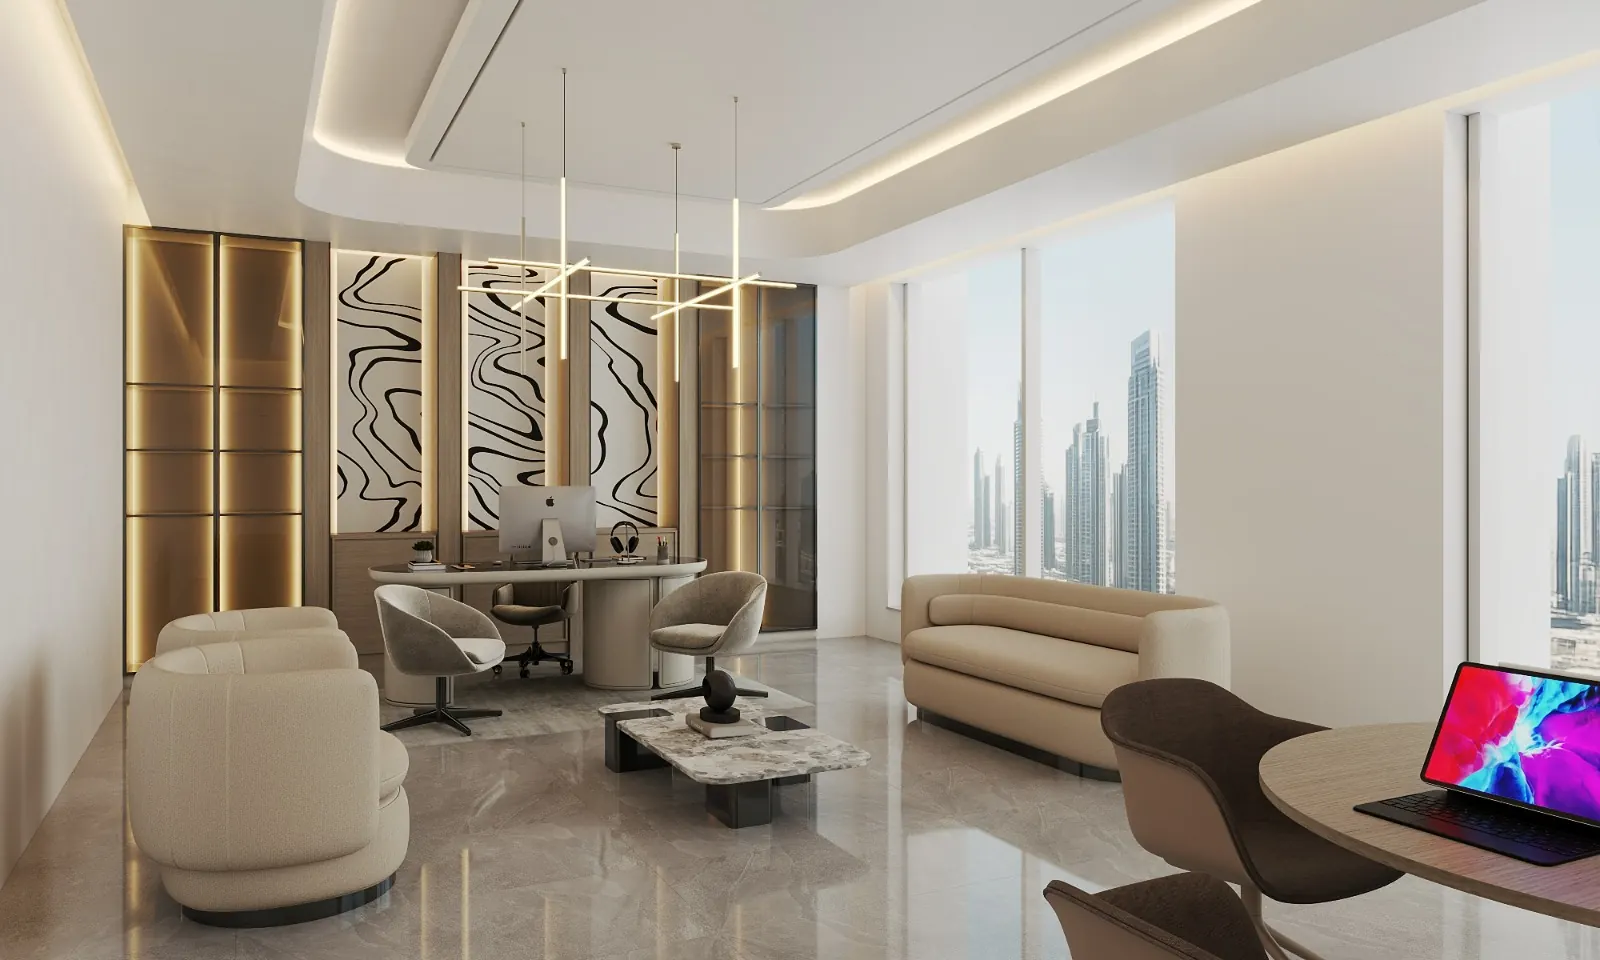
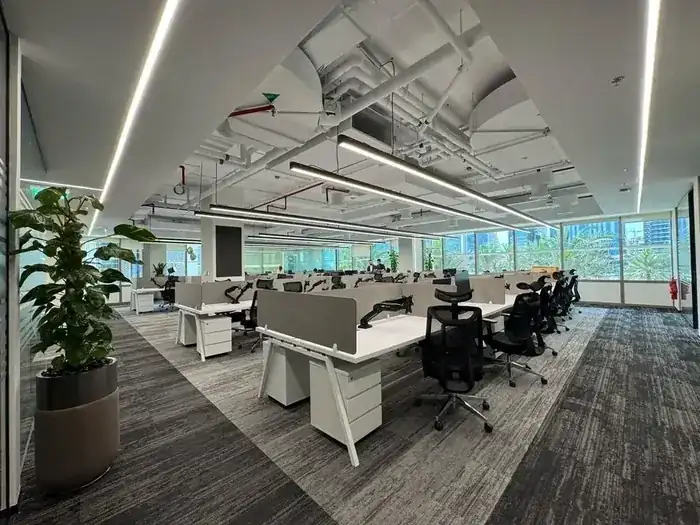
Reception areas, workspaces, meeting rooms, executive offices and collaborative zones aligned with brand and productivity.
Customer flow, displays, lighting, product focus and finishes designed around brand experience and daily operation.
Calm, efficient patient environments with attention to workflows, technical coordination and approval requirements.
Distinctive concepts coordinated with seating, service flow, lighting, acoustics and durable material selections.
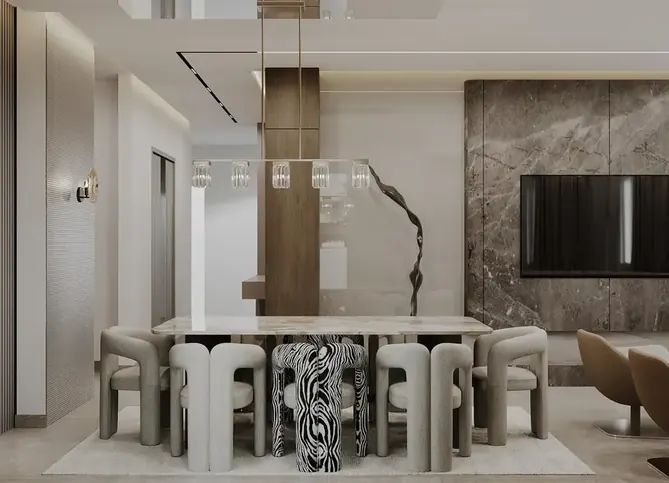
Personalized living, dining, bedroom, kitchen and majlis environments designed around comfort and everyday life.
Brand-led commercial interiors for showrooms, gyms, wellness, industrial offices and other specialist environments.
Selected work
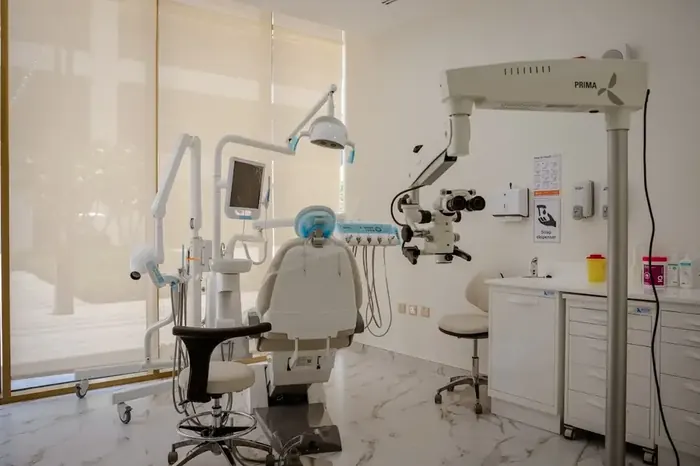
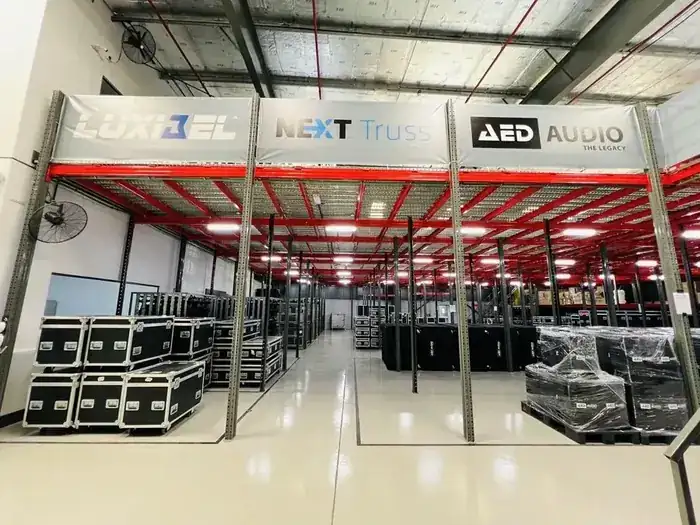
Selected CBD Projects photography shows the range of environments our design and delivery teams work across. Visit the full portfolio for more completed project views.
A clear design journey
A disciplined process keeps the creative and technical decisions moving in the right order, with clear client reviews at every major stage.
We review the space, project goals, users, location, budget direction, timeline and known building constraints.
Layout options and design direction define how the space will function, feel and represent the client.
Materials, lighting, furniture, joinery and technical drawings are coordinated into an execution-ready package.
When turnkey delivery is selected, our team coordinates fit-out, quality checks, final styling, snagging and handover.
Why CBD Projects
Clients receive a coordinated Dubai-based team, practical project planning and a clear route from the first brief to the finished space.
About CBD ProjectsFrequently asked questions
Practical answers to the questions clients often ask before appointing an interior design company in Dubai.
CBD Projects provides space planning, concept design, material and finish selection, lighting coordination, technical drawings, joinery and furniture coordination, interior renovation, fit-out coordination and turnkey project delivery for Dubai interiors.
Our team works across offices, retail stores, clinics, restaurants, hospitality spaces, showrooms, gyms, villas and selected specialist commercial interiors in Dubai.
Yes. We can review the existing space, develop the new layout and finish direction, coordinate technical requirements, and continue into renovation and fit-out delivery under one project team.
Yes. Modern interior design can be developed for offices, villas and commercial spaces, with the final direction tailored to the client, building, budget, operational needs and preferred material character.
Cost depends on the property type, size, scope, level of detail, number of design stages, finish expectations and whether fit-out delivery is included. Share your brief for a tailored proposal.
Send us the location, floor plan if available, approximate area, intended use, target timeline and finish level. Our team will review the information and arrange the appropriate consultation or site visit.
Start with a focused project review
Tell us about the space, the people who will use it and the result you want. CBD Projects will help turn the brief into a coordinated interior design and delivery plan.