Brief, survey and feasibility
Capture operational needs, inspect the unit, review available drawings and identify risks that could influence layout, cost, approvals or programme.

Tell us your project type, size, location and finish level. Our team will review your details and prepare a free quotation.
Design · Approvals · Build · Handover
Business interiors planned around the people, operations and opening date behind them. One accountable team connects design intent, technical coordination, site execution and final handover.
A commercial interior that is ready for business
A commercial fit-out converts an empty shell, fitted unit or existing workplace into an environment that can support customers, teams, equipment and day-to-day operations. It is not simply a sequence of finishes. The successful result depends on the way planning, services, approvals, procurement and construction are coordinated before work accelerates on site.
CBD Projects delivers commercial fit-out in Dubai across offices, retail stores, clinics, restaurants and hospitality environments. The appointment can begin with an existing design or include the complete route from brief and concept to authority coordination, MEP, joinery, finishes, furniture, testing, snagging and handover.
Every building and business has different constraints. We review the lease condition, landlord requirements, proposed use, authority route, base-build information, access, working hours, utilities, programme and procurement risks before defining the execution plan. That early clarity protects quality and helps avoid late surprises.
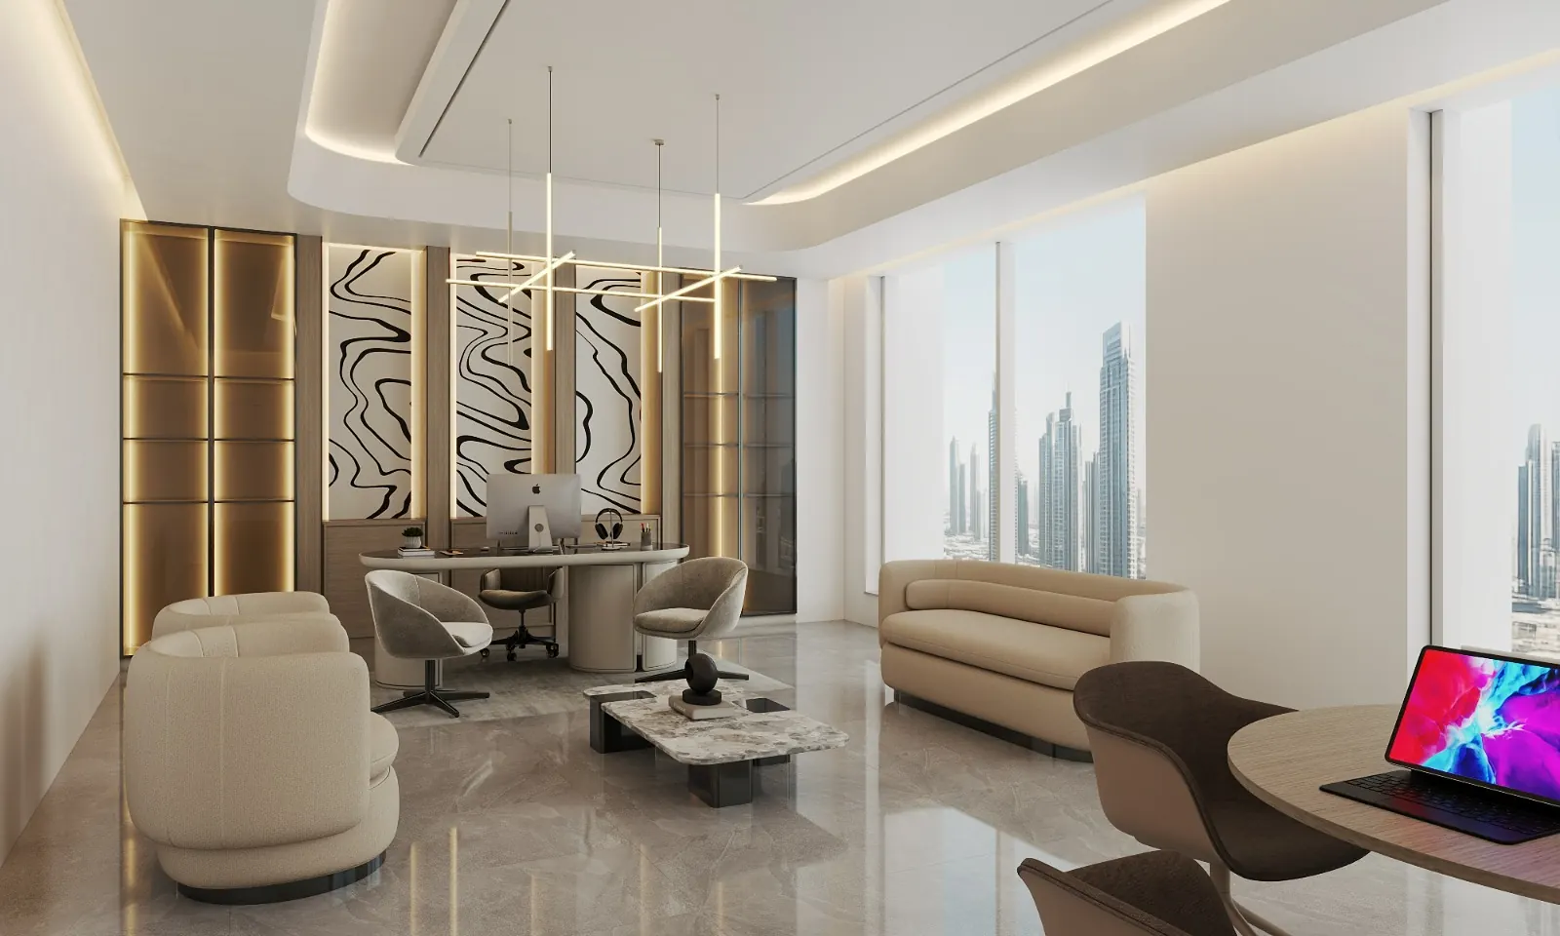
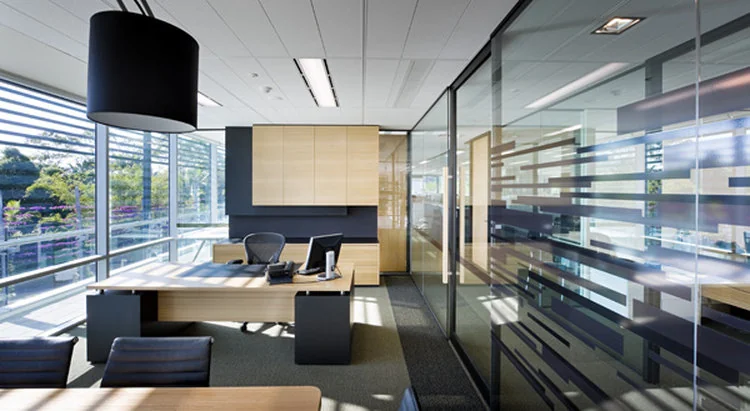
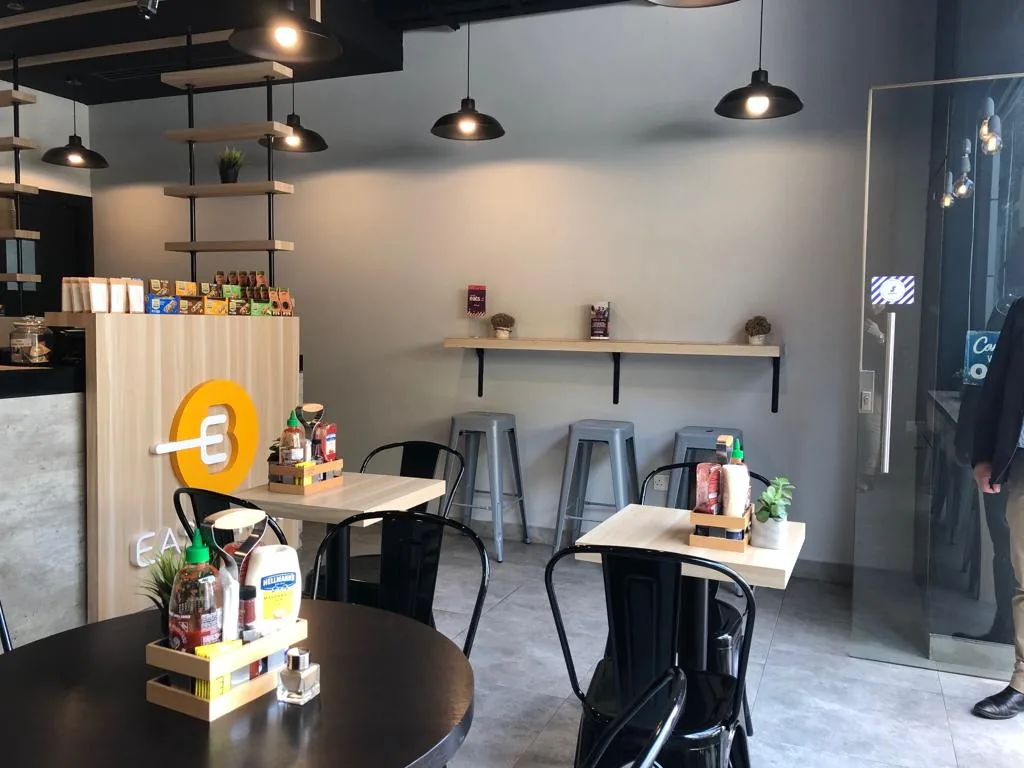
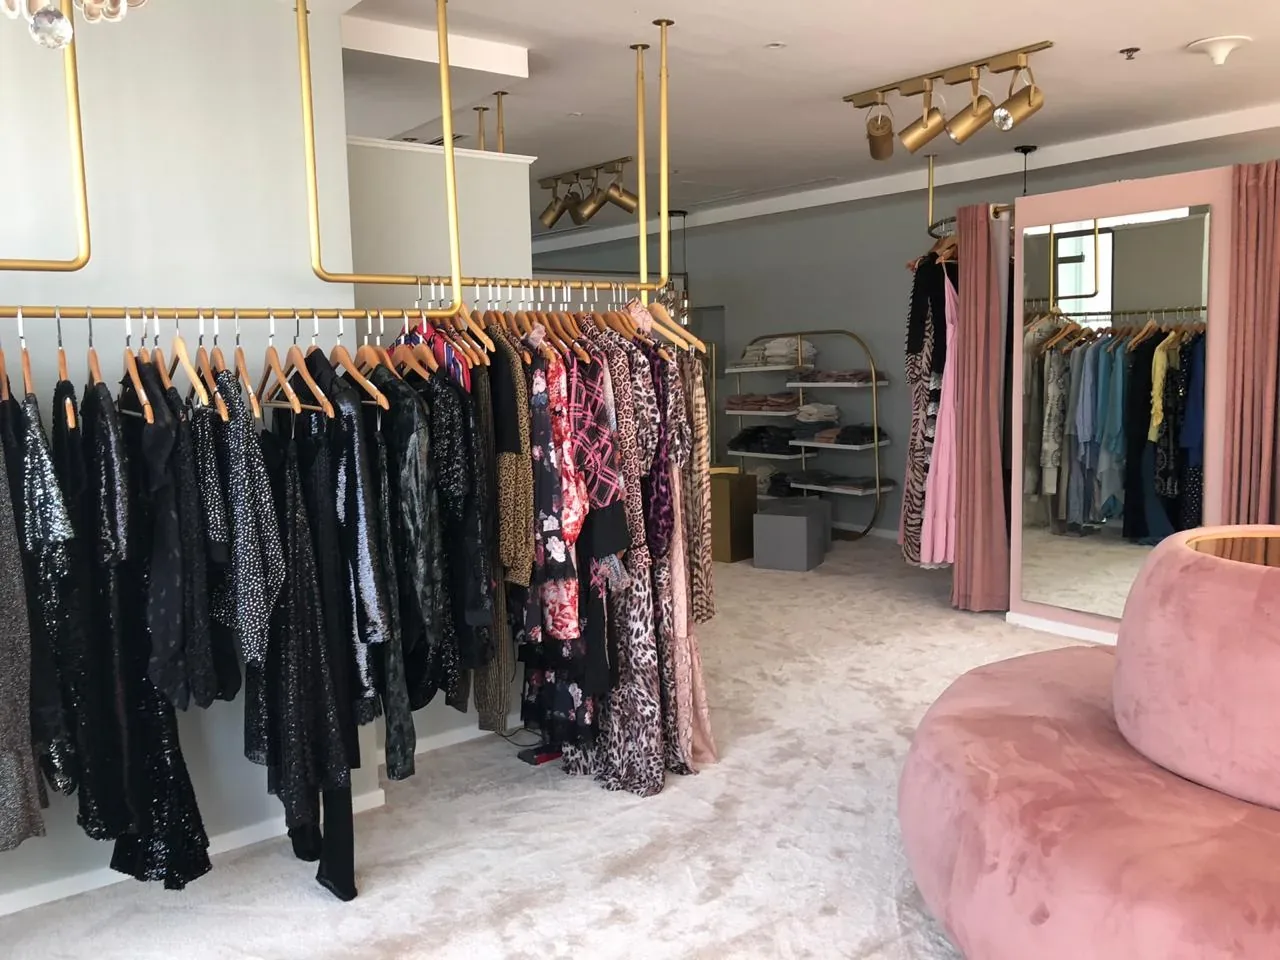
Commercial environments
Relevant project experience matters. The planning logic, technical load and customer journey of an office are different from those of a clinic, shop or restaurant.
Commercial fit-out scope
The final scope is project-specific, but these workstreams describe the responsibilities that usually need to connect.
Capture operational needs, inspect the unit, review available drawings and identify risks that could influence layout, cost, approvals or programme.
Develop planning, finishes, reflected ceilings, lighting intent, joinery and coordinated technical information suitable for the agreed delivery route.
Align submissions with applicable landlord, building, free-zone and authority requirements according to the premises and proposed use.
Coordinate power, lighting, HVAC, plumbing, fire and life-safety requirements with architecture, equipment, ceilings and joinery.
Manage site mobilisation, trades, procurement, sequencing, quality inspections and progress reporting through the active fit-out period.
Close snags, coordinate applicable testing and documentation, support final inspections and prepare the completed space for occupation.

Programme protection
A credible programme is built from dependencies—not from a preferred handover date alone.
Delivery sequence
The sequence is adapted to the procurement route, building and approval obligations.
Business needs, budget direction, premises, brand, occupancy and opening target.
Survey, base-build information, utilities, rules, approvals and physical constraints.
Planning, concept, technical coordination, materials, equipment and specifications.
Client decisions plus applicable landlord, building and authority submissions.
Procurement, site works, coordination, inspections, reporting and quality control.
Testing, snags, close-out documents, final cleaning and occupation readiness.
Commercial clarity
Two fit-out prices are not comparable until scope, exclusions, specification, quantities and responsibilities are aligned.
Discuss your scopeDefines who owns design, approvals, surveys, utilities, enabling work, procurement, specialist packages and final close-out.
Records approved layouts, finishes, ceilings, lighting, joinery and services information appropriate to the appointment.
Makes allowances, provisional items, nominated suppliers, payment stages and client-supplied elements visible.
Connects decisions, submissions, procurement and construction packages to the required handover date.
Tracks remaining actions, responsible parties, testing records and applicable documentation through completion.
Cost and value
Commercial fit-out cost in Dubai varies with unit condition, property type, MEP demand, approval route, finish level, joinery quantity, specialist equipment, access conditions and programme. A restaurant kitchen, medical environment and conventional office of the same size can have fundamentally different technical requirements.
The useful first step is to establish what the quotation must contain. Separate design fees, approvals, construction, MEP, furniture, IT or AV, equipment, signage, statutory charges and contingency so that budget decisions are made with the complete project in view.
Frequently asked questions
Practical answers about scope, approvals, programme and handover.
A commercial fit-out contractor coordinates the work required to prepare a business interior for occupation. Depending on the appointment, this can include surveys, technical development, approvals, MEP, partitions, ceilings, finishes, joinery, furniture installation, testing, snagging and handover.
CBD Projects works across offices, retail units, clinics, restaurants, hospitality spaces and other commercial environments. Project acceptance depends on the premises, scope, programme and specialist requirements.
Approval requirements depend on the building, location, free zone, proposed use and work involved. Applicable submission and coordination responsibilities are identified in the project proposal rather than assumed.
Yes, subject to a technical and scope review. Existing design information should be checked for completeness, coordination, buildability, approvals and alignment with the required specification before construction begins.
Duration depends on design status, approvals, unit condition, scope, custom work, specialist equipment, procurement and site restrictions. A responsible programme is prepared after these dependencies are reviewed.
Furniture, signage and branding can be included or coordinated where agreed. The proposal should state whether items are custom, ready-made, nominated, client-supplied or handled by a separate specialist.
Align the drawings, specification, quantities, exclusions, provisional sums, approvals, programme, warranties and responsibilities. A lower total can reflect missing scope rather than better value.
Share the location, unit size, lease or landlord information, available drawings, intended use, headcount or operational brief, desired opening date, budget direction and any brand or design references.
Plan the opening backwards
Share your commercial brief and available property information. We will review the right next step for design, approvals and delivery.