
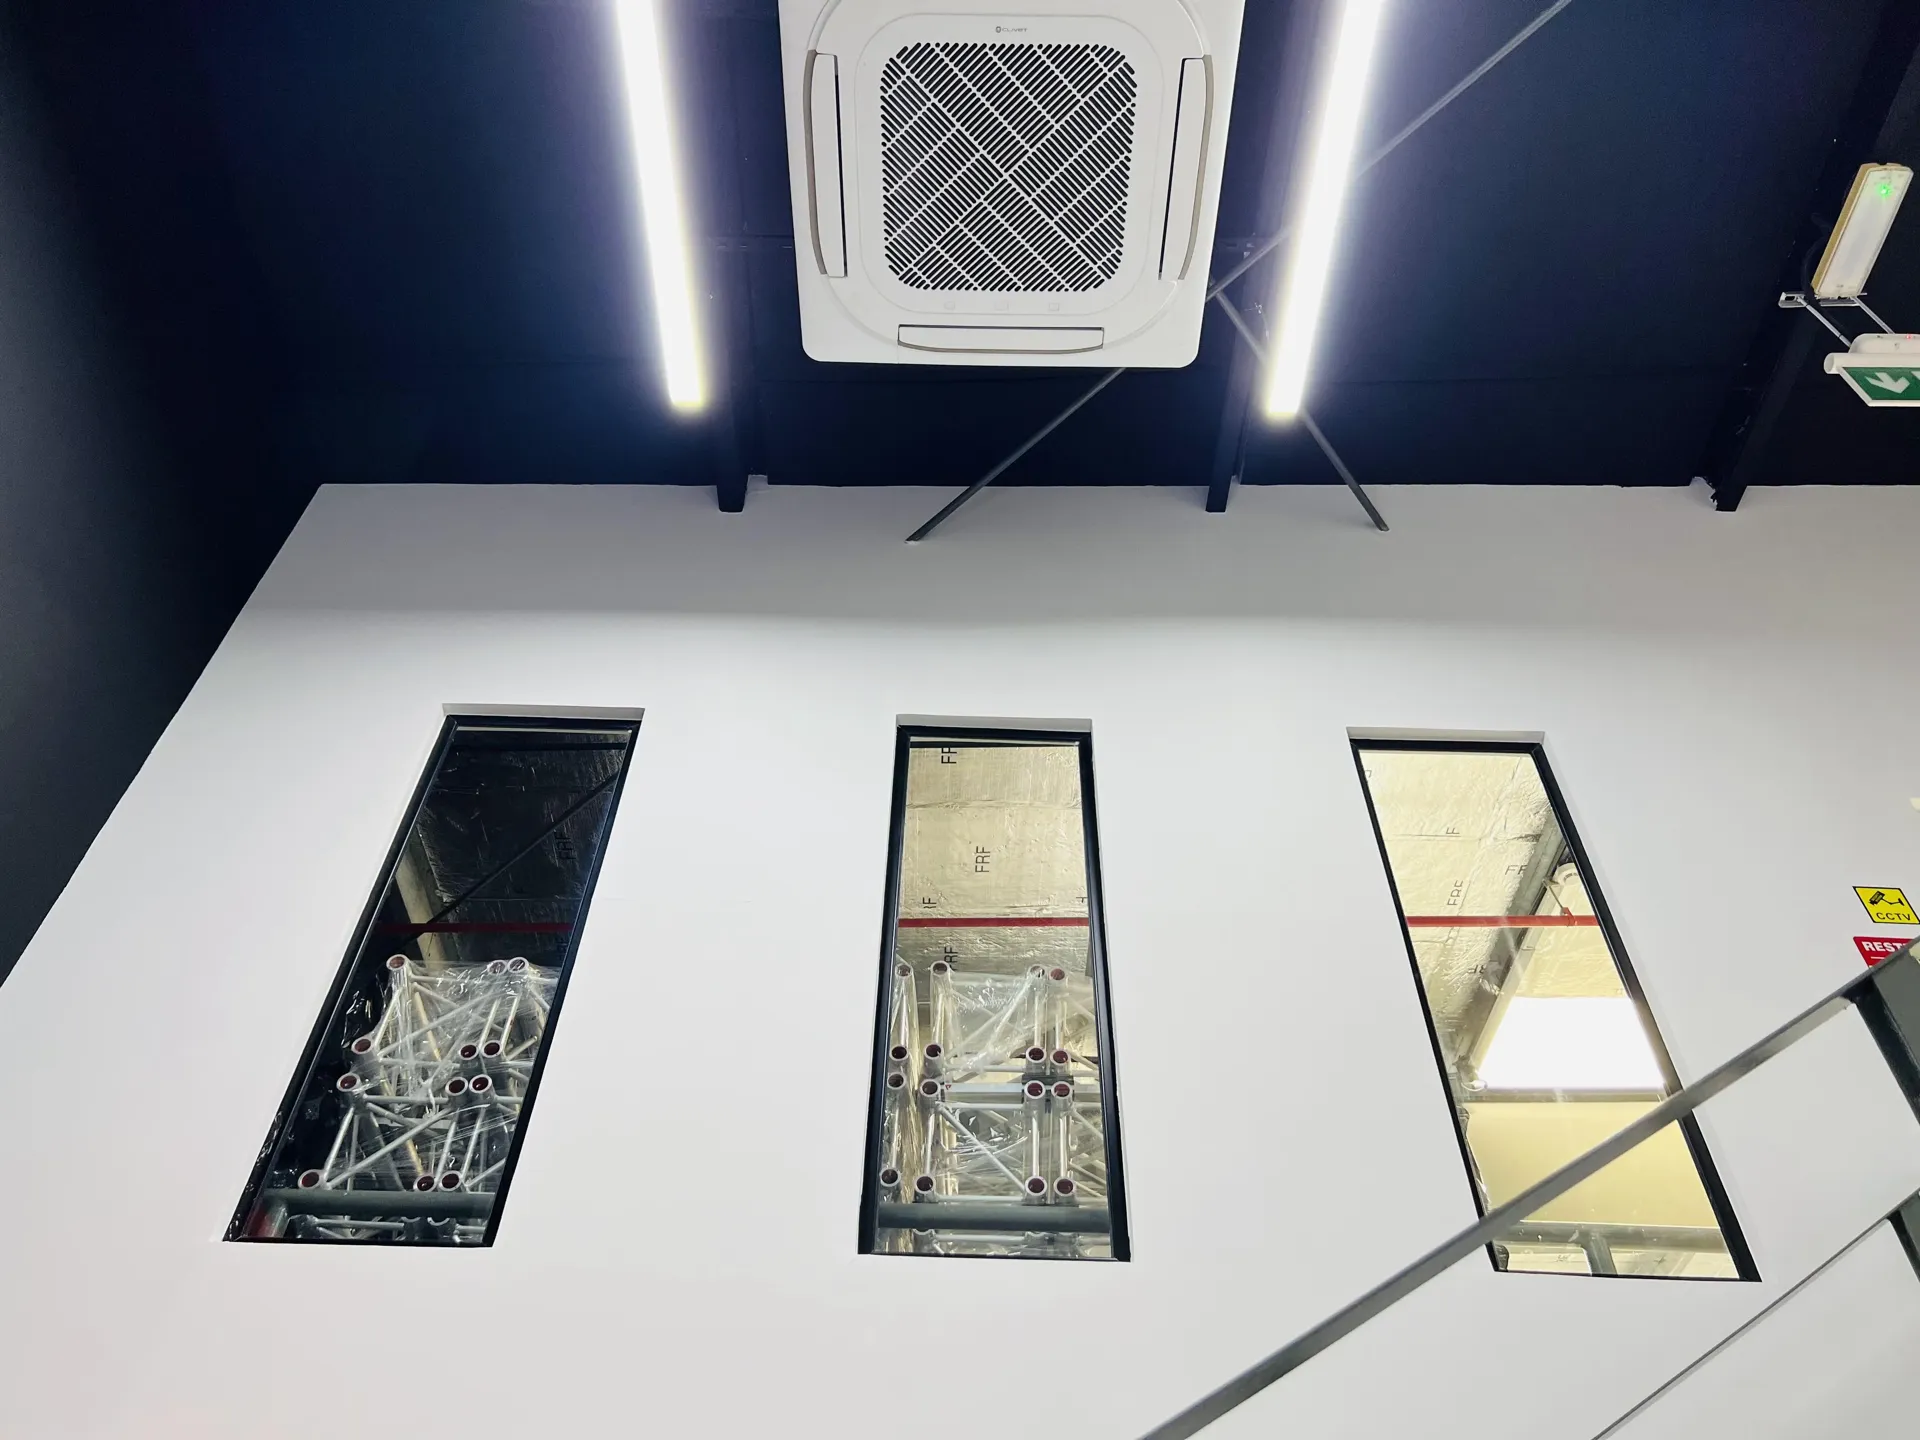
Platforms, mezzanines, heavy equipment and structural openings should be assessed against verified information and the applicable approval route.
Some property decisions depend on more than interior layout. A warehouse may need a mezzanine, a clinic may need heavy or shielded equipment, a restaurant may need slab penetrations, and an office may need a connecting stair or new services through structural elements.
These proposals can affect structure, planning, gross floor area and landlord responsibilities. Early review identifies whether the business concept relies on modifications that require specialist verification or may not be acceptable.
Before committing to a property that needs structural or area-changing work, obtain available approved and structural information, compare it with site conditions, define the proposed loads and alterations, and identify the landlord and authority route. Do not assume an existing mezzanine, opening or platform is approved or suitable for reuse.
Identify the modifications the business depends on
List proposed mezzanines, platforms, stairs, slab or wall openings, heavy equipment, storage loads, tanks, façade work, roof equipment, pits and anchors. Distinguish essential modifications from optional enhancements. If the business cannot operate without an uncertain item, that uncertainty belongs in the property decision.
Provide approximate locations, dimensions, use and loads where known. This gives the landlord, designer and structural specialist enough context to identify the relevant records and initial constraints.
Compare available records with the physical property
Request approved drawings, structural information and any records for previous alterations. During the viewing, note obvious differences such as added platforms, enclosed voids, penetrations, equipment bases or changed access. Visual observation does not confirm compliance or capacity.
Unverified existing work may need investigation, redesign, regularisation or removal. Do not build a budget on the assumption that every current element can remain.
Understand GFA and planning exposure
Additional enclosed or usable floor area, mezzanines and certain modifications may affect gross-floor-area or planning considerations. The treatment depends on project location, building and applicable rules, so obtain project-specific advice rather than relying on a general percentage or another unit’s history.
Clarify whether the landlord has remaining development allowance, whether the proposal affects common or leased areas, and which stakeholder must approve the change before detailed design advances.
Verify loads, openings and equipment support
Racking, safes, imaging equipment, compact storage, kitchens, plant, water tanks and machinery can create concentrated loads. Openings for stairs, ducts, drainage or extract can affect slabs, beams or walls. A specialist should use verified information and the proposed design to assess these items.
Equipment vibration, acoustic transfer, waterproofing, maintenance access and replacement routes may also influence location. Structural feasibility is part of a broader operational and services decision.
Protect the lease, budget and programme
Record which modifications need landlord consent, specialist design, authority approval, testing or opening-up. Allow time for information retrieval and review before construction. Structural and planning decisions should not be left as vague contractor assumptions.
Where the business case depends on approval of a major modification, obtain appropriate advice on how to address that dependency before an unconditional commitment. The project team can then develop a realistic scope and alternative plan.
Frequently asked questions
Does an existing mezzanine mean it is approved?
No. Request reliable approved information and verify the structure, use and current condition through the appropriate process.
Can a fit-out contractor confirm structural capacity at a viewing?
A viewing can flag risk, but structural capacity requires verified information and assessment by an appropriately qualified specialist.
Why does GFA matter to an interior project?
Some additions or conversions can change approved area or planning considerations, affecting feasibility, approval scope and landlord consent.
Plan your structural and planning feasibility project with one accountable team
CBD Projects LLC provides interior design and fit-out coordination across Dubai and the UAE. Share your space, location, target opening date and budget range for a practical first review.
Request the Free Fit-Out StudyBack to BlogRelated ServiceView Real ProjectsContact CBD Projects