
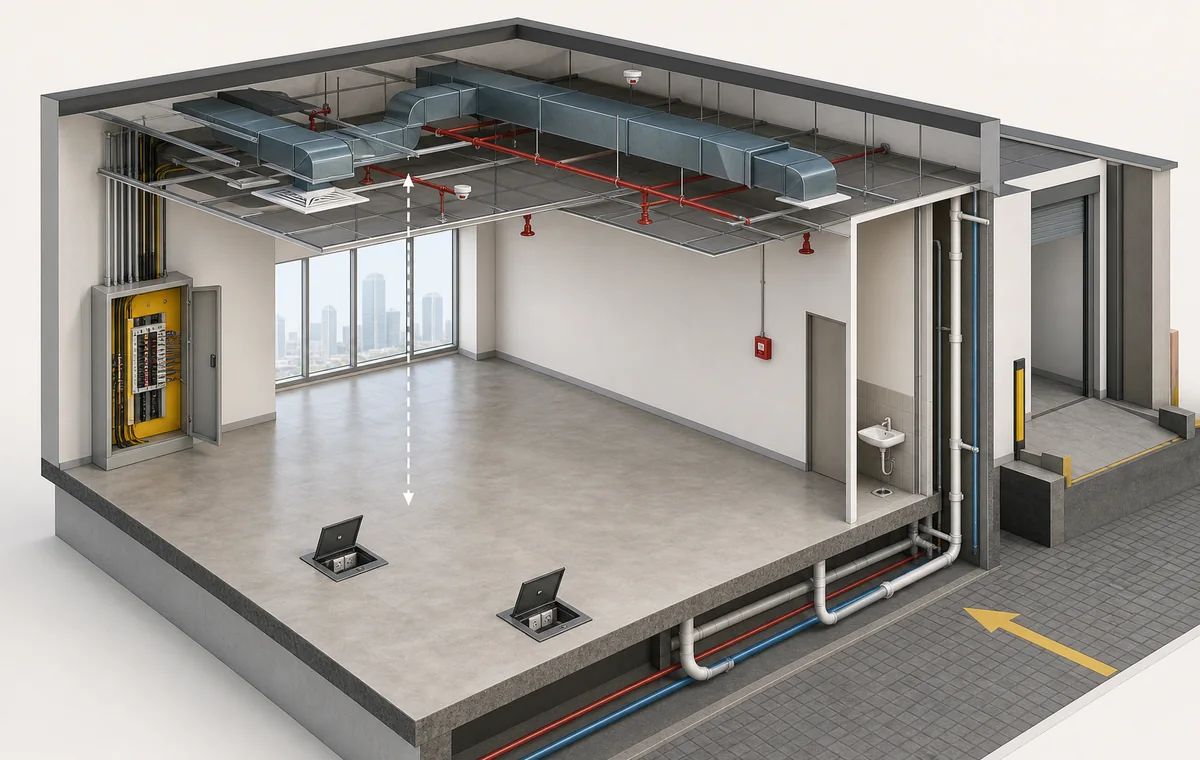
A commercial property decision should consider the base-build systems and approval route—not only the visible area and rent.
A promising commercial unit can become an expensive project after the lease is signed. The floor area may look sufficient, yet the intended activity may demand more electrical power, cooling, fresh air, drainage, fire protection, structure, loading access or authority coordination than the unit can provide economically.
A fit-out feasibility study brings those questions forward. It connects the property condition with the business brief, likely layout, technical requirements, approvals, budget drivers and opening programme before the client makes a major commitment.
Before committing to a commercial property in the UAE, test the operational layout, review available base-build information, inspect visible MEP and structural conditions, identify the likely landlord and authority pathway, and price the main uncertainty. Any item that cannot be confirmed at the viewing should become a written condition, document request or specialist follow-up.
Start with the activity—not the advertised floor area
Define what the business must do inside the space: staff and visitor numbers, treatment or production rooms, customer flow, storage, equipment, deliveries, privacy, accessibility and future growth. A unit is suitable only when these operational needs can be arranged with safe circulation and enough support space.
Test the net usable area rather than relying only on the advertised area. Columns, cores, irregular boundaries, low zones, terraces, shafts and fixed services can reduce planning efficiency. A quick test fit can show why two properties with similar areas may support very different capacities.
Review the base-build systems and missing records
Request the landlord manual, approved drawings, available electrical load, HVAC information, fire and life-safety records, drainage points, ceiling or slab restrictions, access rules and current use. The absence of reliable records is itself a project risk because detailed design and pricing will depend on later verification.
At the viewing, note visible plant, distribution routes, risers, panels, shafts, wet points, fire devices and access panels. The purpose is not to certify the systems on sight; it is to identify what appears available, what may conflict with the proposed layout and what must be tested or confirmed.
Identify approval and activity-conversion exposure
The approval route depends on the location, building, landlord, master developer, free zone, intended activity and extent of proposed modification. An office, restaurant, clinic, warehouse or showroom may face different submission, accessibility, fire, health or operational requirements even inside the same development.
Ask whether the intended activity is already permitted in the unit and whether a change of use is required. Clarify who supplies existing approved drawings, who reviews the tenant design, which deposits or insurance apply, and whether any planned structural, façade, signage, kitchen or service modification needs separate consent.
Translate uncertainty into cost and programme decisions
Early cost planning should separate visible scope from risk allowances. Major drivers can include power upgrades, additional HVAC, new drainage, fire-system modifications, structural work, demolition, raised floors, specialist equipment, authority fees, landlord deposits, limited working hours and difficult logistics.
The programme should also distinguish investigation, design, approvals, procurement and construction. A property that needs more verification or a longer approval route may delay opening even when the physical fit-out appears simple. Compare the total project decision rather than rent alone.
Record the conclusion and next actions
Finish the review with a clear list: what appears suitable, what is unsuitable, what remains unverified, which documents are required, which specialists may be needed and what assumptions affect the preliminary budget. This prevents observations from being lost between the viewing, lease discussion and design appointment.
A feasibility review is not a substitute for measured survey, testing, detailed engineering, structural certification or authority approval. Its value is identifying the right questions early enough to protect the property decision.
Frequently asked questions
Is a fit-out feasibility study the same as a building survey?
No. A feasibility study is an early review of planning, visible conditions, available records, approvals and fit-out implications. Certified surveys, testing and engineering calculations require separate specialist scope.
Should the review happen before the lease is signed?
Whenever possible, yes. Findings may affect unit selection, lease conditions, landlord responsibilities, budget allowances and the realistic opening date.
Can CBD Projects compare more than one property?
Yes. Shortlisted units can be compared against the same operational brief, planning capacity, technical readiness, approval exposure, cost drivers and programme risk.
Does a free first review include detailed drawings?
No. The free first-stage service is preliminary and subject to suitability. Detailed surveys, designs, calculations, submissions and quotations require verified information and an agreed scope.
Plan your commercial property feasibility project with one accountable team
CBD Projects LLC provides interior design and fit-out coordination across Dubai and the UAE. Share your space, location, target opening date and budget range for a practical first review.
Request the Free Fit-Out StudyBack to BlogRelated ServiceView Real ProjectsContact CBD Projects