
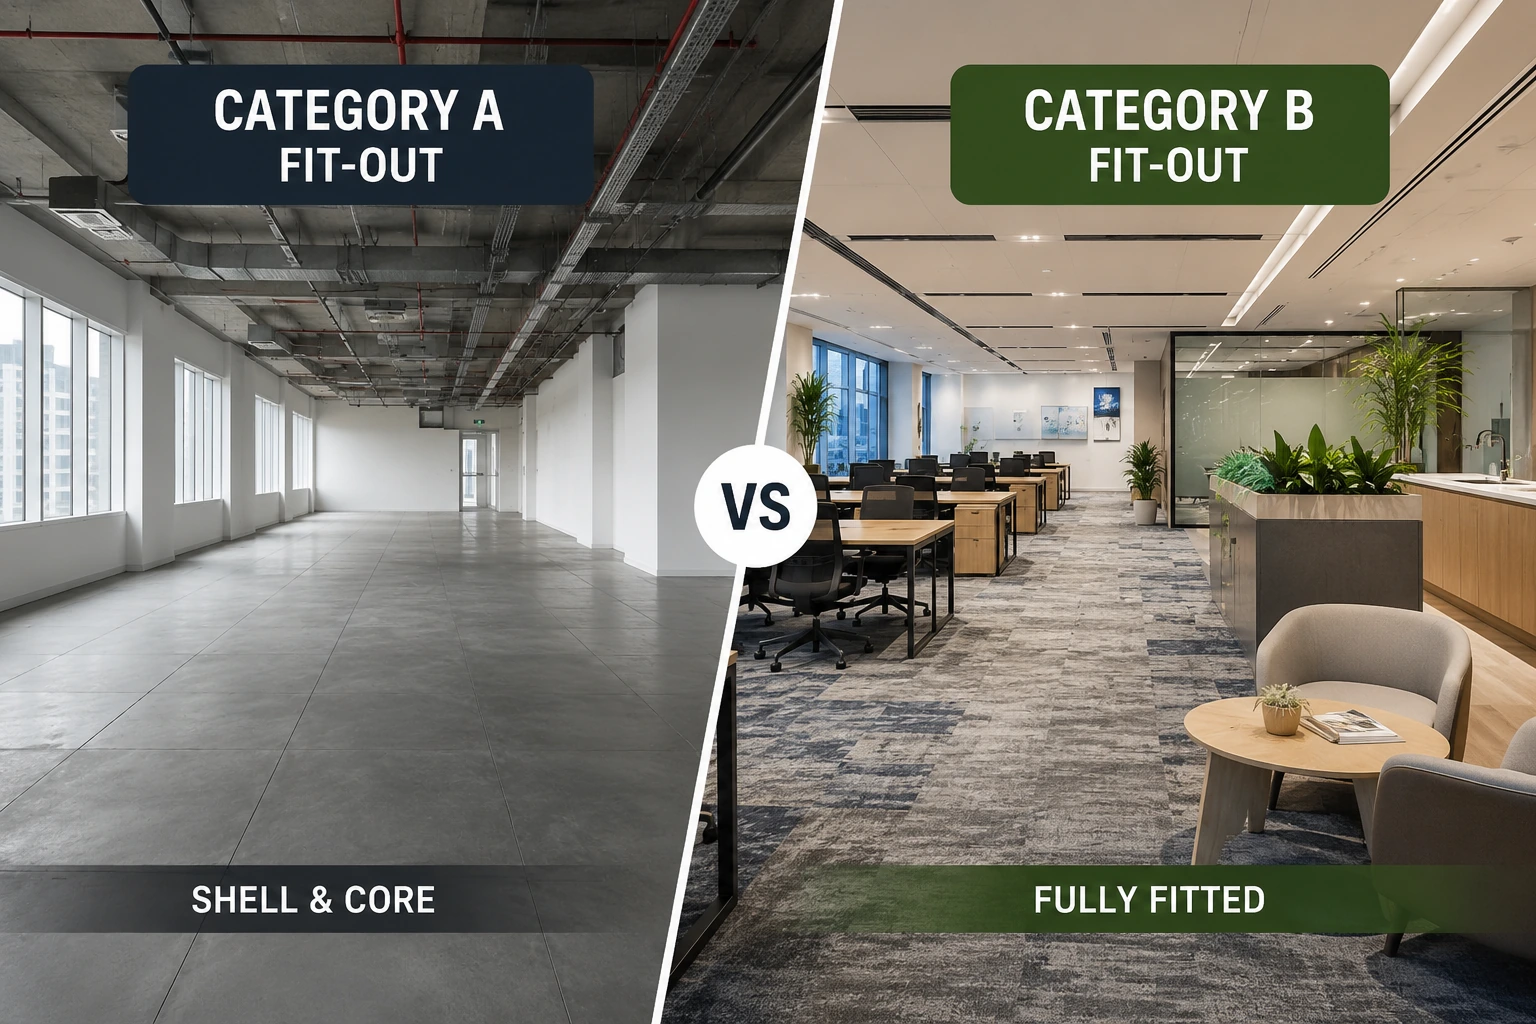
An unfinished unit offers design freedom, but the base-build provisions determine how much work is required before finishes begin.
Shell-and-core offices give tenants freedom to create a tailored workplace, but an empty floor can hide a long list of required works. The visible absence of partitions and finishes is only one part of the budget. Distribution systems, fire modifications, ceilings, raised floors, acoustics, data, testing and approval obligations can be more significant.
The correct question is not “How much does fit-out cost per square foot?” It is “What exactly does the landlord provide, what must the tenant add, and what uncertainty remains?”
Before leasing a shell-and-core office, confirm the landlord handover specification and inspect incoming power, HVAC, fresh air, fire systems, drainage, floor and ceiling zones, façade interfaces, access and approval requirements. Build the budget from a defined scope and verified quantities, with allowances for unconfirmed base-build conditions.
Define the actual handover condition
“Shell and core” is not a universal specification. One unit may include capped services and a completed façade, while another may have limited distribution, unfinished floors, exposed structure or incomplete life-safety interfaces. Request a written handover schedule and compare it with the physical unit.
Record what is provided for electrical supply, cooling, fresh air, sprinklers, fire alarm, drainage, toilets, raised floor, screed, ceilings, lighting, access control and metering. Clarify whether any landlord works are still outstanding and when they will be completed.
Budget the systems before the visible finishes
Office images focus on furniture, partitions and material finishes, but the first budget layer may include distribution boards, cabling, containment, fan-coil or VAV modifications, ductwork, grilles, controls, fresh-air connections, sprinklers, detectors, emergency lighting and data infrastructure.
Service capacity and routes should be coordinated with the test fit. Dense work areas, boardrooms, server rooms, pantries and specialist equipment can increase cooling and power requirements. Late technical redesign often affects ceilings, joinery and programme at the same time.
Allow for floors, ceilings and acoustic construction
Check slab level, screed condition and whether a raised floor is required for flexibility or cable distribution. Floor build-up affects thresholds, accessibility, doors and finished ceiling height. Existing unevenness or moisture issues require investigation before finish selection.
Ceilings must coordinate lights, diffusers, sprinklers, detectors, speakers and access panels. Enclosed rooms also need acoustic continuity at walls, ceilings, doors, glazing and service penetrations. These requirements should be designed before repeated details are priced or installed.
Include approvals, logistics and temporary requirements
Landlord review, authority submissions, deposits, insurance, contractor registration, temporary power, protection, waste removal, delivery bookings and restricted work periods belong in the project plan. They may not appear in an early visual estimate, but they affect real cost and duration.
Some buildings require specific specialists or interfaces for base-build systems. Clarify who can modify fire, controls, access, metering or landlord equipment and whether those costs are included in the contractor proposal.
Compare the shell-and-core option with fitted alternatives
A shell-and-core office may provide the best long-term design, but it should be compared with fitted units on total investment, retained value, design freedom, energy performance, approval route and time to occupy. A cheaper fitted unit may still need extensive strip-out and replacement.
Use a consistent responsibility matrix and preliminary programme for every option. This turns “unfinished versus fitted” into a transparent comparison instead of a decision based on appearance.
Frequently asked questions
What is usually excluded from a shell-and-core office?
Exclusions vary. Tenant partitions, finishes, lighting, small power, data, ceilings, raised floors and service distribution are common, but the written landlord specification must be checked.
Can CBD Projects estimate a shell-and-core fit-out before design?
An early budget range and key cost drivers can be identified from the unit, brief and available records. A fixed quotation needs verified scope, dimensions, design and specifications.
Why does programme risk matter?
The project may require more design, coordination, approval and procurement than a partially fitted unit. Those stages affect the realistic occupation date.
Plan your shell-and-core office fit-out project with one accountable team
CBD Projects LLC provides interior design and fit-out coordination across Dubai and the UAE. Share your space, location, target opening date and budget range for a practical first review.
Request the Free Fit-Out StudyBack to BlogRelated ServiceView Real ProjectsContact CBD Projects