
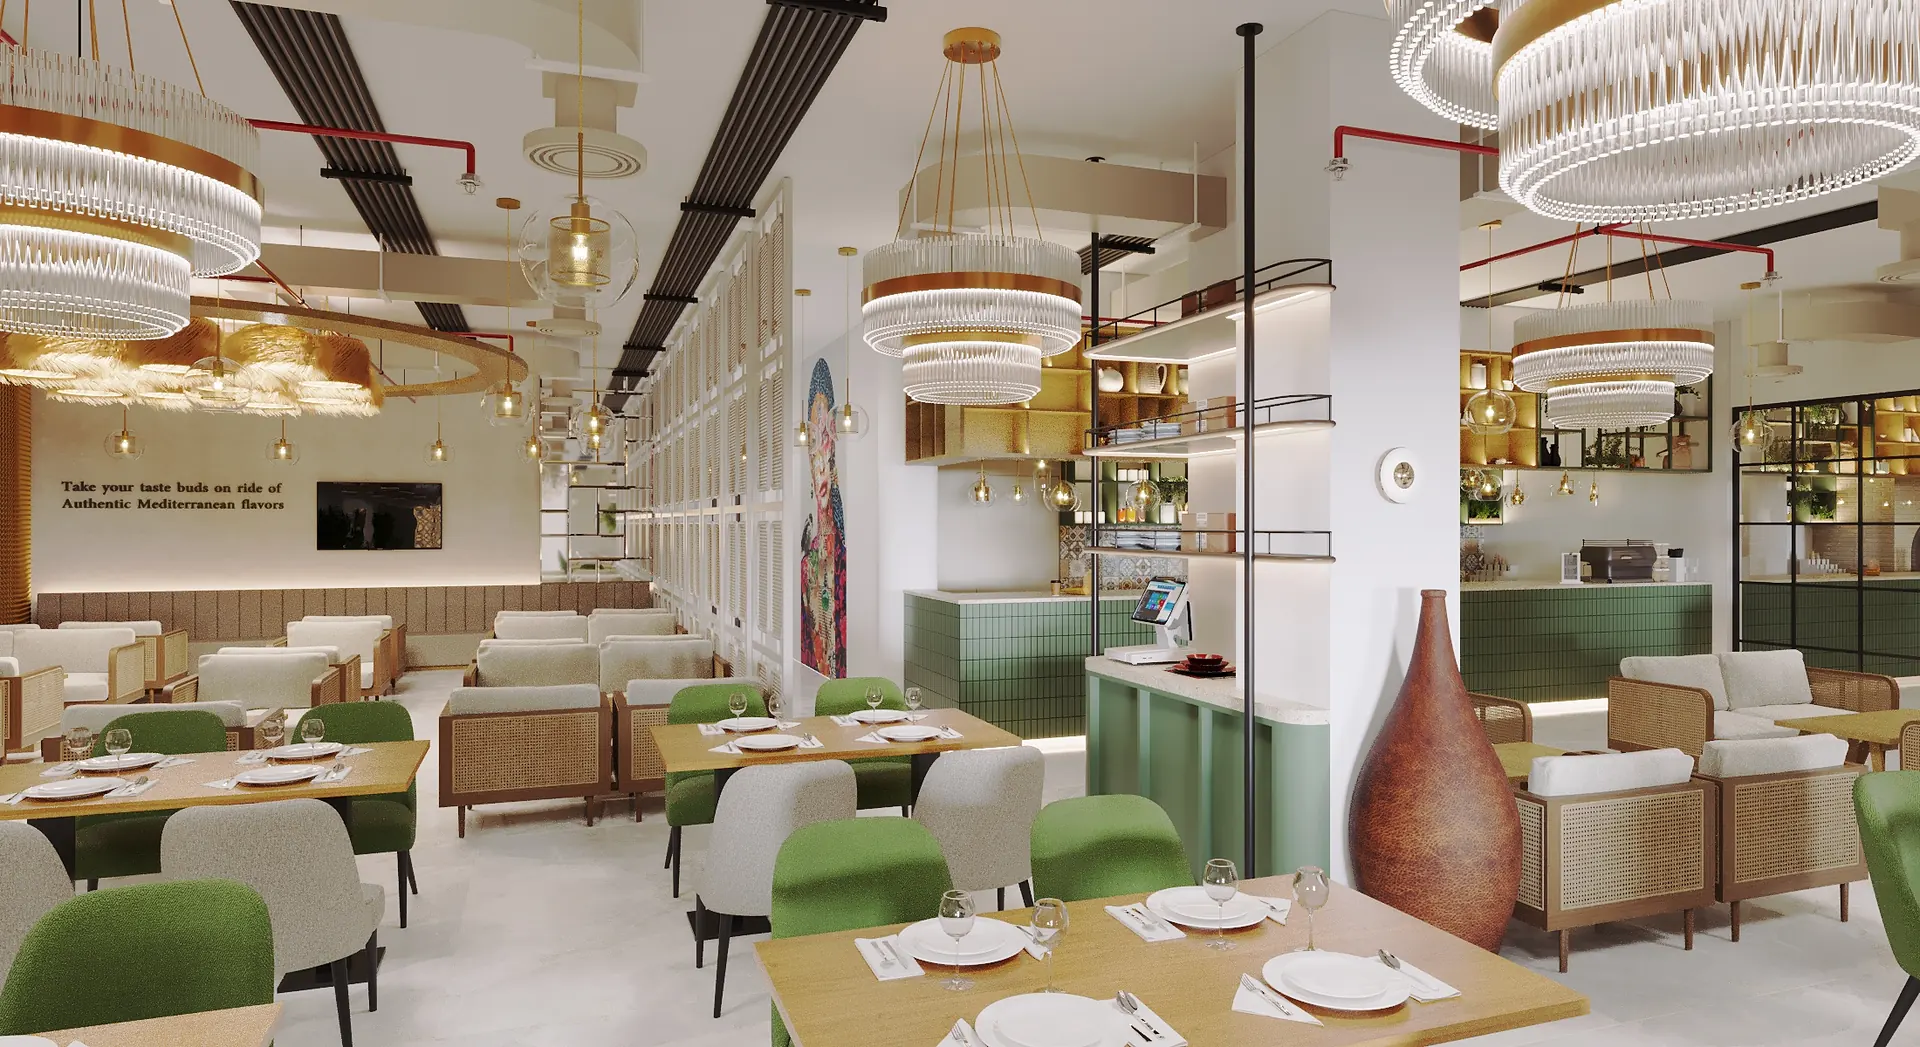
The operational kitchen and building-service route should be tested before the dining concept is committed to the property.
Restaurant property selection is a technical and operational decision. The dining area may have the right visibility and atmosphere, while the kitchen lacks a viable extract route, sufficient power, drainage, grease management, deliveries or waste movement.
A viewing checklist connects the menu and operating model with the unit, building and landlord conditions. It helps reveal which questions must be answered before lease negotiations, concept design and equipment procurement advance.
Before leasing an F&B unit, map kitchen and customer flow, confirm the status of extraction and fresh air, estimate power and cooling demand, locate gas and drainage where relevant, review grease and waste provisions, check deliveries and loading, and clarify the landlord and authority route. Treat existing restaurant use as useful evidence—not an automatic approval for the new concept.
Test the menu, seats and kitchen relationship
Start with the menu, service style, expected covers, trading hours, delivery share and peak production. These decisions shape cooking equipment, preparation, storage, washing, pass, collection and dining capacity. A generic kitchen plan cannot confirm property suitability.
Map staff, ingredients, clean items, dirty returns, waste, delivery riders and customers. Check whether the unit can support these flows without unsafe crossings, congested doors or an unrealistic loss of dining area.
Confirm extraction, fresh air and cooling strategy
Identify whether a suitable kitchen-extract route and discharge location exist and what the landlord permits. Review shaft capacity, duct dimensions, cleaning access, odour control, noise and fire requirements. A long or restricted route can materially change cost and ceiling coordination.
Extracted air must be replaced, and the dining area still needs comfortable cooling and ventilation. Kitchen heat, open cooking, glazing, occupancy and operating hours affect demand. Existing grilles or fans do not confirm that the system suits the new menu.
Review power, gas, water and drainage
Prepare an early equipment schedule and estimate electrical demand. Confirm available power and whether an upgrade appears feasible. Where gas is proposed, clarify whether it is permitted and how supply, detection, ventilation and safety interfaces would be managed.
Locate incoming water, drainage, grease-management and waste provisions. Floor levels and route lengths affect falls and equipment placement. Core drilling, pumps or external modifications may require additional review and permission.
Check deliveries, waste and operating constraints
Walk the delivery route from vehicle to storage. Check loading times, lift size, door widths, trolley movement, cold-chain requirements and interaction with customers or other tenants. Repeat the exercise for waste, used oil and cleaning supplies.
Ask about permitted trading and work hours, outdoor seating, signage, music, deliveries, odour, grease, pest control and neighbour sensitivity. Operational restrictions can affect the business model even when the fit-out is technically possible.
Clarify the approval and handover route
Collect the landlord manual, existing approved drawings, previous use information and current service records. Confirm which design stages need landlord, developer or authority review and which specialist submissions may apply to the kitchen, fire strategy, signage or external equipment.
Build the opening plan backward from the target date, including design, approvals, equipment decisions, long-lead procurement, construction, testing, cleaning, staff setup and the applicable operational approvals. Avoid committing to an opening date based only on construction duration.
Frequently asked questions
Is a former restaurant automatically suitable for a new restaurant?
No. The new menu, equipment, layout, services, condition and approval requirements may differ. Existing infrastructure should be surveyed and verified.
What is the most important viewing question?
There is no single item, but extraction, fresh air, power, drainage, grease, deliveries and activity approval are common critical issues for F&B properties.
Can CBD Projects provide an early fit-out budget?
Yes, an early direction can identify major drivers and compare units. Reliable detailed pricing requires verified conditions, equipment, scope, design and specifications.
Plan your restaurant property selection project with one accountable team
CBD Projects LLC provides interior design and fit-out coordination across Dubai and the UAE. Share your space, location, target opening date and budget range for a practical first review.
Request the Free Fit-Out StudyBack to BlogRelated ServiceView Real ProjectsContact CBD Projects