
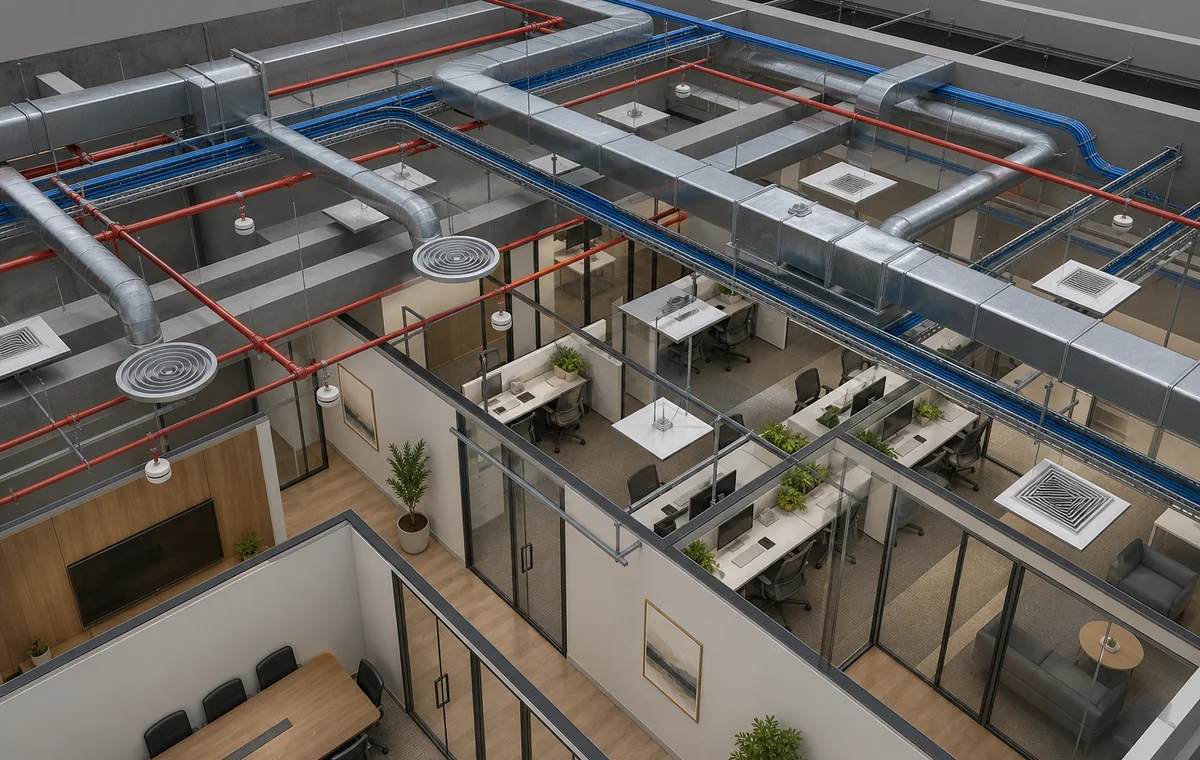
Power, cooling, fresh air, plumbing and life-safety systems should be reviewed against the intended activity before the layout is frozen.
Mechanical, electrical and plumbing systems are often the largest source of uncertainty in a commercial property decision. A unit may have lights and air-conditioning during the viewing, yet still lack the capacity, zoning, operating hours or distribution needed for the planned business.
An early MEP review does not replace detailed design or testing. It identifies available information, visible provisions, likely demand and the technical questions that must be answered before lease, budget and programme assumptions become commitments.
Request current service information, then compare the proposed activity with available electrical load, cooling, ventilation, plumbing, drainage, fire and data provisions. Check capacity, operating hours, equipment locations, routes and landlord interfaces. Treat every unverified value as a follow-up action or budget risk.
Estimate demand from the intended operation
List the people, lighting, computers, kitchen or medical equipment, machinery, server rooms, water use, operating hours and peak conditions expected in the space. A previous tenant or generic office allowance may not represent a restaurant, clinic, dense workplace, gym or industrial operation.
Early demand does not need final engineering detail, but it should be specific enough to identify obvious gaps. Equipment schedules and room use help the design team understand where loads occur and which systems may need independent control or redundancy.
Verify electrical supply and upgrade constraints
Request the available connected load, metering arrangement, panel information and any landlord restriction on upgrades. Inspect the location and accessibility of electrical rooms, panels, risers and containment routes. Confirm whether special equipment needs three-phase supply, clean power, backup or dedicated isolation.
A power upgrade can involve more than a new cable. Capacity upstream, authority or landlord review, metering, route access, shutdown coordination and programme may all matter. Do not assume an upgrade is available until the responsible parties confirm it.
Review cooling, fresh air and exhaust
Ask how cooling is generated and distributed, what capacity is allocated, which operating hours are included and how after-hours cooling is arranged. Check whether the intended layout can be zoned without creating uncomfortable internal rooms or overcooling perimeter areas.
Fresh air and exhaust are separate questions from cooling. Meeting rooms, clinics, kitchens, salons, gyms and densely occupied areas may create additional ventilation demand. Identify potential exhaust routes and the landlord conditions for connecting to shafts or locating equipment.
Check plumbing, drainage and wet-area feasibility
Locate water, waste and drainage points and understand the direction, level and access of likely routes. A wet area far from a suitable connection may require raised floors, pumps, core drilling or a different layout. Grease, clinical, laboratory or industrial waste may require specialist treatment.
Confirm whether floor drains, condensate, pantry sinks, washrooms, treatment rooms or equipment can be served without compromising structure, ceiling height or neighbouring units. Final routes require survey and engineering coordination.
Coordinate fire systems, ceilings and controls
Changes to rooms, occupancy and ceiling layout may require sprinkler, alarm, detector, emergency-lighting or smoke-control modifications. Existing devices should be checked against the proposed layout rather than simply retained in place.
MEP services compete for limited ceiling space. Ducts, pipes, cable trays, lights, sprinklers and access panels need a coordinated route that preserves height and maintenance access. Early review helps identify where the design must allow larger zones or exposed services.
Frequently asked questions
Can MEP capacity be confirmed during one viewing?
Usually not completely. A viewing can identify visible provisions and missing information; verified capacities may require landlord records, testing, calculations or specialist investigation.
What happens if the electrical load is insufficient?
The design may need demand reduction, equipment changes or an upgrade. Upgrade feasibility, cost and duration should be confirmed with the relevant landlord and utility interfaces.
Does existing AC mean the unit is ready?
No. Capacity, zoning, fresh air, controls, operating hours, condition and compatibility with the proposed layout all need review.
Plan your pre-lease mep review project with one accountable team
CBD Projects LLC provides interior design and fit-out coordination across Dubai and the UAE. Share your space, location, target opening date and budget range for a practical first review.
Request the Free Fit-Out StudyBack to BlogRelated ServiceView Real ProjectsContact CBD Projects