
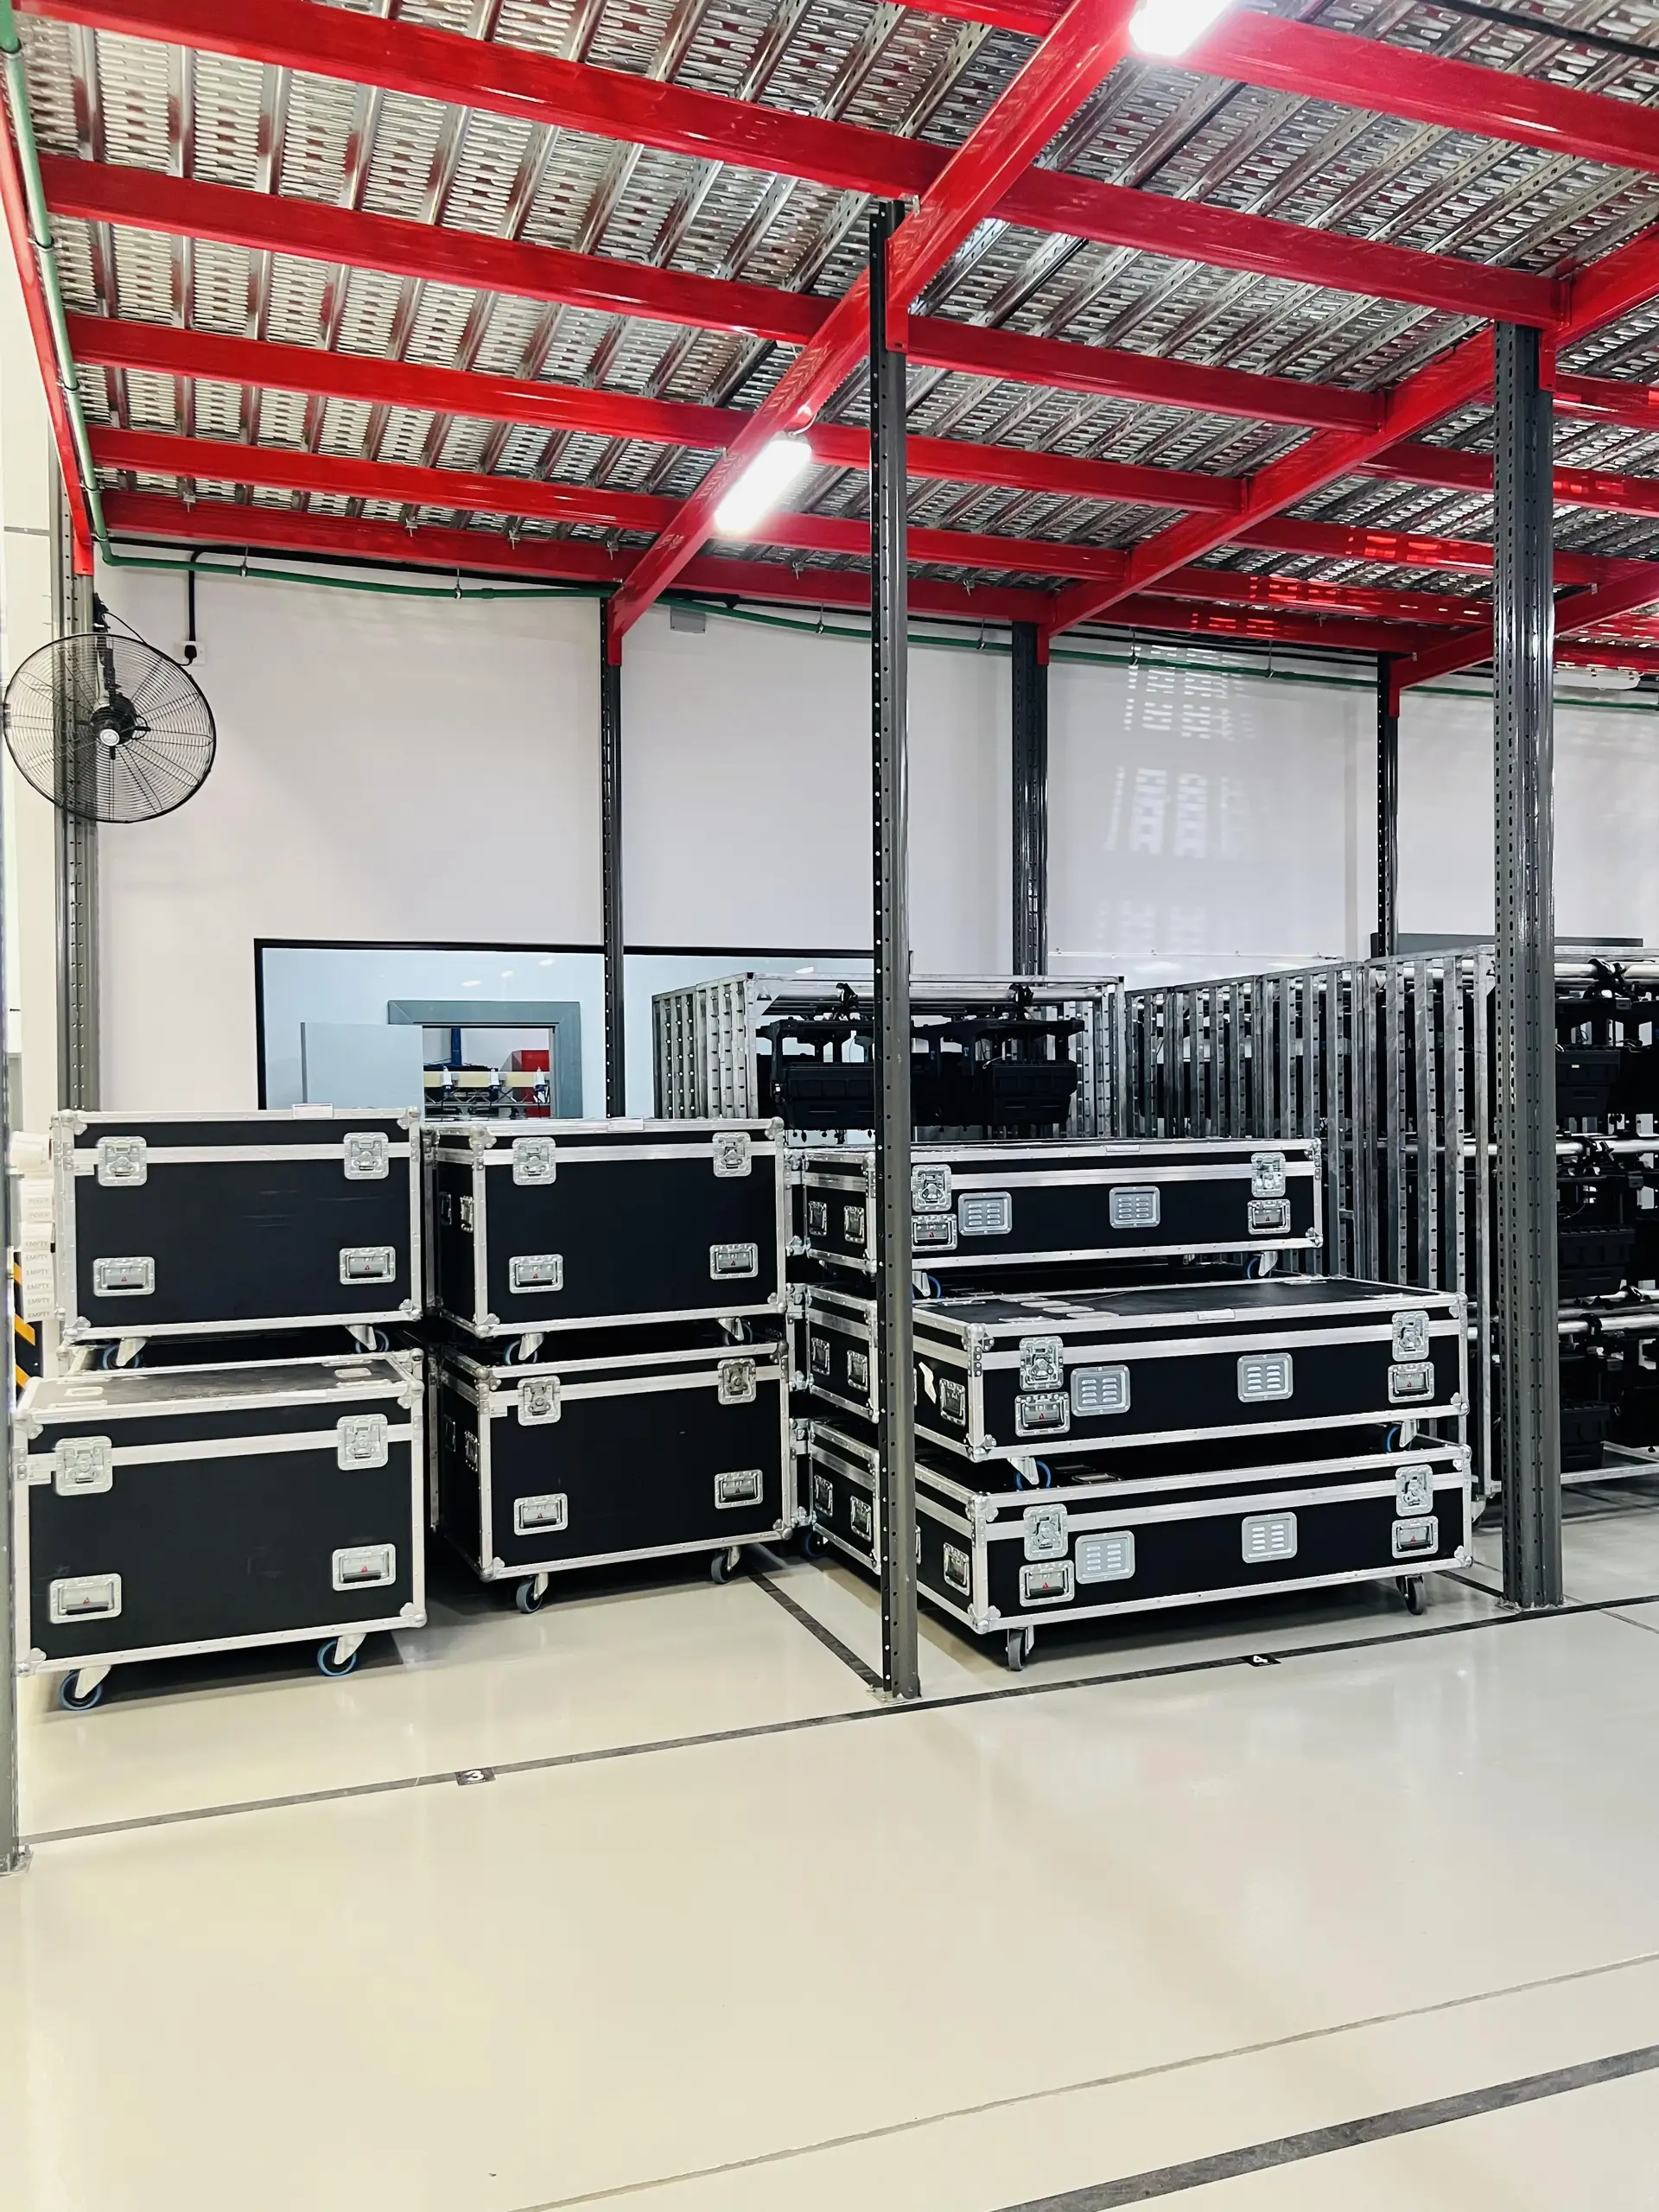
Industrial property suitability depends on the permitted activity, operational flows, structure, services and fire strategy.
Warehouse listings usually highlight area, location, clear height, loading doors and rent. An operator must go further. The permitted activity, floor capacity, power, fire strategy, ventilation, vehicle movement, staff facilities, office component and future equipment can decide whether the property works.
A pre-lease review connects the operational process with the building and site. It identifies visible constraints and the documents or specialist checks required before the unit is treated as suitable.
Before leasing a warehouse or industrial unit, confirm the intended activity and current approvals, test storage and production flows, review clear height and structure, request floor-loading and power information, assess fire and ventilation systems, walk vehicle and loading routes, and include offices, welfare, waste and expansion in the fit-out plan.
Confirm the activity and operating process
Describe what will be stored, assembled, manufactured, repaired or distributed; how materials arrive and leave; the people and shifts involved; and whether heat, dust, fumes, chemicals, food, cold storage or specialist equipment are present. These details influence property suitability and approvals.
Map receiving, inspection, storage, picking, production, packing, dispatch, returns, quarantine, waste and staff movement. A unit can have enough area while creating poor vehicle or material flow because doors, columns, yards and fixed rooms are in the wrong positions.
Review height, structure and floor capacity
Measure clear height to the lowest obstruction, not only the roof. Beams, sprinklers, lights, ducts and cranes affect racking and equipment. Check column grids, expansion joints, roof access, wall construction and any evidence of movement, leakage or damage.
Request verified floor-loading information before selecting racking, mezzanines, machinery or dense storage. Proposed structural modifications, anchors, pits, penetrations or platforms require appropriate design, permissions and specialist verification.
Check power, ventilation and specialist services
Estimate electrical demand from machinery, charging, lighting, cooling, IT and office areas. Confirm available supply information, panels, distribution routes and any upgrade constraints. Specialist equipment may require three-phase power, clean supply, compressed air, water, drainage or backup.
Review natural and mechanical ventilation, heat removal, smoke control and comfort requirements for occupied areas. Offices, workshops, battery charging, food, chemical or dusty operations may require a very different strategy from simple dry storage.
Assess fire, loading and external logistics
Review compartmentation, exits, travel routes, alarms, sprinklers, hydrants and the compatibility of existing fire provisions with the planned storage height, materials and use. Final assessment requires the relevant approved information and design process.
Test vehicle turning, dock or ramp levels, shutter dimensions, yard conflicts, parking, security, delivery timing and trailer waiting. Walk pedestrian routes and emergency access. External congestion can reduce operational capacity even when the warehouse interior is generous.
Include offices, welfare and future change
Plan reception, administration, meeting, control, staff changing, toilets, prayer, pantry, rest and first-aid needs alongside the industrial area. Confirm how these spaces will be cooled, ventilated, serviced and separated from operations.
Consider future racking, equipment, headcount, shifts and expansion. Record which changes are expected in the lease period and whether the property can support them without major reconstruction or a new activity pathway.
Frequently asked questions
Is advertised clear height enough for racking design?
No. Verify the lowest services and structural obstructions, sprinkler requirements, aisle strategy and any project-specific storage restrictions.
Can floor loading be judged visually?
No. Obtain reliable structural information and specialist assessment for racking, machinery, mezzanines or concentrated loads.
Should warehouse offices be included in the first study?
Yes. Office, welfare, cooling, plumbing, fire separation, parking and staff circulation can materially affect the scope and usable industrial area.
Plan your warehouse property selection project with one accountable team
CBD Projects LLC provides interior design and fit-out coordination across Dubai and the UAE. Share your space, location, target opening date and budget range for a practical first review.
Request the Free Fit-Out StudyBack to BlogRelated ServiceView Real ProjectsContact CBD Projects