
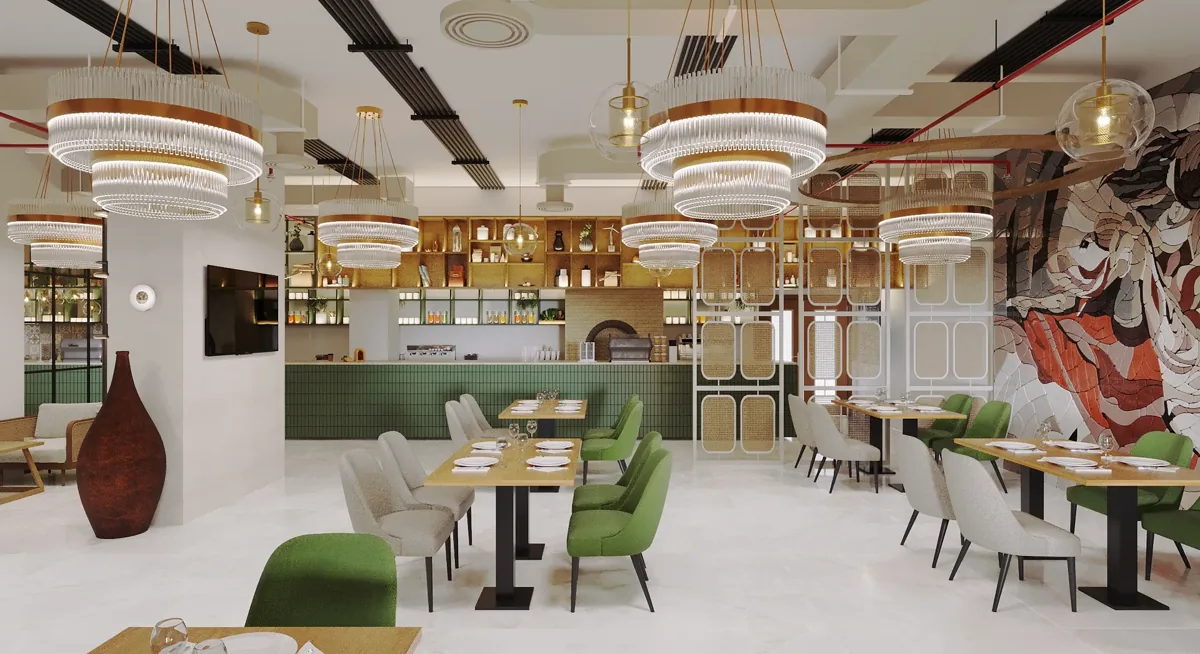
Interior reference for warehouse-to-restaurant conversion design brief.
A high roof, exposed structure and generous floorplate can make a warehouse attractive for a restaurant concept. Those qualities do not establish that the property can accommodate a public dining operation. The first design exercise is a conversion assessment: can the intended business occupy this particular building on acceptable technical and commercial terms?
A warehouse-to-restaurant conversion brief in Dubai should therefore precede a detailed interior scheme and, where possible, an unconditional lease commitment. It gives the operator, landlord, legal adviser and relevant design specialists the same proposal to investigate. This guide focuses on that early decision. It does not replace a kitchen design, a formal property assessment or the professional and authority reviews applicable to the premises.
Jump to a section 11 topics
Define the business that the building must support
Describe the proposed operation in practical terms: menu, preparation methods, service style, opening pattern, deliveries, takeaway collection and any intended events. Identify which elements are essential to the business and which could change if the building cannot support them. A broad phrase such as industrial dining leaves too many technical questions unanswered.
State the intended guest experience without converting it into an assumed capacity. A casual daytime café, a large evening destination and a restaurant with entertainment create different demands. Ask the appropriate specialists to establish how the concept relates to the property's permitted use, access, services and neighbouring activities.
Use the same concept brief when assessing alternative properties. Otherwise one warehouse can appear attractive because the comparison quietly omits a difficult requirement, such as a particular cooking process or customer arrival pattern. A consistent brief makes the decision evidence-based and gives the interior design consultant a stable starting point.
Identify the property and the evidence available
Obtain the exact unit identity, available plans, existing use information and details of completed alterations. Ask the landlord which drawings reflect current conditions and which are historical. Record whether proposed work affects only the unit or also shared land, roofs, yards and building infrastructure.
Have the responsible advisers establish the applicable use, licensing, planning and technical review routes for the actual location and proposal. Different ownership and management arrangements can change who must be consulted. Do not treat a broker's description, a nearby restaurant or a previous tenant's activity as confirmation of suitability.
The warehouse pre-lease technical checklist helps organise available building information. For a restaurant conversion, add a separate column showing which evidence addresses the proposed public-facing operation. A warehouse inspection alone cannot answer every question introduced by a change in use.
Agree how missing information will be investigated. A concealed connection, inaccessible roof area or unverified alteration may need a separate survey appointment with suitable access arrangements. Record the limits of each visit and obtain the appropriate permissions for any intrusive investigation. A consultant should not be expected to certify an unseen condition from photographs alone.
Check rights as carefully as physical possibilities
A services route can be technically imaginable but outside the tenant's rights. Mark proposed external equipment, roof penetrations, extraction routes, signage and customer access on a simple diagram. Ask the landlord to identify the areas under their control and any other party whose consent or agreement needs assessment.
Discuss alteration and reinstatement obligations with the legal adviser. Establish who pays for surveys, enabling works, shared-system changes and the return of the property at the end of occupation. Any landlord promise should be documented in terms the advisers consider appropriate, including scope, timing and the consequences if it is not fulfilled.
Keep technical feasibility and lease negotiation connected. Do not let an attractive interior concept become the reason to accept unresolved building rights. A decision register should show whether an issue needs evidence, an agreed lease provision, a specialist design response or rejection of the property.
Walk the guest journey from the street
Begin outside the building. Describe how guests find the address, arrive, orient themselves and reach the entrance. Observe the relationship with vehicle servicing and neighbouring industrial activity at relevant times. Ask the responsible specialists to review accessibility, public access and any other applicable requirements for the proposed operation.
Test the experience after dark and in less comfortable weather through suitable site observation and design review. A dramatic entrance photograph may conceal a long exposed approach, confusing wayfinding or a conflict with deliveries. Identify which improvements are within the tenant's scope and which depend on other parties.
Inside, map arrival, waiting, seating, toilets and departure without assuming that the existing warehouse doors provide the right arrangement. Keep takeaway drivers, visitors and staff in the scenario. The aim at this stage is to expose fundamental constraints before a proposed dining layout makes them expensive to revisit.
Investigate cooking and air routes early
Give the kitchen specialist the intended preparation methods and equipment concept. Ask for the information needed to assess extraction, replacement air, heat, odour and equipment servicing. Have the relevant building-services professionals examine possible routes and interfaces with the building, neighbours and landlord-controlled areas.
Show the whole route rather than only a ceiling connection. Where might equipment be located, how could it be accessed, and what other building elements could it affect? Identify the surveys and technical assessments needed to move from a sketch to a credible proposal. A high roof is not evidence of a suitable discharge arrangement.
The restaurant kitchen services planning guide supports the later coordination brief. At the property-selection stage, the question is more fundamental: is there an acceptable route and the necessary ability to implement it? Keep that question open until the responsible parties provide adequate evidence.
Review water, drainage and utility capacity
List the restaurant tasks that depend on services, including cooking, cleaning, washing, refrigeration and guest facilities. Use an equipment and operational schedule developed with the relevant specialists. Ask the building-services team to compare the proposed demand with verified existing provision rather than relying on visible sockets or pipe connections.
Drainage deserves an early route study. Record available information, access points, levels where verified and areas that cannot yet be inspected. Ask the responsible professionals to assess treatment, connection and maintenance requirements appropriate to the proposed operation. Do not assume that an existing warehouse washroom connection can serve a restaurant kitchen.
Where upgrades may be needed, identify who controls the work and what evidence is required to establish scope. A provisional cost should be labelled with its assumptions. Unresolved capacity or connection questions should remain visible in the leasing decision, rather than disappearing inside a general fit-out allowance.
Understand the shell before celebrating its character
Existing surfaces may be worth retaining, but their condition and suitability need assessment. Record the roof, envelope, floor and visible structural elements through appropriate surveys. Ask qualified professionals to review proposed loads, openings, suspended elements or other alterations before they enter the design as accepted features.
Review indoor comfort with the building-services team. A large volume and exposed envelope can affect the proposed environmental strategy. Discuss how occupied dining zones, kitchen heat and entrance activity relate to that strategy. Obtain project-specific analysis instead of assuming that an open industrial interior will be straightforward to condition.
If a mezzanine, raised platform or significant overhead installation is proposed, treat it as a separate feasibility question. It may alter several connected design considerations. Keep alternative concepts available while the relevant specialists assess the proposal, so the business is not dependent on an unverified architectural gesture.
Account for receiving, waste and neighbouring uses
Walk a representative ingredient delivery from the vehicle to its intended storage and a separate waste movement to its collection point. Review these routes with the operator and relevant specialists. The warehouse setting may offer useful servicing space, but shared yards and loading arrangements need explicit confirmation.
Include timing and housekeeping responsibilities. Identify where deliveries wait if someone cannot receive them immediately and how waste is held and collected under the agreed operating procedure. Do not let the customer entrance become the default solution to every service problem.
Consider the relationship with neighbours in both directions. Nearby activities can affect guest experience, while the restaurant's proposed operations may affect other occupiers. Ask the appropriate advisers to assess acoustic, odour, environmental and management questions for the actual site. Record the findings and any restrictions in the business brief, so the operating concept remains consistent with the property decision.
Build a conversion budget around uncertainty
Separate the visible restaurant interior from enabling and conversion work. List surveys, investigations, specialist designs, building interfaces, landlord scope and possible utility work as identifiable items. This makes it easier to see which costs are established and which depend on unresolved information.
Compare alternatives on the same basis. A warehouse with a lower rent may require more enabling work, while another property may have higher occupation costs but fewer unverified interfaces. Ask the commercial and design team to show the assumptions behind each comparison, including exclusions and any necessary landlord contributions.
Avoid treating an early budget as a fixed-price offer. Identify decisions that can materially change scope, such as the cooking concept, public access arrangement or a roof equipment route. Obtain targeted advice to resolve the most consequential uncertainties first. That is more useful than refining decorative finishes while the core conversion remains unproven.
Use decision gates before developing the full design
Organise the assessment into reviewable stages: establish the business brief, collect property evidence, investigate essential technical routes and assess commercial terms. The project team should agree the evidence required to proceed at each stage. This is a decision structure, not a promise about approval or completion dates.
For example, a hypothetical operator may want both an open kitchen and a visible high-level installation. The first review could establish that one proposal depends on landlord-controlled infrastructure that has not been confirmed. The client can then revise the concept, negotiate an appropriate provision or stop investigating that property before committing further design expenditure.
Use the restaurant property viewing checklist to record observations during visits. Keep observations, landlord statements and independently assessed findings distinct. Each unresolved item needs a named owner and a clear description of what would close it.
Hand the approved brief into restaurant design
Once the client and advisers decide to proceed, consolidate the evidence into the design brief. Include the agreed operating concept, property rights, verified surveys, specialist requirements and remaining hold points. Identify what the interior fit-out company may develop and what requires further review before procurement or construction.
Preserve the conversion assumptions through design changes. A revised menu, larger event programme or different equipment selection can reopen an issue previously assessed on another basis. Use change control to identify those consequences before instructing work.
The result should be more than an industrial-style mood board. It is a documented explanation of why this building is being selected, what must happen to make the restaurant possible and which risks remain with the client. That foundation allows the detailed interior design to develop with a credible relationship to the property and business.
Frequently asked questions
Can any Dubai warehouse become a restaurant?
Suitability must be established for the exact property and proposed operation. Ask qualified advisers to assess use, permissions, access, structure, services and commercial terms. The warehouse appearance or the presence of another restaurant nearby does not establish that the conversion can proceed.
Should we sign the lease before starting design?
Discuss the sequence with the legal, commercial and design advisers. Early feasibility information can inform negotiations, proposed conditions and investment decisions. This guide cannot determine suitable lease terms or whether a particular agreement should be signed.
Is this the same as a normal restaurant fit-out brief?
It comes earlier and examines whether a warehouse can support the proposed restaurant at all. Detailed kitchen coordination, finishes, furniture and construction information follow once the property strategy has an adequate evidence base and the relevant review route is understood.
What if we want to retain the industrial shell?
Identify which features matter to the concept and have their condition and suitability assessed. Retention may still require repairs, technical interventions or careful detailing. Preserve character through informed choices rather than assuming every exposed surface or structure can remain as found.
Plan your retail and hospitality interiors project with one accountable team
CBD Projects LLC provides interior design and fit-out coordination across Dubai and the UAE. Share your space, location, target opening date and budget range for a practical first review.
Send Your Project BriefBack to BlogRelated ServiceView Real ProjectsContact CBD Projects