
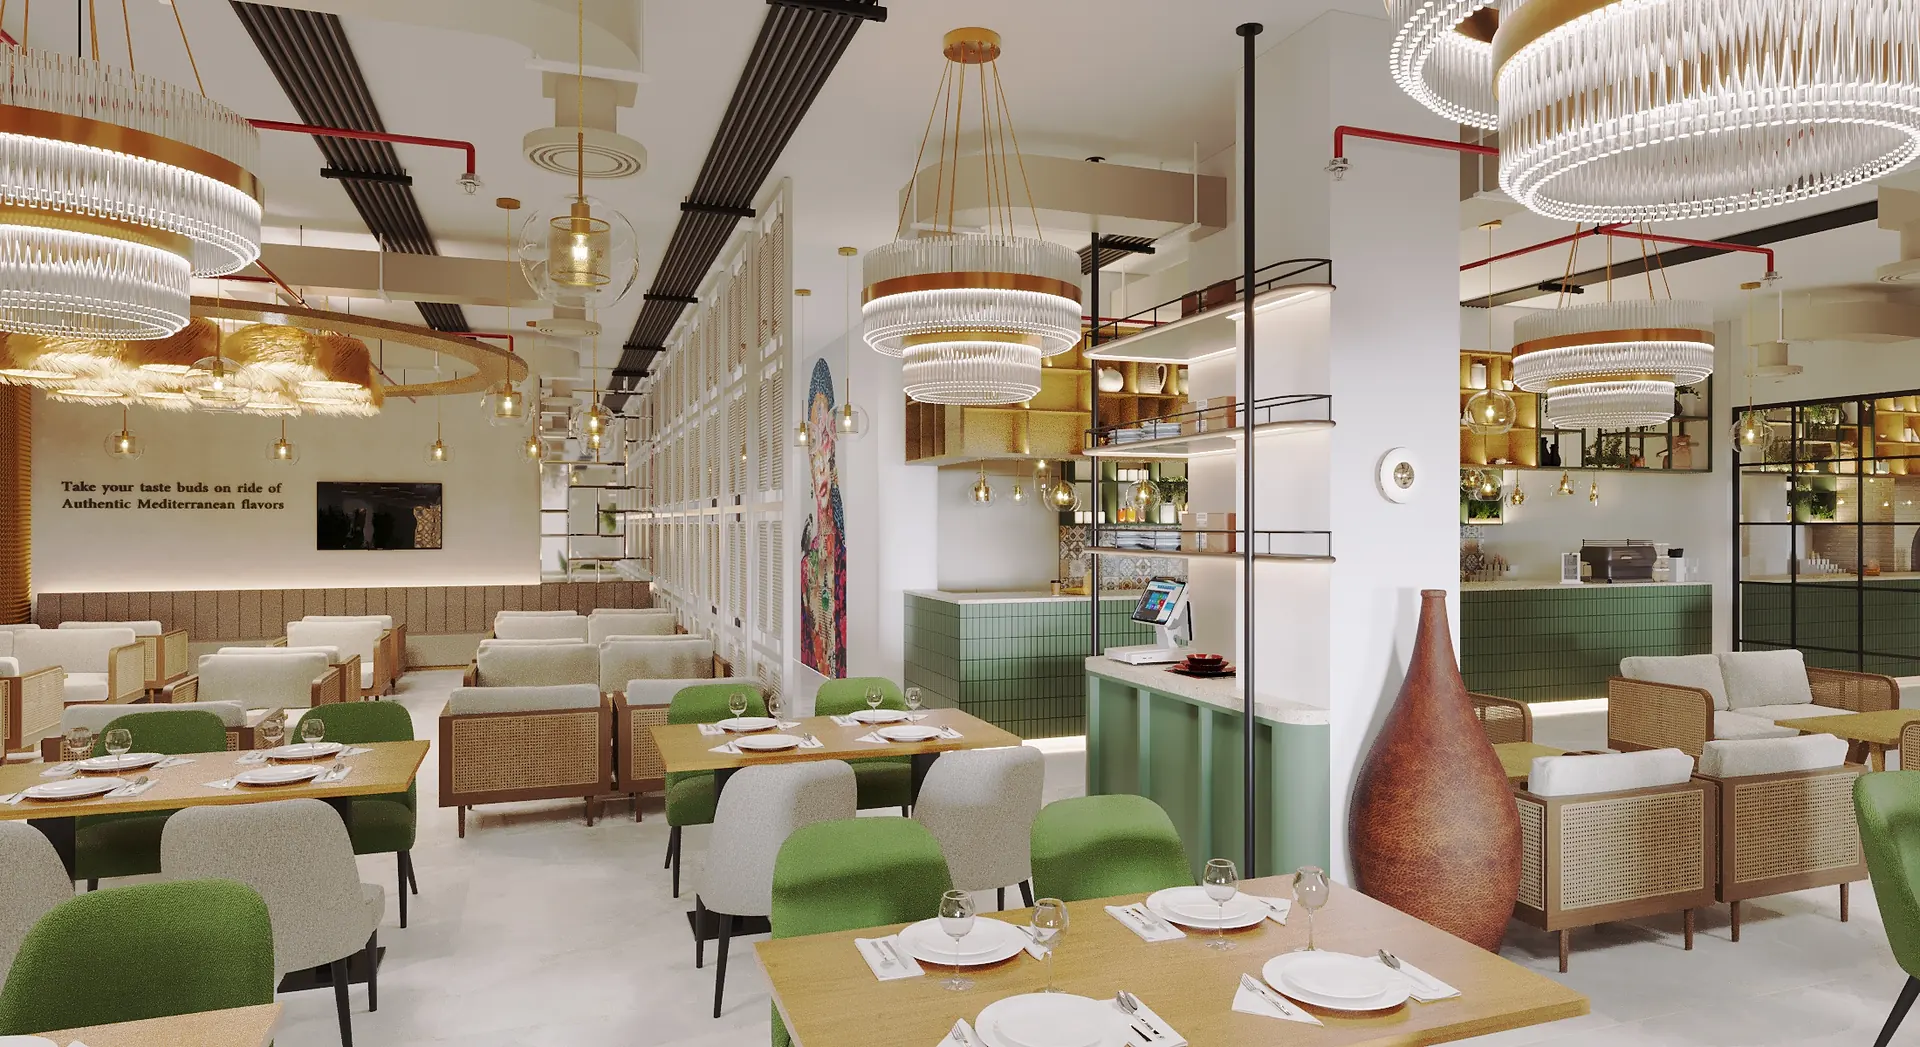
The operational kitchen and building-service route should be tested before the dining concept is committed to the property.
Carry a one-page concept brief, a marked plan and a short list of deal-breakers. Walk the routes for guests, ingredients, equipment and waste. Record observations separately from promises. After the viewing, ask the landlord for the drawings, permissions and handover commitments needed to close the unresolved items.
A corner unit has excellent visibility and a terrace that looks large enough for another row of tables. The back door opens onto a neat service corridor. Neither observation tells you whether you can trade outdoors, receive a morning delivery or install the extraction your menu requires. Those details can determine whether the property is a good restaurant investment long before a designer chooses a finish.
Take the people who understand your menu and operating day to the viewing, or obtain their questions first. A chef may spot a missing preparation route; a restaurant manager may notice that takeaway collection would block the host position. A designer or fit-out contractor in Dubai can help separate an inconvenient layout from a building constraint that makes the concept impractical. Here is how to turn the visit into a decision you can document.
Jump to a section 8 topics
1. Which menu are we testing here?
Write down the opening menu in terms a premises team can use. State what arrives prepared, what will be made in the unit, what is cooked to order, what needs chilled holding and what creates the busiest cleaning cycle. A small menu cooked over intense heat can put greater demands on a unit than a longer menu assembled from prepared components. The number of dishes is a poor substitute for a preliminary equipment list.
Mark the elements that define the business. If guests come specifically for cooking at the counter, hiding the cooking line in a separate production area changes the offer. If an item can be removed or prepared off site without undermining the concept, record that flexibility. You are then testing a clear proposition rather than asking whether the unit is generically “suitable for F&Bâ€.
Bring the intended service pattern too: lunch turnover, evening reservations, courier collections, private events or an early bakery delivery. State approximate assumptions, not claimed capacity. The right unit for a weekday lunch business may be a poor fit for an evening venue if guest arrival, servicing or building access changes after office hours.
2. Where will guests actually arrive and sit?
Start outside the property at the arrival point a guest is likely to use. Walk to the entrance, find the host position and locate a plausible waiting area. Look at the view into the room from both directions. A display window can be highly visible to passing traffic while the actual pedestrian entrance remains difficult to find. Ask which signage locations are available and what approvals or building rules apply.
Use an indicative table and chair footprint to test attractive seats, not just gross floor area. Draw chairs in use, a server carrying plates and the route to a table with guests already seated. Identify where people wait for reservations, takeaway orders or a bill query. A slim aisle on a vacant plan can disappear when two chairs are pulled out and a guest stops to speak to the host.
If the business case relies on outdoor seats, treat the external area as a separate item. Ask what space is included in the lease, what use is permitted, who controls furniture placement and what additional permissions may apply. Record whether the indoor restaurant still makes sense if the terrace operates for fewer days or seats fewer people than hoped. Do not count an attractive paved area as guaranteed revenue.

3. Where do the kitchen services connect?
Ask the landlord to mark the stated delivery boundaries for electrical supply, ventilation, drainage and any other services relevant to the selected equipment. A visible grille or capped connection is a starting point for investigation. It is not evidence of the capacity, condition or operating rights your concept requires. Request the information the responsible engineers need to assess the proposed loads and routes.
Follow the intended exhaust route conceptually from the cooking line to the permitted discharge location. Who controls the intervening spaces? Can the installation and later maintenance be carried out through them? Ask the corresponding question about replacement air, plant location and access for cleaning. Do not enter restricted areas or open equipment during a routine viewing. Identify who can arrange an authorised technical visit and what documentation should be issued first.
Trace drainage and food-service connections against the proposed kitchen position. If moving the kitchen to the most attractive location requires a route through a neighbouring unit or work outside the tenant boundary, mark that as unresolved. For a former restaurant, ask which systems are landlord assets, which are available from the outgoing operator, and which must be verified before reuse. The restaurant kitchen services guide explains how to relate the equipment schedule to the engineering brief.
4. Can food, people and equipment move without competing?
Walk a delivery from the permitted vehicle position to storage. Include booking arrangements, doors, changes of level, lifts and any shared corridor. Check how the team would receive an order during trading without leaving it unattended or carrying it through a guest queue. Then trace a large piece of kitchen equipment along the same route. A route that suits food cartons may not accommodate a refrigeration unit.
Follow used items in the other direction, from a table to clearing, washing and the agreed waste arrangement. Where do these movements cross arriving supplies or guests? The layout does not need a drawn arrow for every movement, but it does need a workable response to the busy periods when several movements coincide. Ask building management how common service areas may be used and at what times.
For example, suppose a shortlisted unit offers a delivery window ending at 10:00 while the operator's chilled supplier normally reaches the area between 10:30 and 11:00. An elegant internal receiving bay does not solve that mismatch. Compare a confirmed earlier supplier run, a different authorised receiving arrangement or a different unit. Each has a practical and commercial consequence. Put the cost and owner of the selected solution into the feasibility review instead of assuming the kitchen staff will “work around itâ€.
5. What exactly will be handed over?
| Viewing item | Ask to see or confirm | How to record an unresolved answer |
|---|---|---|
| Landlord work | Dated handover scope, drawings and the party responsible for testing. | State the item as a dependency, not as part of the observed existing condition. |
| Retained restaurant assets | Ownership, equipment identification, service history and permission for reuse. | Keep investigation, repair and replacement options separate. |
| Common-area access | Delivery, contractor access, work-hour and waste arrangements for this unit. | Name the manager who can confirm the route and any booking limits. |
| Fit-out and operating permissions | The applicable landlord and authority processes for the proposed activity. | Identify the qualified adviser, information needed and decision that must wait. |
| Exterior and brand visibility | Rights and restrictions affecting signs, terrace furniture or external equipment. | Exclude unconfirmed areas from the base operating forecast. |
Photograph the agreed locations where permitted and label the images against the plan. A photo of a duct without its location or claimed purpose is difficult to use later. Ask the landlord to distinguish a unit delivered as inspected from one that will be altered before possession. “We can provide that†needs a defined scope, a responsible party and a date before the investor relies on it.
Dubai Municipality publishes resources for food traders and establishments. Use the relevant official guidance with the project’s advisers and establish the route for the actual premises and proposed food activity. A landlord’s willingness to lease a unit, a previous operator’s licence and acceptance of a new operator’s design are different matters.

6. Which answer would change our lease decision?
Compare two hypothetical units. Unit A appears to accommodate 64 indoor seats, but the service route for the planned cooking line is unconfirmed. Unit B accommodates 56 seats on the same preliminary planning basis, with a service route identified for engineering review. It is tempting to value A as an eight-seat gain. First test what the kitchen will need if the preferred route in A cannot be used. If the alternative consumes the space of two four-seat tables, the apparent gain disappears before considering additional construction or maintenance access.
That arithmetic does not automatically make B better. Its route still needs verification, and A may offer advantages in trade, rent or visibility. It tells you which piece of information has the highest value before commitment. Ask for written confirmation and technical review of that route before paying for detailed interior design on the strength of 64 seats. Use the same assumptions for both units and avoid converting an unresolved item into a reassuring average score.
Leave the viewing with a short decision sheet: confirmed strengths, genuine constraints, unknowns, evidence requested, person responsible and next decision date. Keep non-negotiable conditions separate from preferences. A different wall finish can be priced later; a missing right to install essential equipment may affect the entire concept. For the next stage, use the restaurant fit-out feasibility guide to turn the findings into a scope and opening budget. A property viewing earns its keep when it helps you reject the wrong unit as confidently as it helps you advance the right one.
Give the second visit a different purpose
The first viewing establishes whether a unit deserves further attention. A second visit should close named questions. Circulate the unresolved items beforehand, identify who needs to attend and request access to the relevant locations through building management. Bring the updated menu and equipment assumptions so the technical team is not investigating a concept that has already changed. A repeat tour without an evidence list can create familiarity with the space while leaving the decisive uncertainty untouched.
For a hypothetical shortlist, one unit may need confirmation of a service route while another needs a more reliable handover description. Use different agendas rather than applying the same general inspection to both. Record what information was obtained and what still depends on another party. The comparison becomes more useful when the next decision is explicit: continue investigation, request a revised proposal or stop spending design effort on that option.
Keep the comparison current when the concept evolves
If the chef changes the cooking method or the operator changes the service pattern during negotiations, revisit the specific premises questions affected. Do not continue ranking units against an obsolete brief. A property rejected for the previous concept may become viable, while the apparent favourite may lose its advantage. Keep the dated concept assumption with the comparison so everyone understands which business each unit was assessed to support. Commercial and legal commitments should be reviewed with the appropriate advisers using that current information.
Give each revised comparison a date and identify the person authorised to change the brief. This avoids different advisers negotiating on the strength of different assumptions about the same property.
Frequently asked questions
What should I bring to a first restaurant viewing?
Bring a short menu and operating brief, a preliminary equipment list, expected delivery arrangements and the guest experience the concept depends on. Ask for the current plan before the visit.
Can I assume an existing restaurant unit is ready for my concept?
No. Check ownership, condition and suitability of retained installations, the proposed menu and activity, landlord requirements and the applicable review process for your project.
Should I commission a full design before negotiating the lease?
Usually the immediate need is a proportionate test fit and technical feasibility review of the decisive constraints. Define unresolved conditions with your commercial and legal advisers before committing.
What is the most useful output from a viewing?
A marked plan and short list of facts, assumptions and deal-breakers, each linked to the evidence needed and the person responsible for obtaining it.
References and scope
References checked on 3 November 2026. Confirm current requirements and product instructions for the actual project; these links do not constitute project approval.
Plan your restaurant property selection project with one accountable team
Share the shortlisted location, unit plan and proposed menu with CBD Projects for a property viewing and fit-out feasibility discussion before lease commitment.
Request the Free Fit-Out StudyBack to BlogRelated ServiceView Real ProjectsContact CBD Projects