
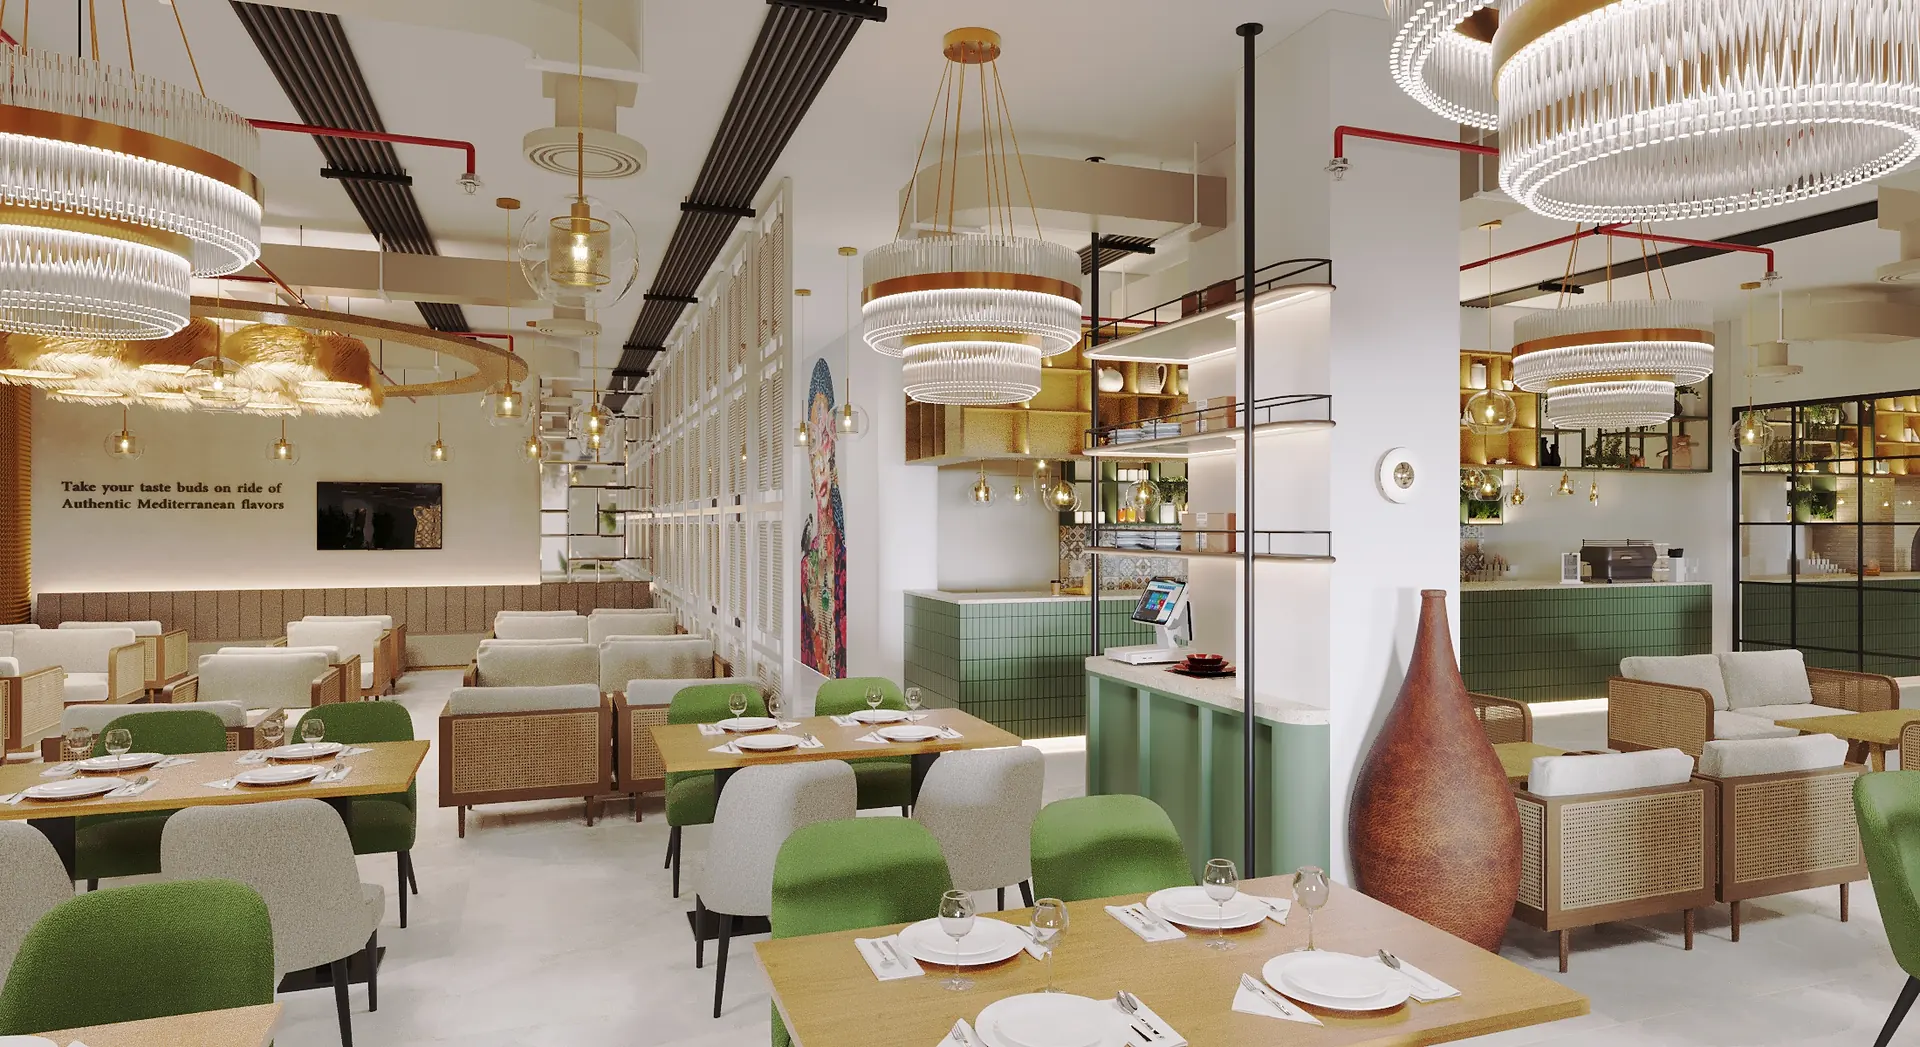
Restaurant MEP planning begins with the menu, equipment schedule and operating workflow.
Agree the menu and peak service pattern, select representative equipment models and issue a schedule that links each item to its connections and maintenance needs. Have the appointed mechanical, electrical and plumbing engineers verify the building interfaces, design the systems and coordinate controls with specialists. Release fabrication only against coordinated drawings and test the finished installation with equipment operating together.
Take a lunch ticket for grilled chicken, rice and two iced drinks. On the menu, it is one sale. On the kitchen plan it engages refrigerated storage, preparation, cooking, hot holding or finishing according to the chef's method, ice production, drink assembly and washing. Each operation depends on equipment; several depend on what the building can deliver or take away. If the design starts by drawing attractive islands of stainless steel, nobody has yet answered the hard question: will these pieces work together in this Dubai unit at lunch?
Jump to a section 8 topics
Build the load schedule from use, not from a catalogue page
Ask the chef how the menu is made: which components arrive prepared, which are cooked in batches and which are finished for each ticket? A high-output oven used before opening and a smaller appliance operating continuously at the pass create different working patterns. Identify the combinations that really run together. Include cleaning, preheating, ice production and washing; the operator may start these before the first dining order appears. Give the engineers the actual operating profile so they can assess loads rather than relying on either a blanket allowance or an optimistic guess about diversity.
Give every equipment item a permanent reference, location, model including suffix, supplier sheet revision and selection status. Attach stated connection and installation requirements, physical dimensions, door swing, removable parts and control position. Where alternatives remain, show what differs. A provisional model can support design development, but do not let its dimensions become an unlabelled fabrication instruction. Record the latest date at which the client can decide without affecting a floor opening, duct route or counter. An equipment schedule is useful when it makes these decisions visible, not just when every row is filled.
Survey where each service comes from and where it can end
Stand at the proposed cook line with the landlord drawing, a measured plan and the responsible engineers. Locate the offered service points, routes and areas outside the lease that might need access. An existing electrical panel, capped pipe or duct opening is something to investigate, not a verified allowance for the proposed menu. Identify who can confirm condition, availability, permissible use and capacity. Where the answer is unknown, state what investigation is required and who can authorise it.
Trace the route in section as well as plan. The shortest horizontal path from an appliance to a connection can pass through an occupied beam zone, a finished ceiling or a space used by another tenant. Compare moving the appliance with revising the service route before fixing the architectural layout. Moving the appliance may shorten the connection but break the chef's prep sequence; rerouting a service may preserve the line but require access outside the restaurant. Put those alternatives on the same decision sheet with the operator and building team rather than solving one drawing in isolation.
Kitchen services decision: options and tests
| Kitchen services decision | Alternatives | Evidence needed to release work |
|---|---|---|
| Wash line location | Closest connection or cleanest rack flow | Verified route in section plus a full-rack operating rehearsal |
| Cook line and pass | Open view or more enclosed handover | Coordinated ventilation, access and guest-side review |
| Alternative oven | Keep scheduled model or accept available substitute | Reconcile hinge, connections, adjacent access and tested menu output |
| Final connection | Tenant contractor or specialist supplier | Name installer and witness for an installed working unit |

Treat extraction and replacement air as one operating question
Describe the actual cooking processes and equipment to the appointed ventilation and kitchen specialists. Ask them to identify the capture arrangement, proposed discharge route, replacement air strategy, controls and maintenance access appropriate to the scheme. Do not select a hood from the length of the cooking line alone. Equipment type and position, air movement near the hood, the surrounding room and the verified building interfaces all belong in the discussion. Agree who provides performance data and who is responsible for the installed system working as designed.
Walk out of the kitchen and consider the dining room, service hatch and entrance doors. The operator may want an open view of the chef and a quiet table beside the pass. Give the designers that information early so the air movement and acoustic implications can be assessed together. Compare an open pass with a more enclosed one using sections that show supply points, lighting, ceilings and screens. Ask how each option will be demonstrated at commissioning. The restaurant make-up air guide develops the coordination questions from the replacement-air side.
Follow the maintenance route while ceilings and joinery can still move. Who can reach inspection or cleaning points, what equipment must be moved, and which areas outside the unit require building access? Ask the specialists to mark their required access on the coordinated drawing. A hatch shown on one ceiling plan is not a solution if a feature light or fixed shelf later prevents it from opening. Include the landlord-controlled portion in the handover instructions where relevant, with the person responsible for arranging access.
Locate water and waste relative to the appliance, not the wall
For each appliance needing water or drainage, use the selected supplier information and ask the plumbing designer to define the appropriate arrangement. Compare the connection positions with the installed equipment, its adjustable feet, working clearances and removal path. A point in the right bay but behind the wrong component can prevent the appliance reaching its intended position. Check the adjacent unit too: a service that can only be reached by moving an unrelated piece of fixed joinery needs a better access arrangement.
Take the wash area as a worked decision. In option A the machine sits directly beside the building connection but dirty plates cross the clean unloading path. In option B the racks flow naturally from scraping to washing to storage, but the service route changes. Have the engineers verify whether option B can be built in the available floor and ceiling conditions before promising it. Ask the operator to rehearse option A with full racks before assuming staff can work around the crossing. Choose a layout that passes both tests. The cheapest connection sketch and the chef's ideal diagram are each incomplete on their own.
Bring the ice machine, beverage equipment, cleaning sinks and any specialist treatment equipment into the same review. Identify filters, consumables and service visits that need working space. Ask the supplier to demonstrate how a replacement element comes out when the cupboard beside it is full. Water connections sold with a beverage machine do not settle who supplies treatment, who installs the drain or who tests the finished serving station. Those boundaries belong on the tender schedule.
Coordinate fuel, power and controls with the real working line
Have the electrical designer and relevant specialists review the selected models and their data. Identify the supply, controls and isolation provisions required and where responsible staff or technicians need access. If gas or another fuel is proposed, obtain the appropriate specialist and building assessment for that proposal; do not treat an electric and fuel-fired appliance as interchangeable options simply because the footprints match. The choice can alter ventilation, controls, installation and operating procedures as well as the chef's method.
Work a substitution through the drawings. Suppose a supplier offers a readily available oven that fits the opening but has a different door hinge, connection position and control arrangement. Ask the chef to unload a tray in the revised position, the engineer to verify the changed requirements and the joiner to show how the adjacent panel is removed. If all three can work, update the equipment schedule, coordinated services drawing and counter detail together. If not, availability has not made the substitute equivalent. Give the installer one accepted model reference so a superseded drawing cannot silently restore the original connections.

Give the tender a complete connection boundary
For one appliance, read the kitchen supplier's quotation alongside the fit-out contractor's return. Mark who supplies the unit, unloads and positions it, prepares supports, brings services to the area, completes the final connections and attends demonstration. Then repeat the exercise for each specialist system with a building interface. Ask who coordinates controls and who is authorised to witness the shared system test. Missing tasks often appear in the small distance between "point by contractor" and "unit by kitchen supplier".
Compare bids against an installed and testable outcome. A bidder allowing for an extract connection at the tenant boundary is pricing a different task from one allowing an agreed route outside the unit. If the route is unresolved, keep a named assumption and decision date in the return. Avoid hiding it in an apparently fixed total. Ask the building and project team to identify the applicable reviews for the actual scope and menu. Separate design review, construction access and permission to operate in the programme so that acceptance of one milestone does not stand in for another.
Run commissioning in the combinations that matter to the chef
Have the appointed specialists agree the required measurements, equipment settings, test conditions and records. A supplier can demonstrate an appliance by itself; the project team also needs to assess the systems serving it and the combinations expected during use. Include the lunch sequence identified in the brief and the potentially different closing sequence when washing and cleaning dominate. Record which equipment was operating during the test. Without that context, a photograph of a running fan or illuminated control panel tells the next technician very little.
Invite the operator to observe from the pass and the closest guest table. Can staff work at the intended positions? Is a door difficult to use, is an appliance unavailable while another is operating, or does a conversation at the pass require staff to repeat every order? Record observations without treating them as a substitute for specialist measurements. Give each finding a technical or operating owner and repeat the affected combination after the fix. An individual appliance demonstration need not be repeated if the unresolved issue concerns a shared interface, but the interface itself needs evidence of closure.
Leave the operator the accepted equipment schedule, marked connection drawings, controls information, supplier contacts and maintenance access record. Add the assumptions that would trigger a new review: a different cooking method, substantially changed menu mix, additional equipment or a revised building connection. When the chef proposes a menu change next season, the team can look up the relevant appliance and interface instead of rediscovering the kitchen behind a finished wall.
Frequently asked questions
What information should a chef give the MEP engineer?
Provide the menu, preparation method, peak combinations, actual equipment sheets and operating hours. Include start-up, washing and cleaning activity as well as the busiest ticket period.
Can a former restaurant’s extract connection be reused?
Have the relevant specialists and building team verify its route, condition, suitability and access for the proposed kitchen. Prior use is background information, not a capacity assessment.
When can the contractor release a kitchen counter for fabrication?
Use coordinated equipment models and service positions, confirmed dimensions and accepted access details. Resolve substitutions that change cut-outs, supports or maintenance before release.
What should be tested beyond individual appliances?
Agree specialist tests for building and control interfaces and representative combinations of equipment. Record the operating conditions, results, unresolved items and responsible parties.
Plan your restaurant fit-out project with one accountable team
Share the Dubai unit plan, kitchen equipment shortlist and a peak menu sequence with CBD Projects. Identify which services the landlord has confirmed and which still need engineering verification.
Send Your Project BriefBack to BlogRelated ServiceView Real ProjectsContact CBD Projects