
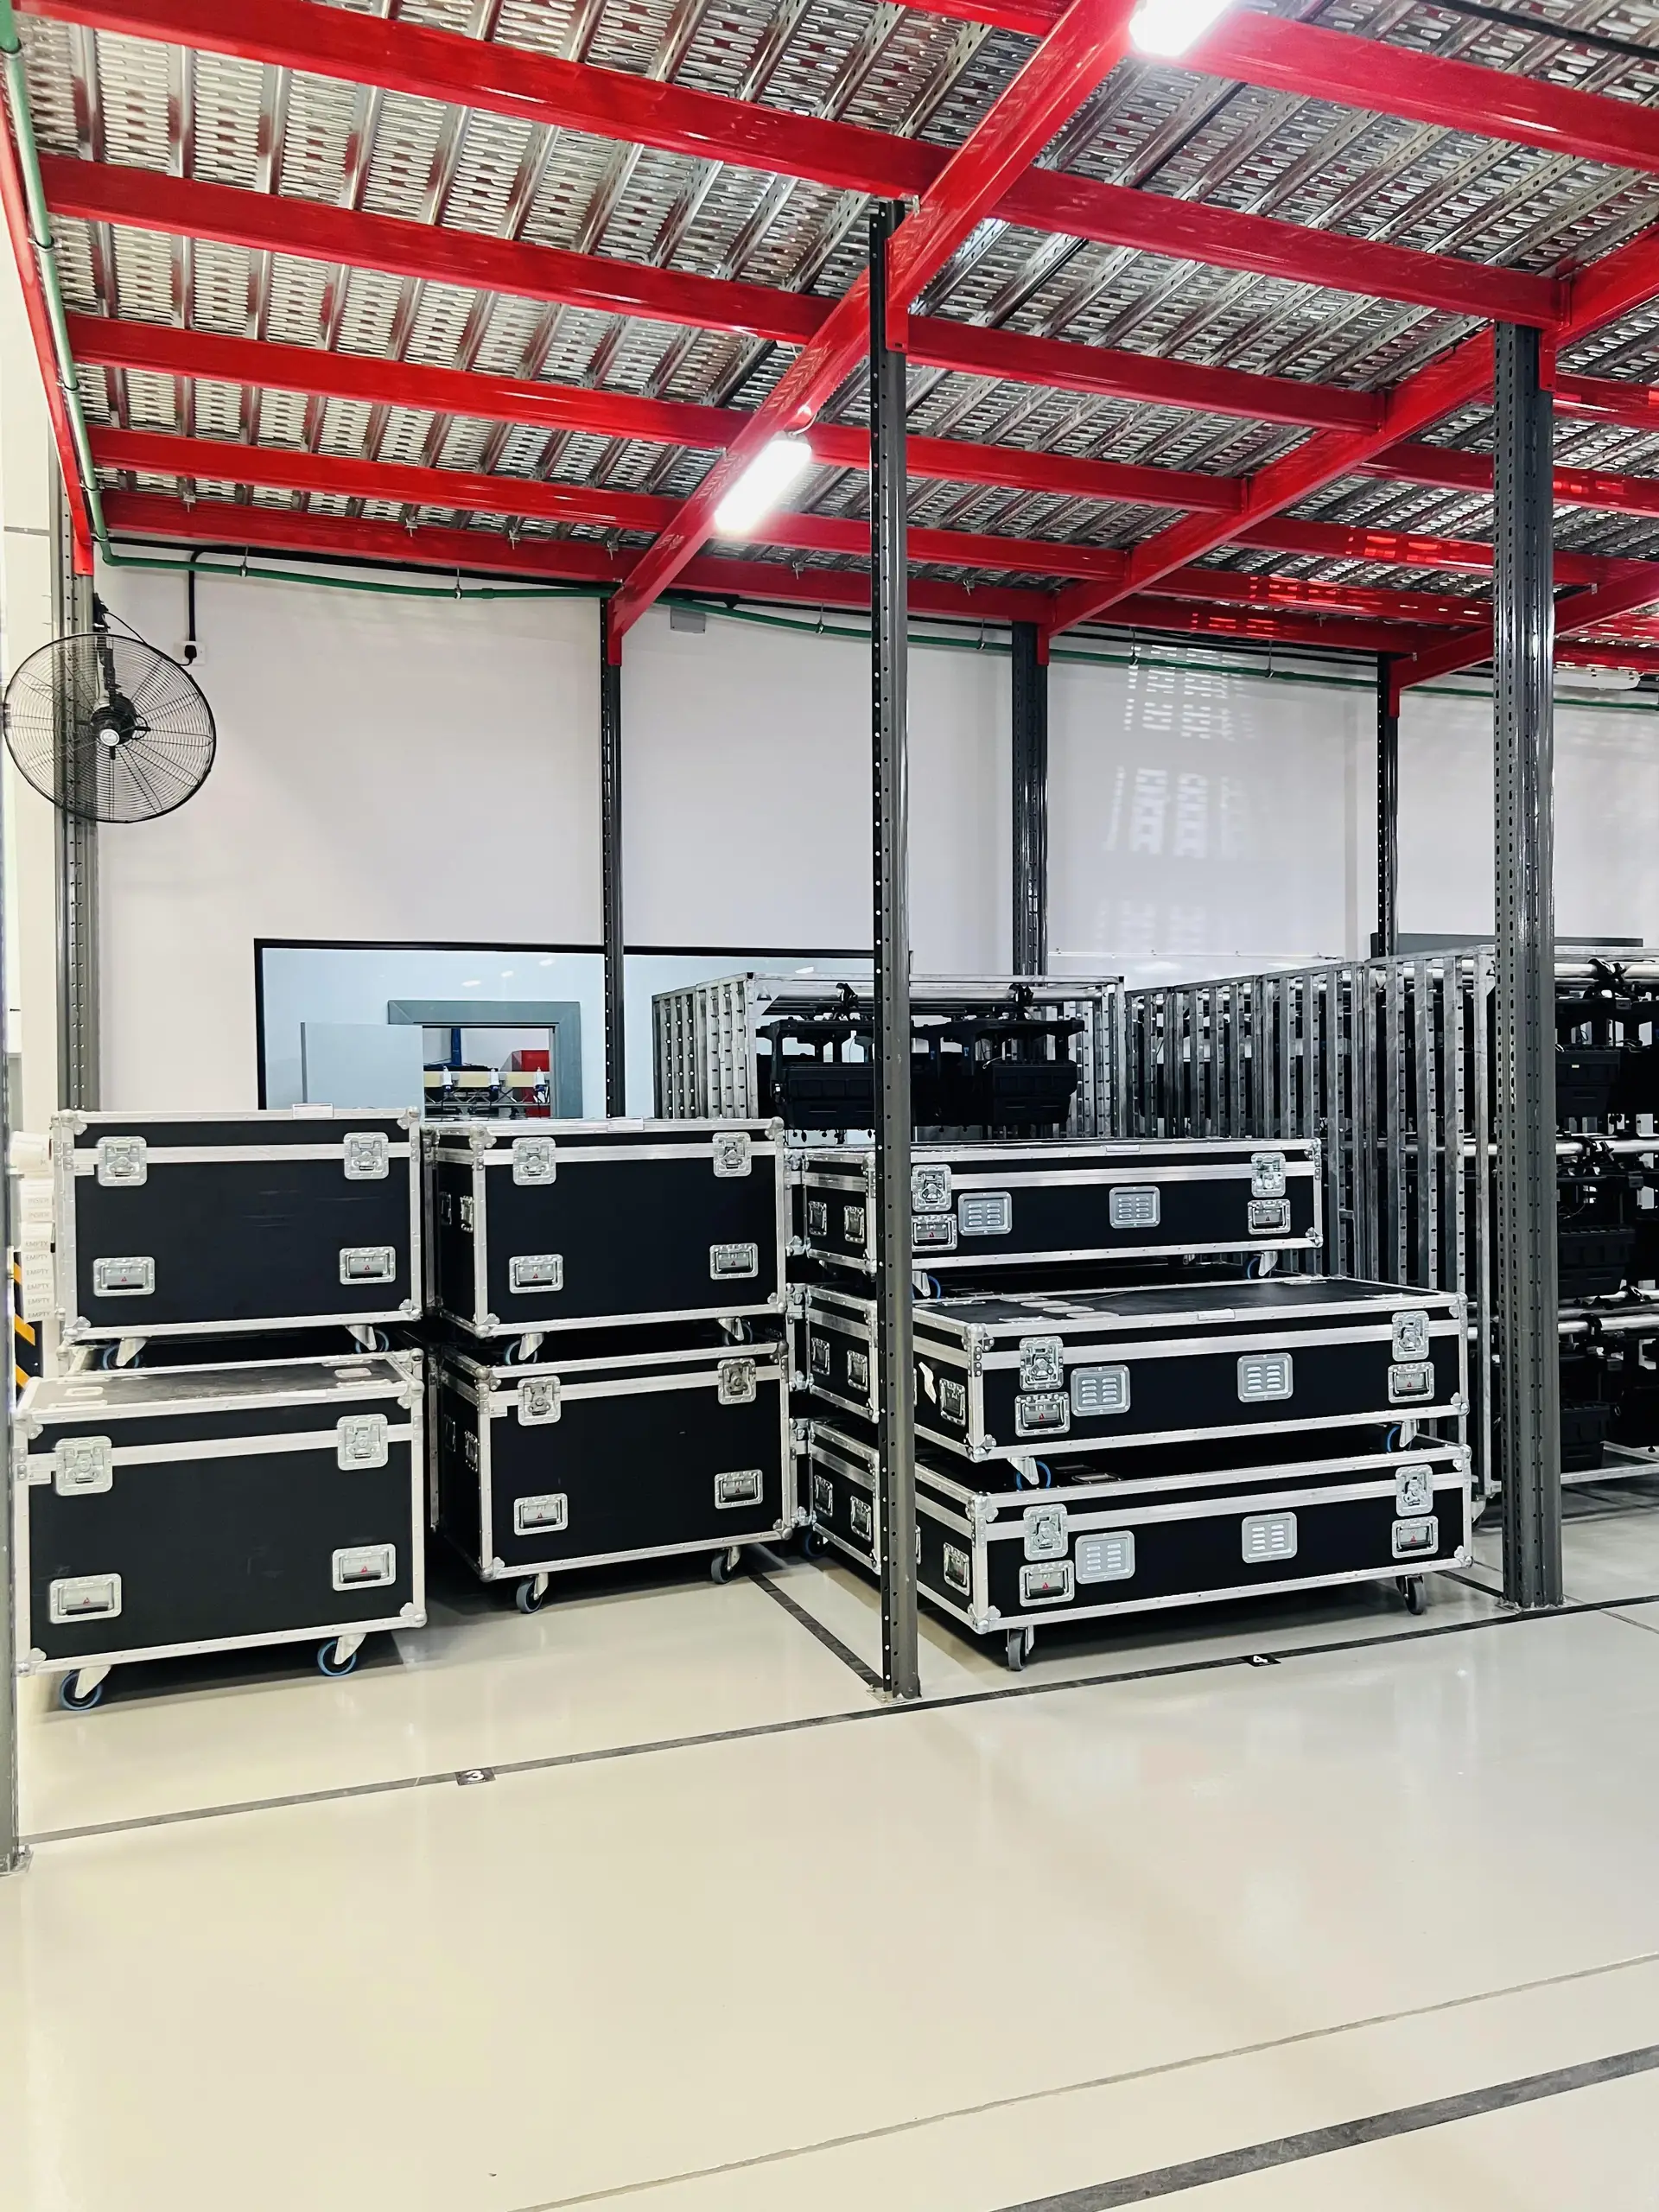
Industrial property suitability depends on the permitted activity, operational flows, structure, services and fire strategy.
Ask the operator for its largest regular load, busiest delivery pattern and handling equipment. Trace one inbound and one outbound movement at the same time. Check the envelope, floor, services and access rights along those routes before treating the advertised floor area as storage capacity.
Stand inside an empty warehouse and it is easy to imagine every square metre earning its keep. Now place a vehicle at the gate, a pallet awaiting inspection at receiving and a second order being wrapped for dispatch. The first constraint often appears outside the racking layout.
Jump to a section 16 topics
Confirm the activity and operating process
Describe what will be stored, assembled, manufactured, repaired or distributed; how materials arrive and leave; the people and shifts involved; and whether heat, dust, fumes, chemicals, food, cold storage or specialist equipment are present. These details influence property suitability and approvals.
Map receiving, inspection, storage, picking, production, packing, dispatch, returns, quarantine, waste and staff movement. A unit can have enough area while creating poor vehicle or material flow because doors, columns, yards and fixed rooms are in the wrong positions.
Review height, structure and floor capacity
Measure clear height to the lowest obstruction, not only the roof. Beams, sprinklers, lights, ducts and cranes affect racking and equipment. Check column grids, expansion joints, roof access, wall construction and any evidence of movement, leakage or damage.
Request verified floor-loading information before selecting racking, mezzanines, machinery or dense storage. Proposed structural modifications, anchors, pits, penetrations or platforms require appropriate design, permissions and specialist verification.
Check power, ventilation and specialist services
Estimate electrical demand from machinery, charging, lighting, cooling, IT and office areas. Confirm available supply information, panels, distribution routes and any upgrade constraints. Specialist equipment may require three-phase power, clean supply, compressed air, water, drainage or backup.
Review natural and mechanical ventilation, heat removal, smoke control and comfort requirements for occupied areas. Offices, workshops, battery charging, food, chemical or dusty operations may require a very different strategy from simple dry storage.
Assess fire, loading and external logistics
Review compartmentation, exits, travel routes, alarms, sprinklers, hydrants and the compatibility of existing fire provisions with the planned storage height, materials and use. Final assessment requires the relevant approved information and design process.
Test vehicle turning, dock or ramp levels, shutter dimensions, yard conflicts, parking, security, delivery timing and trailer waiting. Walk pedestrian routes and emergency access. External congestion can reduce operational capacity even when the warehouse interior is generous.
Include offices, welfare and future change
Plan reception, administration, meeting, control, staff changing, toilets, prayer, pantry, rest and first-aid needs alongside the industrial area. Confirm how these spaces will be cooled, ventilated, serviced and separated from operations.
Consider future racking, equipment, headcount, shifts and expansion. Record which changes are expected in the lease period and whether the property can support them without major reconstruction or a new activity pathway.
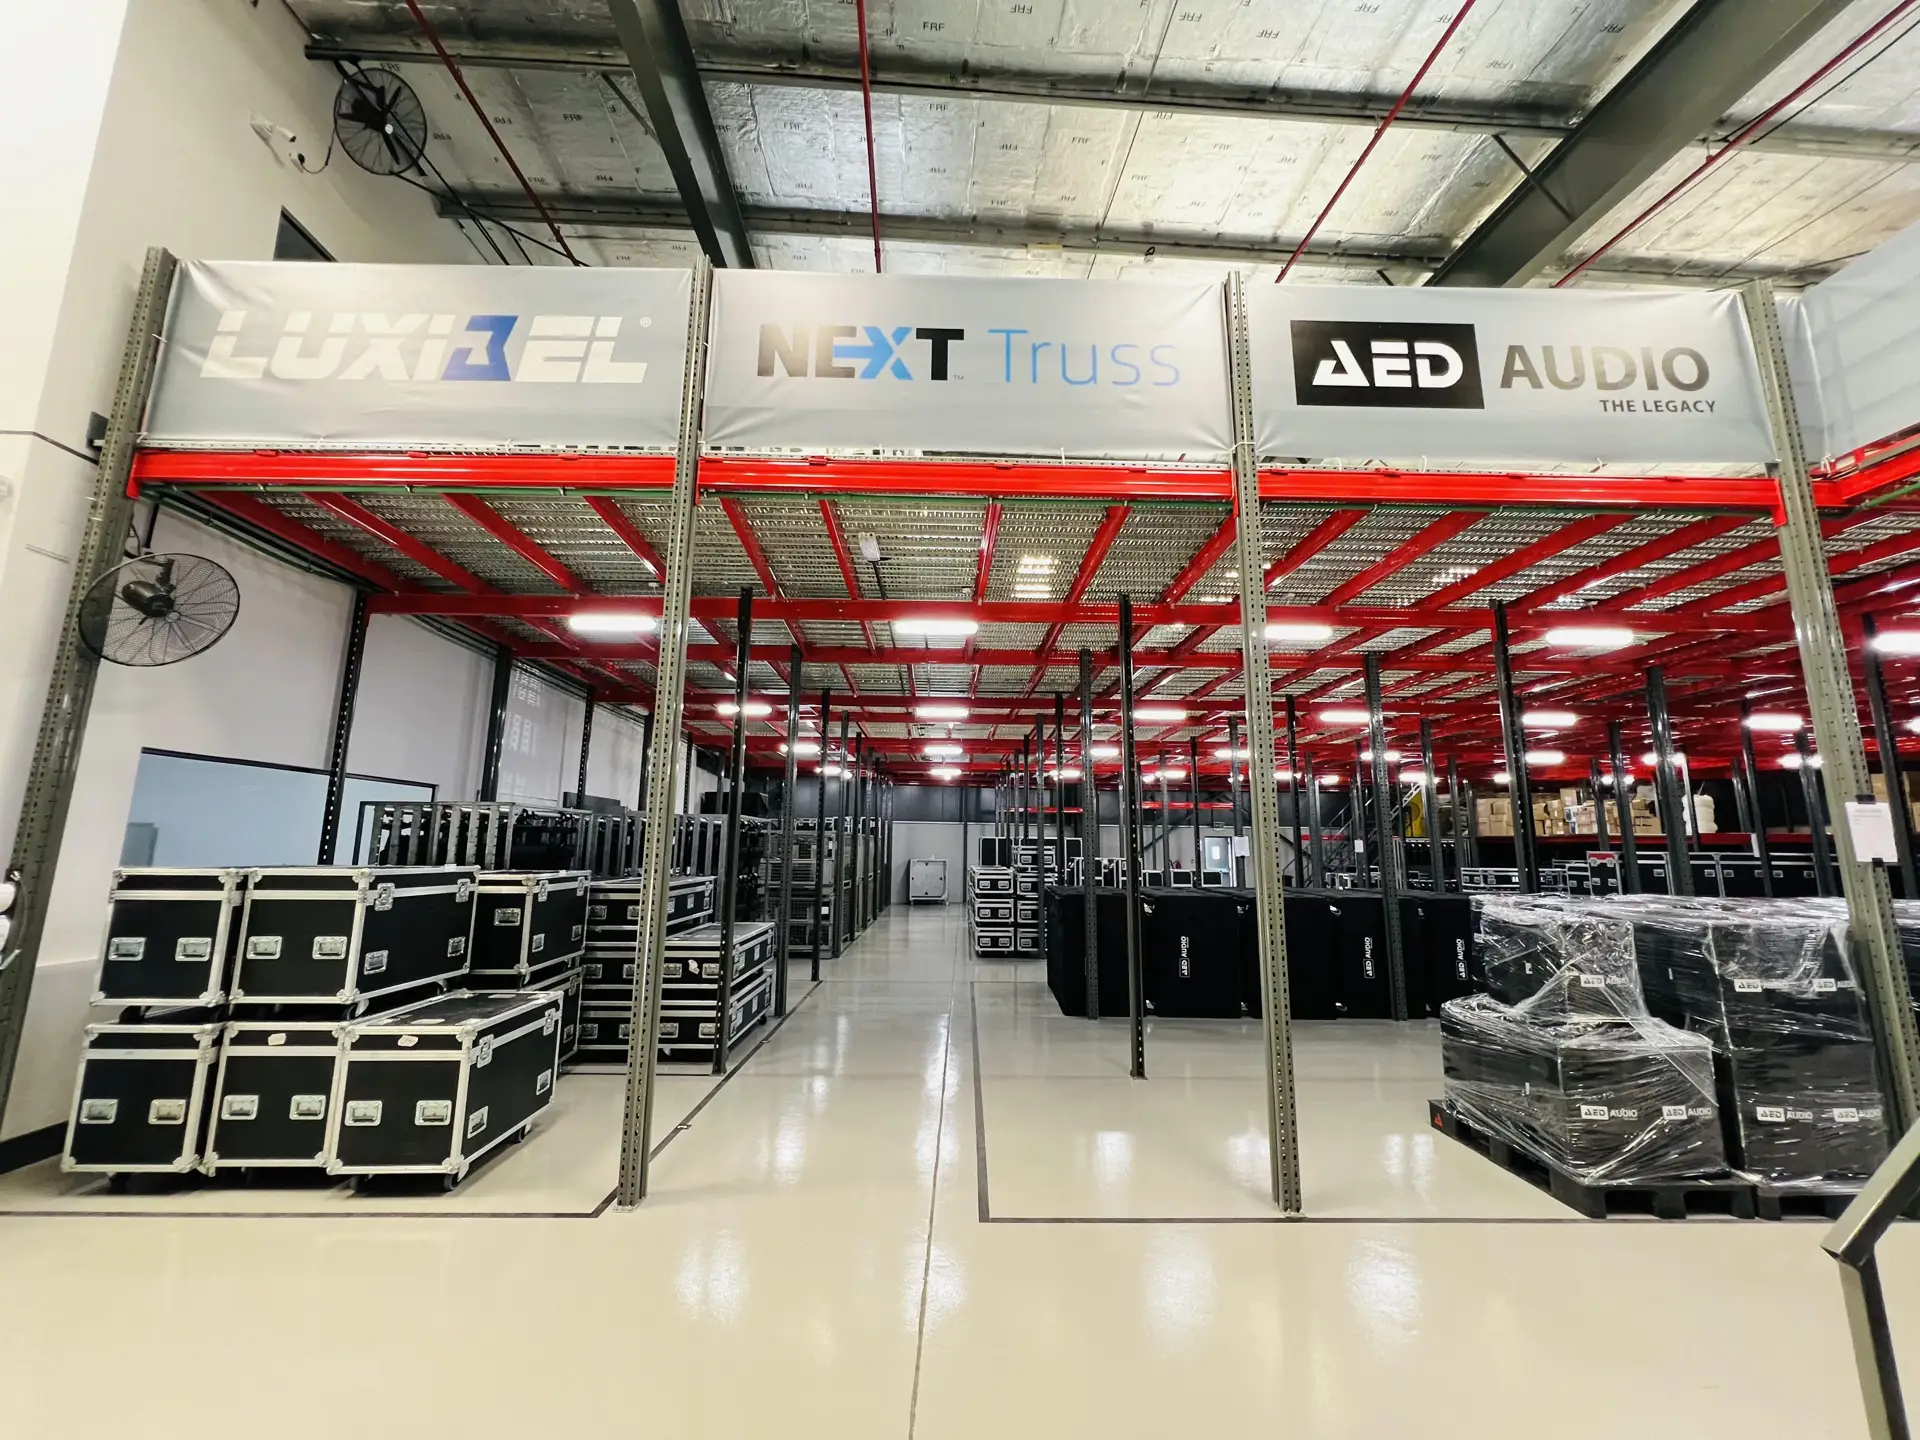
Test two sheds with the same nominal floor area
For a Dubai distributor, one unit might have a broad uninterrupted storage floor but a shared yard that other tenants use for parking. A second may have more columns but an allocated loading position beside its receiving door. Compare them at the time the distributor actually receives goods. A clear yard at a quiet viewing does not demonstrate that the vehicle can approach, unload and leave during the morning delivery peak.
Draw the vehicle stopped, the handling equipment in use and the temporary receiving load on the plan. Mark where the paperwork is checked and what happens to a damaged pallet. If one problem load blocks the only dispatch door, the layout has no useful exception route. Reserving a small holding bay can be more valuable than claiming one extra rack position which staff must keep empty to cope with returns.
Translate commercial descriptions into measurable checks
| Listing description | Ask to see | Reason to pause |
|---|---|---|
| High-bay storage | Measured lowest obstruction over the proposed rack runs and specialist review of storage arrangement | A high ridge tells little about a low service crossing or an unusable end bay |
| Heavy-duty floor | Reliable floor data and engineering assessment for the proposed rack and equipment loads | An intact surface is not proof of capacity at each baseplate |
| Easy loading | Permitted access times, vehicle route and rights to use the unloading area | A physically accessible yard may not be available when the supplier arrives |
Check loads on the way in, not only in storage
An unusual machine might fit its permanent footprint but arrive in packaging too wide for the roller door. Ask the supplier for transport dimensions, lifting method and installation sequence. Consider thresholds, internal level changes and the turning movement needed to place the load. Leave specialist decisions about support and lifting to qualified people with actual load information; the leasing team's job is to discover these dependencies early.
Where the intended process includes repacking or light assembly, plot that work separately from storage. It can create people, waste, heat or service demands absent from the original warehouse brief. Check the proposed use and services before treating a corner of a shed as a ready-made production area. A lease with room for more racks is not necessarily a lease with room for the next business activity.
Decide what must be demonstrated before signature
Give each unresolved condition a possible exit. If the vehicle route is in doubt, arrange a representative route assessment with management. If a floor record is missing, agree who can obtain reliable information and when specialist assessment becomes possible. If loading rights are verbal, seek written terms identifying the area and hours. An item that nobody can verify before commitment deserves a different decision from one waiting only for a scheduled survey.
See planning warehouse staff facilities for the next step.
Identify what the departing occupier leaves behind
Ask the property parties for an inventory of installations expected to remain and who owns or controls them. Existing offices, racking, equipment or services may appear useful during a visit, but the incoming operator should not assume they form part of its occupation. Have the relevant advisers establish the property and commercial boundaries.
For a hypothetical unit offered with a fitted office, request the available drawings, product information and relevant records. Ask competent specialists what can be assessed from them and what needs investigation. A visible installation is not evidence of suitability for the proposed team or operation.
Record whether the client is comparing premises with those items retained, removed or still undecided. Keep the same basis in the estimate and preliminary plan. Otherwise one document can treat the office as an included asset while another prices a replacement and a third assumes the space is empty.
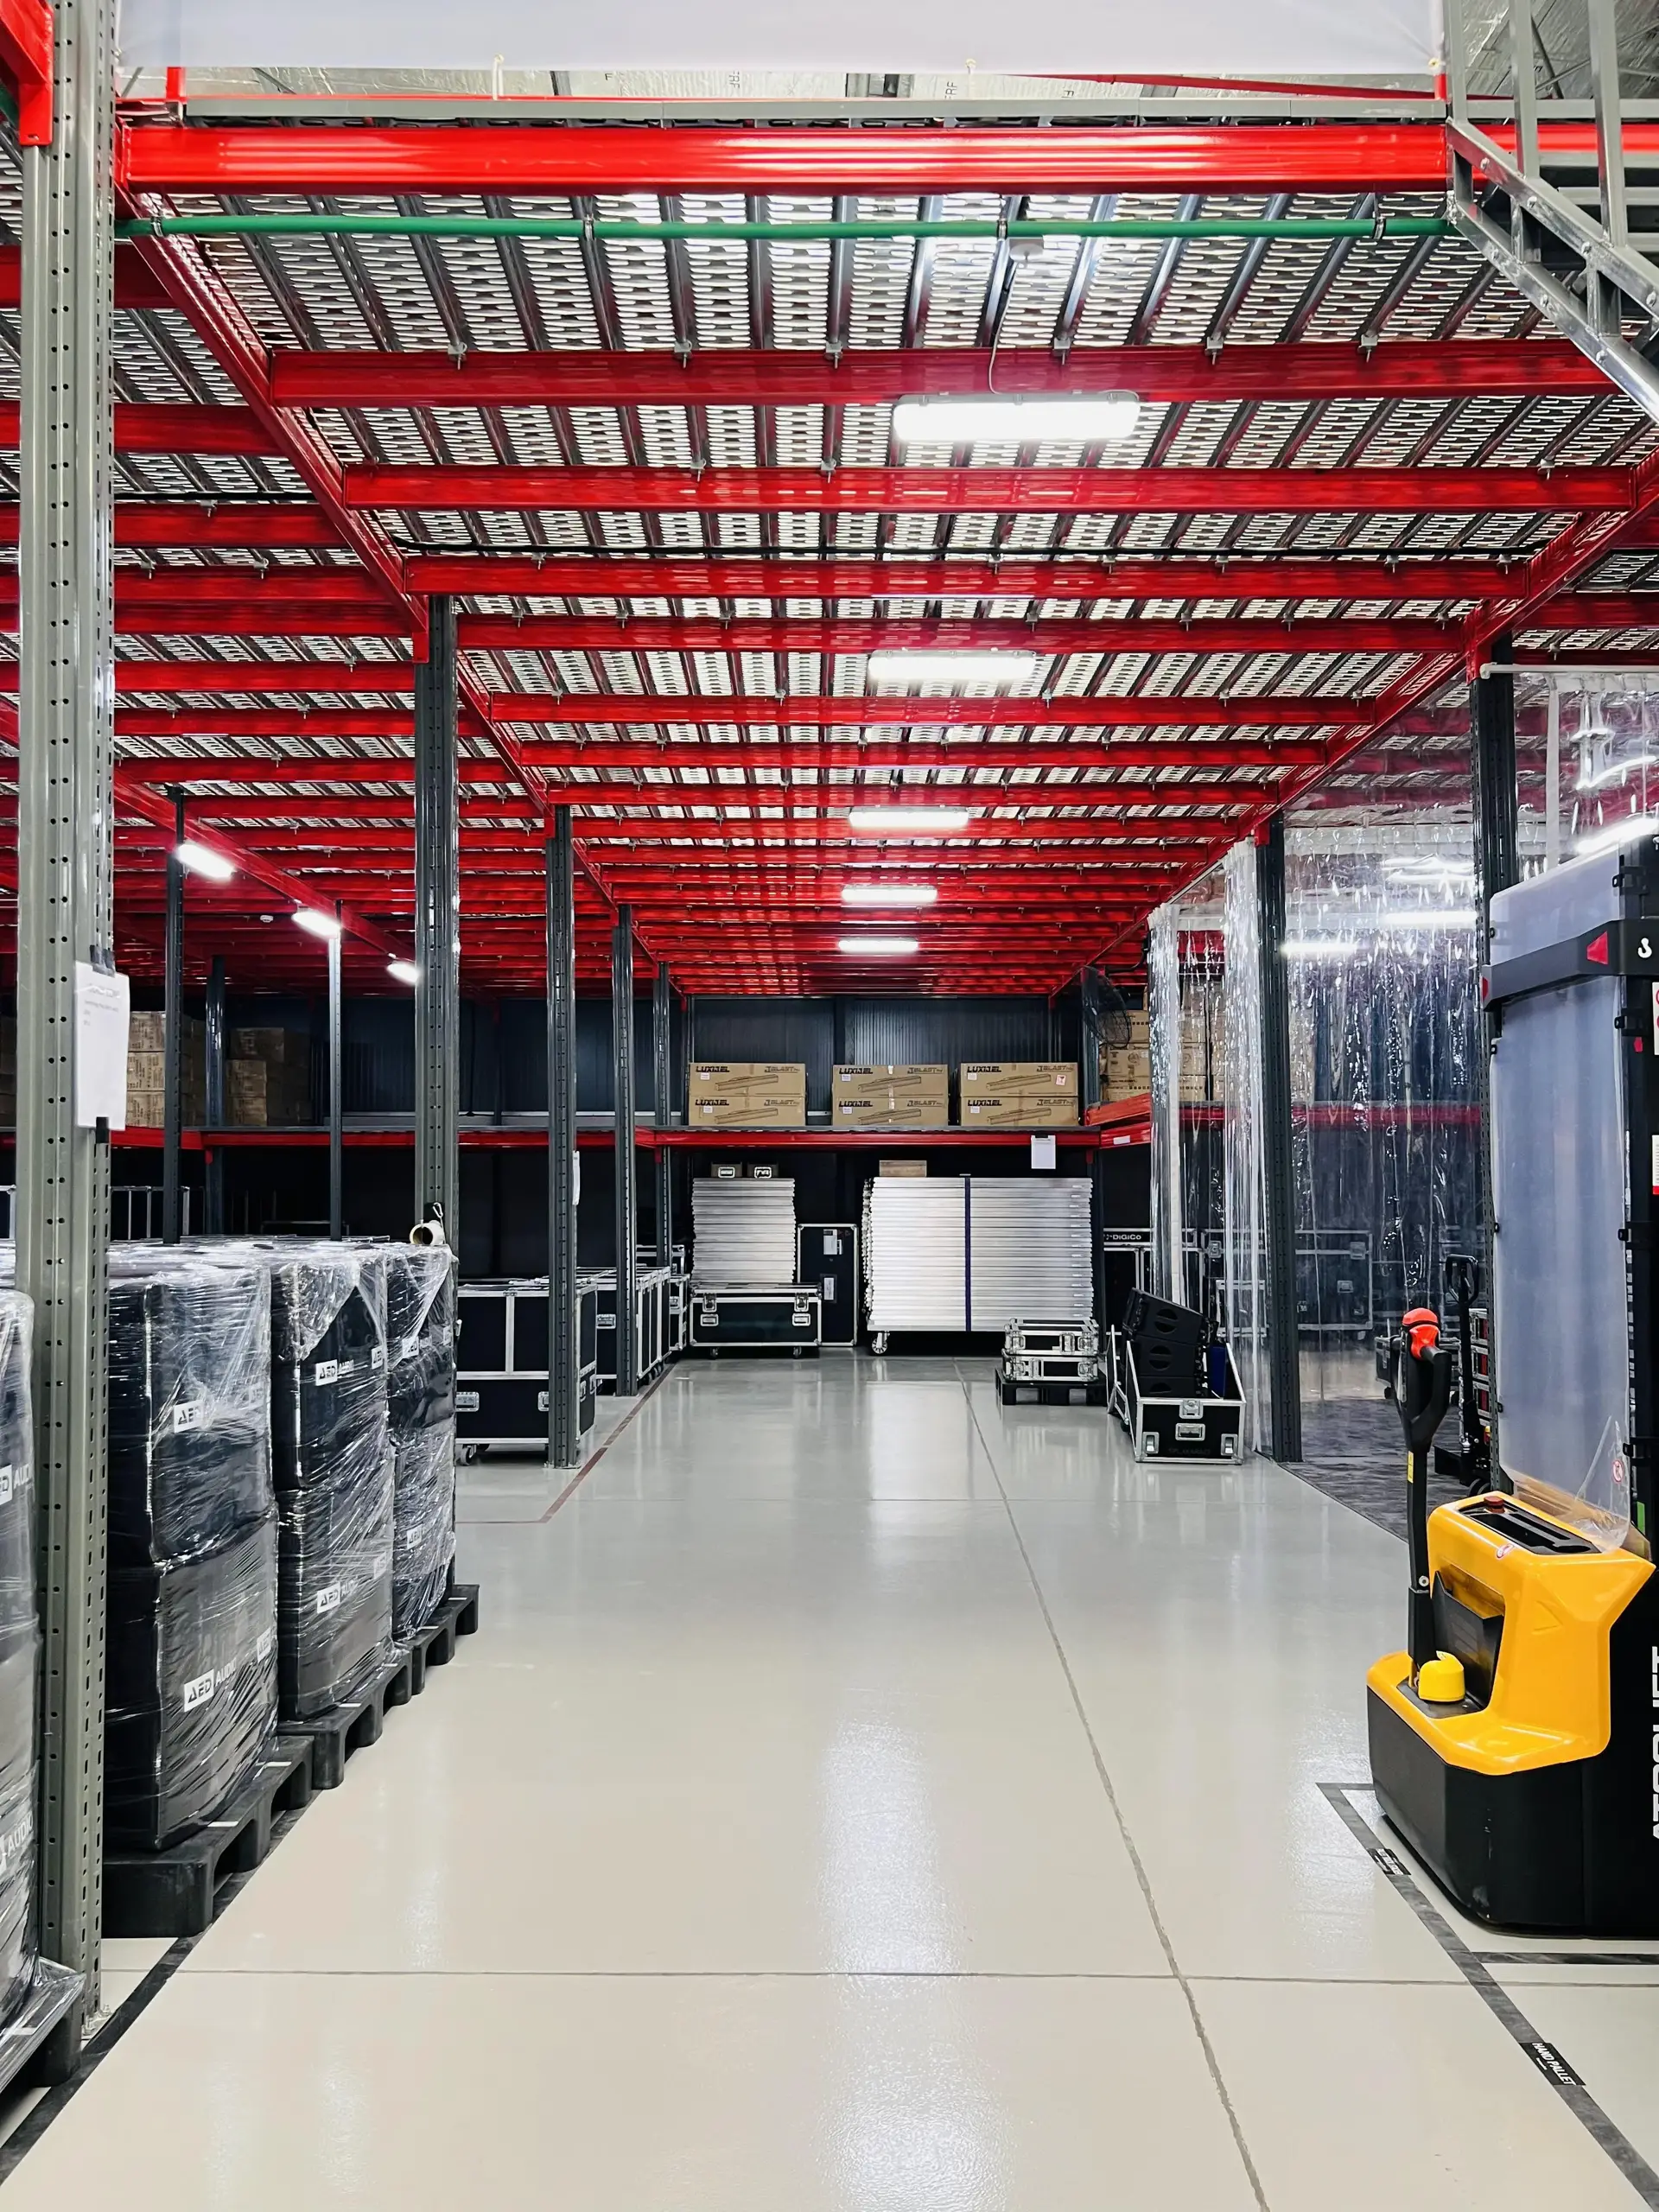
Arrange access for decisive evidence
Ask the responsible specialists what information or site access they need to answer each material feasibility question. Identify the areas involved, the parties controlling access and any separate investigation appointment. A general viewing may be adequate for observation while insufficient for a technical conclusion.
Keep the limits of each visit beside the relevant finding. If a required area was unavailable, record what remains unknown and the action needed. Missing evidence is different from an adverse finding, but both may affect the client's ability to make a reliable commitment.
Agree who receives specialist findings and assembles the coordinated decision pack. The client should not have to reconcile isolated reports using different premises boundaries or equipment assumptions. Give the appointed teams one current brief and an identifiable route for sharing revisions.
Get an actual proposal for off-site dependencies
Where an option depends on external storage, another unloading arrangement or a separate staff facility, obtain a project-specific proposal from the relevant provider. Confirm the service being offered and have the client's advisers review its terms. Do not treat an unpriced third-party arrangement as a confirmed advantage of the property.
For a hypothetical shortfall in dispatch holding space, compare a reviewed change to collection timing with a separately contracted storage or logistics service. Ask operations how goods and information move under each option. The commercial offer and the physical operation should describe the same arrangement.
Identify what happens if that provider is unavailable during the required period. The operating owner should decide which assumptions are acceptable and the responsible specialists should review any changed physical use. The fit-out report should state the dependency rather than promise resilience from an informal alternative.
Compare surveys using the same load and activity brief
Issue the same representative products, handling information and operating scenario to teams assessing shortlisted units. Ask them to identify the source and status of their inputs. A more detailed report on one property should not be mistaken for a better outcome if another still lacks the information needed for assessment.
Keep current operation and future options distinct. If the business is considering another product family, identify its known characteristics and the information still required. Ask the relevant professionals what further review would be needed rather than claim that empty floor area accommodates any future use.
Use a short comparison showing confirmed findings, required interventions and unresolved conditions. Avoid a single precise-looking score that hides an unanswered decisive question. The client and its advisers should understand what evidence supports the preferred option.
Define the feasibility appointment's deliverables
Agree what the appointed team will provide: a dated visit record, preliminary layout assessment, specialist findings within scope, responsibility boundaries and an unresolved-issues register. Identify which work is excluded or requires another appointment. A free initial discussion and a detailed technical assessment may cover different tasks.
Ask how the early estimate will show assumptions and provisional work. It should connect to the same property and operating brief as the technical review. A general rate or attractive concept image cannot explain which enabling work the current evidence has identified.
Give each unresolved issue an owner and the evidence needed to close it. The property decision may require further investigation rather than a premature yes or no. Commercial and legal advisers should address any proposed commitment using accurate information from the responsible professionals.
Transfer property findings into design
Once the client selects a unit, reconcile the feasibility brief with the design appointment. Identify surveys, supplier information and investigations still required before dependent work is released. Do not allow an early assumption to become a construction instruction simply because the property has been chosen.
Keep landlord responses, current drawings and specialist findings linked to the relevant location or work package. If the equipment list changes, identify the affected conclusions and seek appropriate review. The selected property was assessed against a defined proposal, not every later business idea.
At the first coordinated meeting, ask each discipline to identify its open information and required decisions. Connect those to procurement dates. This turns the property review into a usable project baseline instead of a report filed away while the contractor starts from another set of assumptions.
Use a final decision note with clear limits
Write a concise account of why the preferred unit is being taken forward, including accepted compromises and outstanding actions. Separate the client's commercial judgement from specialist conclusions. The record should explain the actual evidence without claiming that the property guarantees productivity, approval or future expansion.
Retain the other option's findings where appropriate to the client's records. They can explain why a certain compromise was accepted and prevent unavailable features returning to the design as though they belonged to the chosen unit. The value of the review is a coherent decision with traceable responsibilities, rather than a universal warehouse checklist marked complete.
Frequently asked questions
Is advertised clear height enough for racking design?
No. Verify the lowest services and structural obstructions, sprinkler requirements, aisle strategy and any project-specific storage restrictions.
Can floor loading be judged visually?
No. Obtain reliable structural information and specialist assessment for racking, machinery, mezzanines or concentrated loads.
Should spare warehouse area automatically count as future capacity?
No. Test the future rack layout alongside staging, staff movement, services and handling equipment. An apparently empty strip may be the only turning or maintenance space that makes today's operation work.
Plan your warehouse property selection project with one accountable team
Send CBD Projects your planning warehouse staff facilities questions and the current unit plans for a scope review.
Request the Free Fit-Out StudyBack to BlogRelated ServiceView Real ProjectsContact CBD Projects