
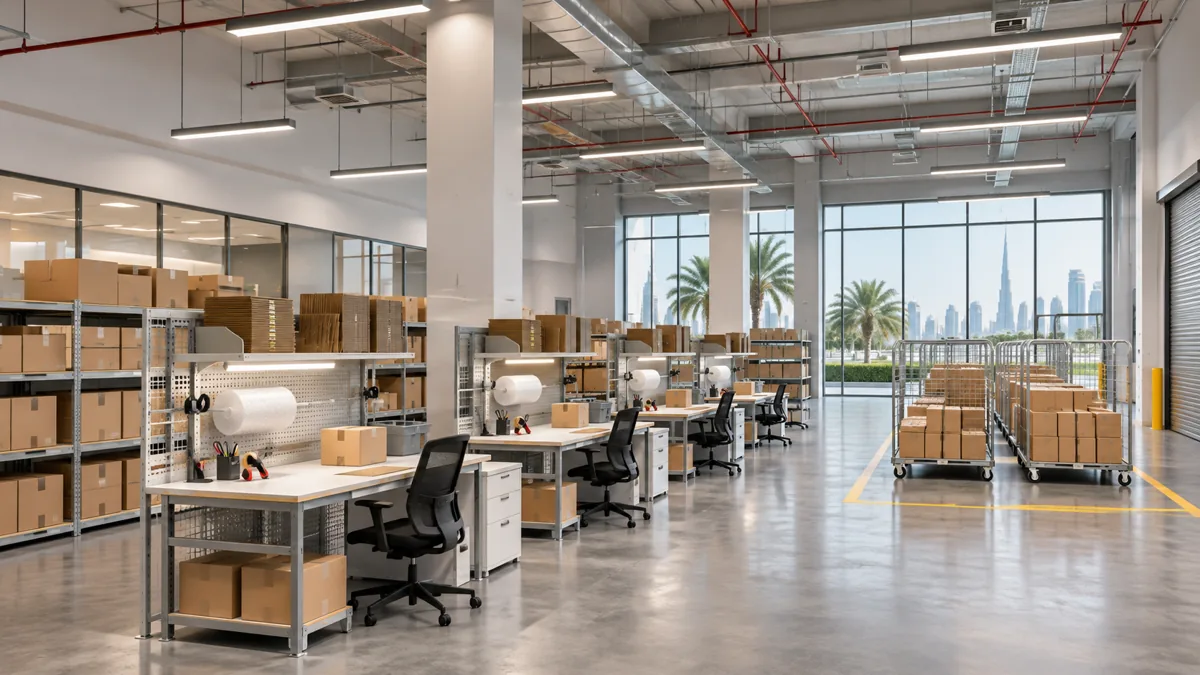
E-Commerce Warehouse Interior Design Brief — interior design concept.
An online customer orders one shirt, a fragile gift and a bulky home accessory. Each order may leave the same warehouse, yet each needs a different combination of picking, checking, packaging and handling. A drawing based only on the number of storage positions misses those differences. The useful starting point for an e-commerce warehouse interior design brief in Dubai is the order you have promised to fulfil.
Describe how that promise becomes work on the floor. Which items arrive together, what can be packed immediately, and what needs a decision before a courier can take it? An interior design company can coordinate the physical setting, but the operator must define these business rules. This guide helps the client prepare that information and judge the resulting layout.
Jump to a section 10 topics
Define the orders before drawing the racks
Bring anonymised examples from a representative trading period. Separate single-item parcels, mixed baskets, fragile goods, oversized products and orders requiring personalisation. Add important seasonal changes. A headline such as daily orders conceals how much work each order creates and which products cannot share a packing method.
Record the physical unit at every stage: supplier carton, storage container, picked tote and final parcel. Product dimensions alone will not establish the working space. A small product may require protective packaging, a message card or a separate accessory check. Explain whether the same stock serves online orders, retail replenishment or wholesale customers; those activities can compete for the same accessible locations.
Give the designer a credible busy-day scenario alongside the normal day. Label assumptions clearly if the business is new. An illustrative homeware seller might have modest order counts but several bulky products that occupy benches for longer. Testing that scenario is more informative than copying another retailer's workstation count.
Map the promise from checkout to carrier handover
Describe when orders become available to the warehouse and how they are released. Continuous release, timed waves and priority queues create different patterns of movement. State who can change an order after picking begins and how the team identifies that change before sealing the parcel.
Draw one complete order journey with the operations team: release, pick, consolidate, verify, pack, label, stage and hand over. Then draw the paths for an incomplete basket and an address exception. A layout that works only when every transaction is correct leaves staff improvising storage in circulation areas.
Attach the carrier collection pattern to this journey. A same-day promise can create a concentrated workload before a collection rather than an even flow throughout the shift. Discuss what happens if a carrier is late or a system becomes unavailable. The aim is a physical plan that supports the agreed operating response, not an implied guarantee of delivery performance.
Organise storage around how customers buy
Ask which products are frequently ordered together, which move quickly and which require controlled handling. Use these patterns to discuss storage locations with the warehouse specialist. Convenience for replenishment and convenience for picking may point in different directions; the brief should make that tradeoff visible.
Identify each-pick stock separately from unopened reserve cartons. Show how a depleted picking location is replenished without confusing its contents or disrupting a neighbouring task. Shelf labels, scanner use and inventory rules need an owner in the operating team. Interior fit-out coordination should support those rules through lighting, services, readable signs and suitable work locations.
Avoid treating every spare corner as storage capacity. Keep locations for inventory discrepancy checks, damaged inbound goods and products awaiting identification. These are active decisions, not permanent stock categories. Agree who resolves each one and how the space returns to normal use.
Test picking methods with actual baskets
Discuss whether orders are picked individually, in batches or through a combination of methods. Include the proposed trolley, tote and scanning device in the drawing. Test where the operator places a partially completed basket while reaching for the next item, and how separate customer orders remain identifiable.
Walk a representative mixed basket through the proposed plan. Repeat with a bulky product and a missing item. Record unnecessary returns, tight turns, unclear destinations and points where a replenishment task competes with picking. Review equipment movement and pedestrian arrangements with the appropriate specialists rather than assuming an attractive route is technically suitable.
Automation should follow a defined problem. If conveyors, sortation or specialist storage are proposed, obtain their requirements before approving fixed partitions or overhead services. Confirm who supplies interfaces, commissioning, training and maintenance access. A future equipment rectangle on a plan is insufficient unless its operational connections have also been reserved.
Let packing reveal the true space requirement
List everything that happens at a packing position: checking contents, choosing a carton, protecting the item, weighing, printing and applying labels, and transferring the completed parcel. Identify any photography, gift wrapping or order documentation. Some tasks can share a station; others may interrupt the ordinary parcel sequence.
Try the largest normal order on a sample bench using the intended materials. Check where open cartons, unused packaging and rejected labels go. Ask staff to demonstrate replenishing supplies while another person packs. A worktop that appears generous when empty can be crowded as soon as the first carton opens.
The detailed warehouse packing station guide can support this part of the brief. Keep the wider design question in view: how picked goods arrive and completed parcels leave without making the packing operator the person who constantly clears the surrounding floor.
Give returns a route back into decisions
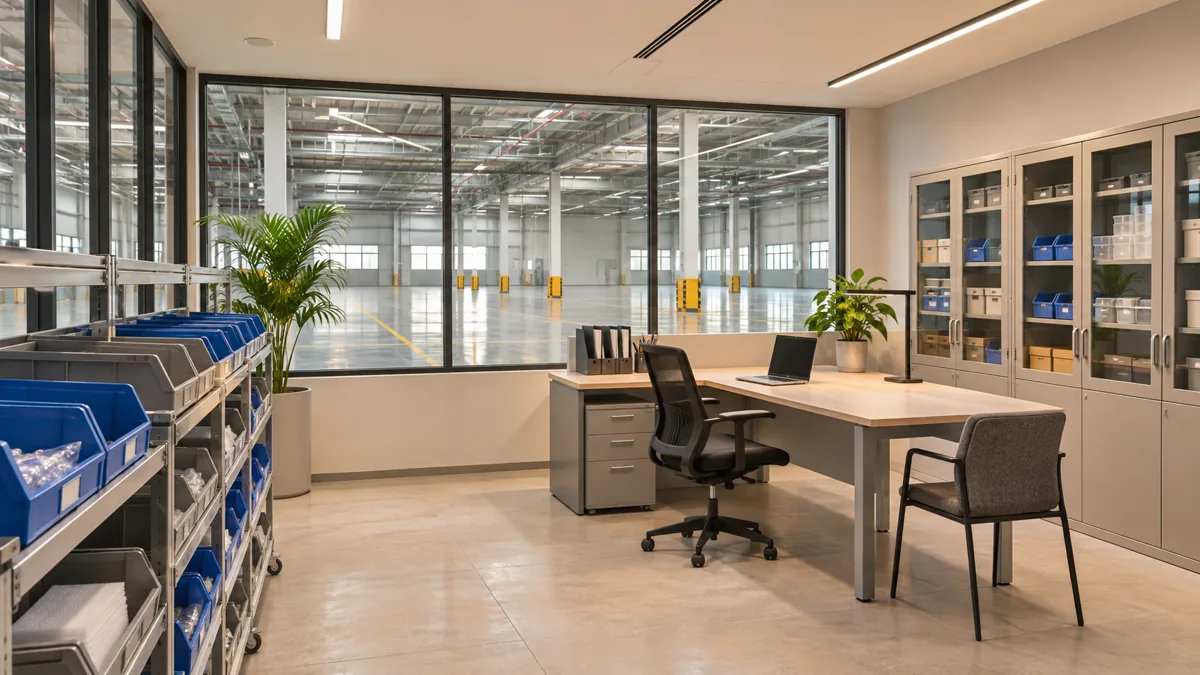
Online returns enter with uncertain status. A parcel might contain a resalable item, an incomplete set or something that needs a customer-service decision. Separate receipt and identification from the decision about its next destination. Do not allow returned products to enter available stock simply because someone has put them on a convenient shelf.
State what evidence is captured, who inspects the item and where accessories or original packaging are checked. Provide appropriate work surfaces, lighting and access to the relevant systems. Consider privacy where labels or screens display customer information; the business should define its data-handling procedure.
Then describe the outbound paths from inspection: return to stock, repair assessment, supplier claim or another authorised disposition. Include temporary locations for cases awaiting a response and a routine for reviewing them. The returns area planning guide develops these physical interfaces without substituting for the operator's returns policy.
Plan product launches without displacing routine orders
A campaign changes more than the total volume. A limited product launch may create many identical orders at once, while a promotion combining several items creates a temporary assembly task. Tell the designer how campaigns are prepared, when products become available and who authorises a switch back to the normal layout.
Use a hypothetical skincare launch to test this. The operator wants to combine three products and an information card into a gift set before orders arrive. The activity needs identified component stock, a checking position, space for assembled sets and a way to distinguish them from ordinary inventory. Putting a folding table beside dispatch does not resolve those connections. Decide whether the activity belongs in an adaptable work area or requires a separately planned provision.
Review the end of the campaign too. Unused inserts, opened cartons and leftover sets need an accountable destination. Otherwise a temporary production decision becomes permanent floor congestion. Ask how fast each physical change can be made and what has to be disconnected, moved or reconfigured by an authorised person.
New stock also creates information problems. Set aside a defined onboarding task for verifying dimensions, handling needs, labels and storage assignments before large quantities arrive. The design team should understand any equipment or work surface needed for that task. This helps the operator avoid discovering at receiving that a new product cannot use the established containers, benches or packaging.
Keep a brief launch checklist with the current plan. Name the campaign owner, temporary stock locations, replenishment route and return-to-normal arrangement. These modest details make flexible space useful instead of leaving its purpose to whichever team occupies it first.
Coordinate people, services and a readable environment
A digital operation still depends on people finding a clear place to work. Show shift changes, supervisor contact, staff facilities, training and first-day orientation. Distinguish routine visitor access from the working floor. The workplace and safety specialists should review routes, separation, equipment interaction and any protective measures appropriate to the operation.
Build a services schedule from actual devices and equipment. Printers, scanners, charging, network coverage, power and lighting must serve the approved positions. Ask the IT provider to assess connectivity in the proposed storage configuration. A signal reading in an empty warehouse does not establish performance once racks and goods occupy it.
Include cleaning, packaging waste collection and maintenance access in the ordinary working day. Good modern interior design here is a legible, durable environment that can be maintained. Decorative finishes should earn their place through useful orientation, staff comfort or a justified customer-facing function.
Write a brief that can be tested and priced
Assemble a marked plan, order profiles, operating sequence and equipment information into one controlled brief. Show what is existing, what the operator supplies and what the interior fit-out contractor must provide. Record unresolved information with an owner rather than disguising it as an agreed assumption.
Request a layout review organised around specific tests. Can a mixed basket reach packing without losing its identity? Where does an uncollected carrier load wait? Can the returns team work while inbound stock is received? Review the supporting services and specialist requirements against the same plan revision.
Before instructing work, agree the surveys, landlord information and relevant professional or authority reviews needed for the proposed use and alterations. The general warehouse fit-out guide provides broader project context. It should complement this e-commerce brief, which is centred on individual orders rather than generic storage area.
Measure the trial and keep a decision record
Use a taped layout or controlled pilot where practicable before repeating workstations or fixing all signage. Choose representative baskets and exception cases, and ask the people who will operate the warehouse to demonstrate the tasks. Record observations, not only whether they liked the arrangement.
Useful measures might include repeated walking, packaging replenishment interruptions, orders waiting for information and occupied staging positions at collection time. Agree definitions with the operator so comparisons mean the same thing. Avoid promising savings or throughput that have not been demonstrated under the relevant conditions.
Close the design with a brief decision register: the operating rule, physical provision, responsible party and evidence of acceptance. Keep space or flexibility for a specifically described change, such as another packing method, instead of a vague instruction to future-proof everything. A good brief makes the first day understandable and the next change easier to assess.
Frequently asked questions
How is this different from a distribution centre design brief?
This brief follows individual customer baskets through picking, packing, returns and carrier handover. A distribution centre brief should examine its own transfer units, vehicle arrivals, pallet movements and crossdock or replenishment patterns. A mixed operation needs both flows tested together.
Should we decide the number of packing stations first?
First establish the order mix, task sequence, collection pattern and equipment. Trial a representative station and examine upstream and downstream waiting. The operator and relevant specialists can then assess a justified provision rather than deriving the answer from floor area alone.
Can an existing warehouse be adapted for online fulfilment?
Potentially, but suitability depends on the actual building, permitted use, services, access, equipment and operating requirements. Obtain the necessary surveys and professional reviews before committing to alterations. A previous storage use does not by itself establish suitability for the proposed operation.
What should we send an interior design consultant?
Send available drawings, representative order and product profiles, operating hours, collection arrangements, equipment information and known constraints. Include exception cases and clearly label forecasts. Ask the consultant to identify the missing inputs and specialist reviews required before the layout is fixed.
Plan your commercial and industrial interiors project with one accountable team
CBD Projects LLC provides interior design and fit-out coordination across Dubai and the UAE. Share your space, location, target opening date and budget range for a practical first review.
Send Your Project BriefBack to BlogRelated ServiceView Real ProjectsContact CBD Projects