
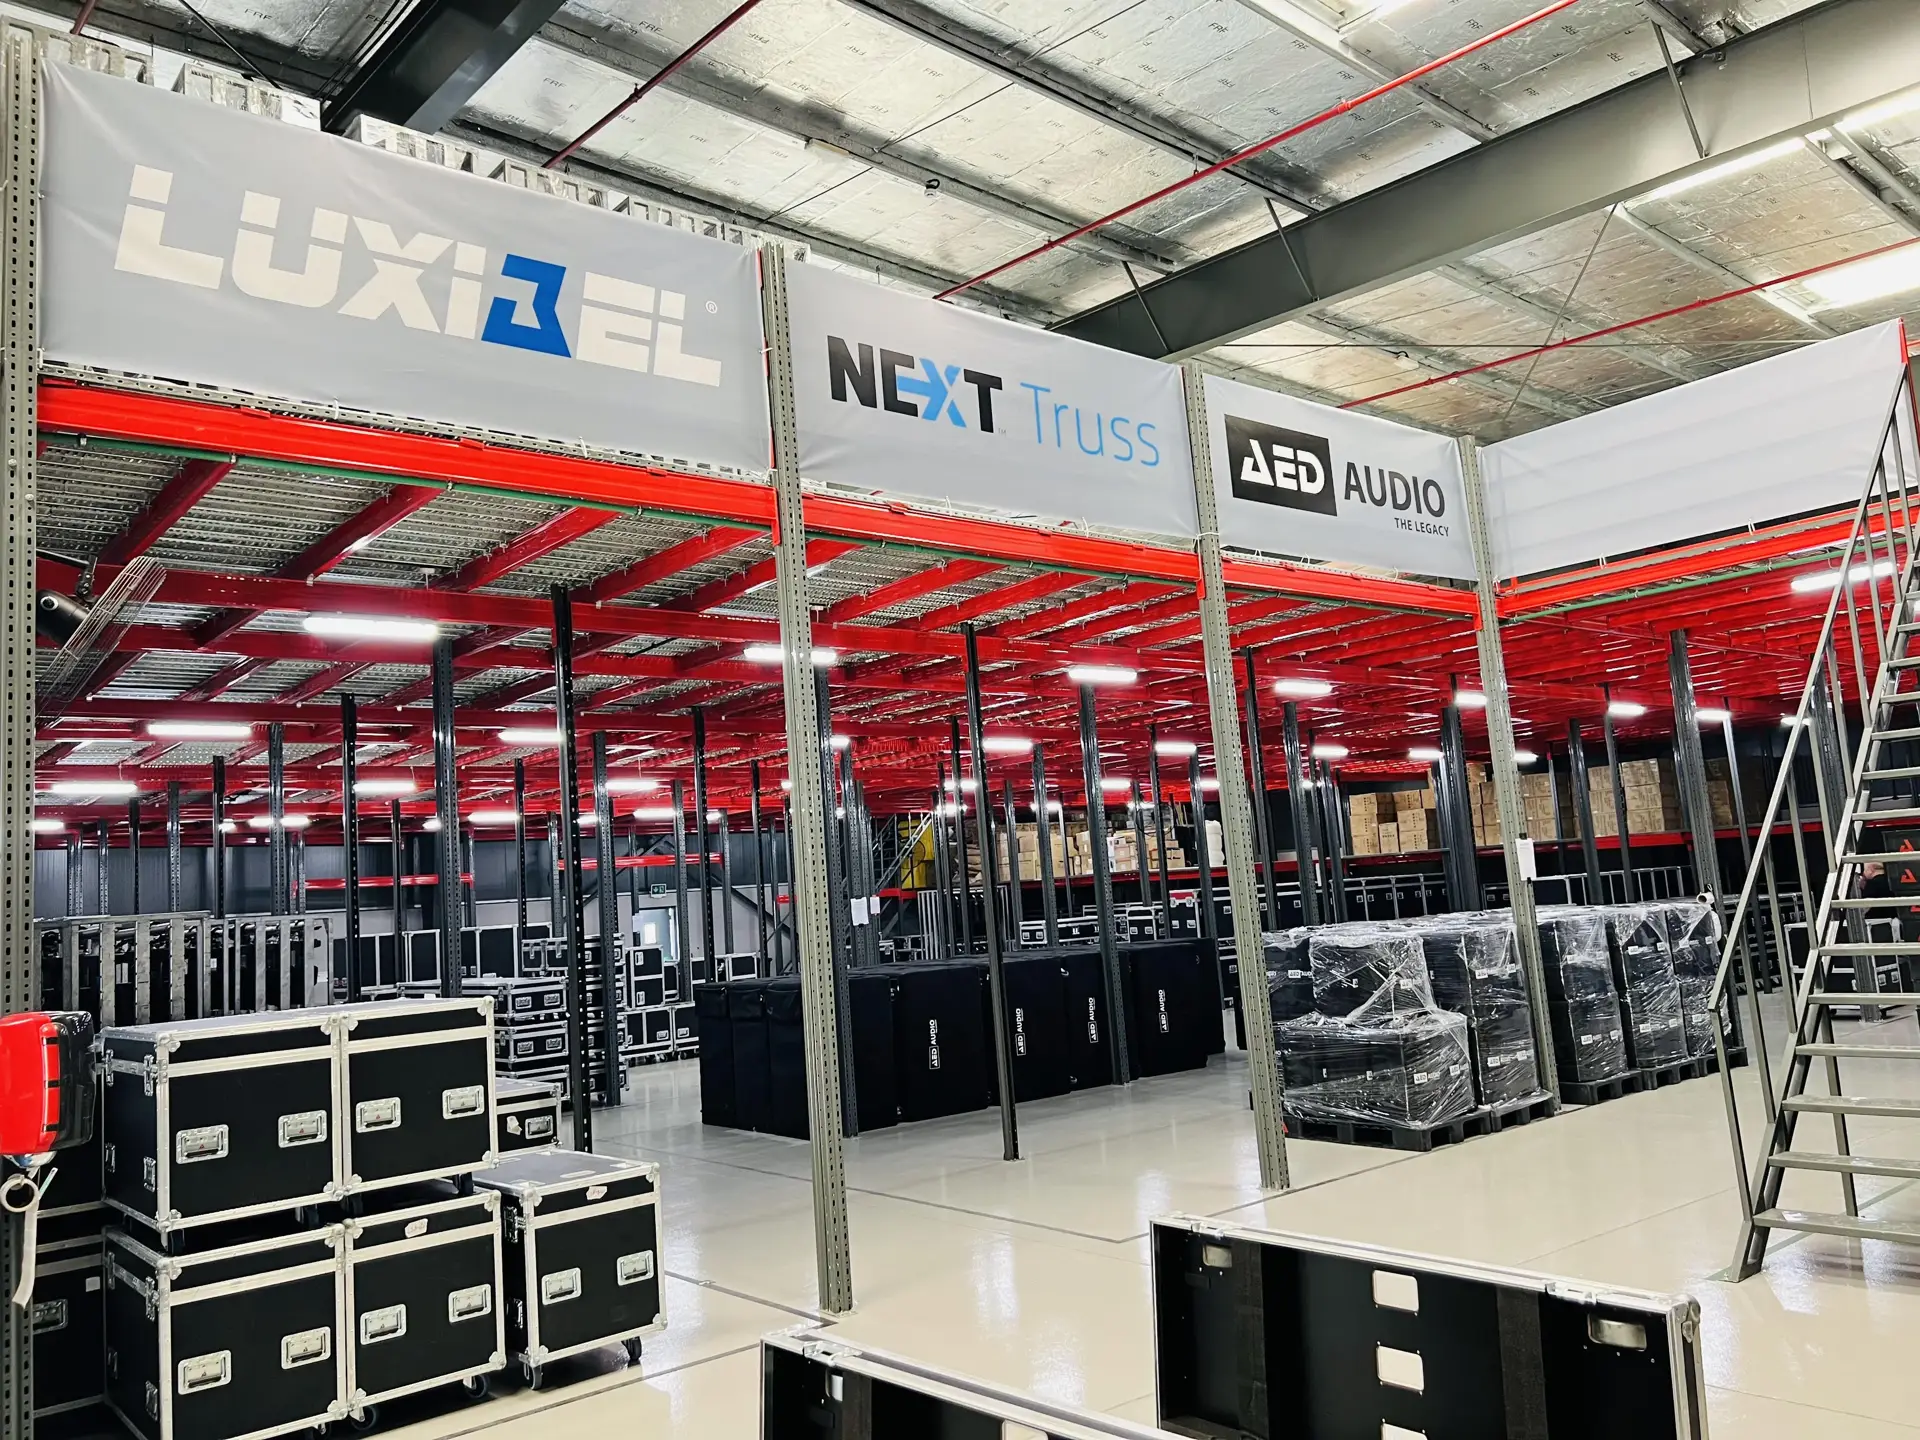
A real industrial project represented in the CBD Projects portfolio.
Warehouse fit-out decisions affect throughput, safety, staff comfort, energy use and the ability to expand. The interior design is only one layer. Racking, forklifts, loading, fire systems, power, data, security, office visibility and welfare facilities must be coordinated as a single operational system.
Begin with process mapping and capacity
Document inbound delivery, inspection, storage, picking, packing, dispatch, returns and waste. Add quantities, pallet or product sizes, peak volumes and handling equipment. A flow diagram reveals crossings and bottlenecks before they become built constraints.
Set current and future capacity targets. Reserve logical expansion zones for racking, mezzanine or additional workstations where feasible rather than filling every square metre on day one.
Coordinate racking, equipment and the building shell
Racking geometry influences aisles, sprinklers, lighting, detection, signage and forklift movement. Confirm heights, loads and clearances with the relevant specialists. Heavy equipment may require checks to the slab, power supply, ventilation or extraction.
Survey roof leaks, floor condition, doors, dock areas and existing services. Repairs and enabling works belong in the main scope and programme, not as late surprises.
Separate people, vehicles and sensitive operations
Use clear pedestrian routes, guarded crossings, barriers and visibility at corners. Locate reception and visitor access away from operational traffic. Secure areas may need access control and separate circulation.
Temperature-sensitive, dusty, noisy or high-value processes require appropriate separation. The fit-out should support the actual operational risk assessment and applicable approvals.
Design warehouse offices for supervision and concentration
Place operational teams where they can communicate with the floor without being exposed to continuous noise. Glazed views can support supervision, but acoustic performance, glare and privacy still matter. Provide meeting, training and quiet-focus space according to team needs.
Coordinate data, security screens, charging, printers and document storage. Office HVAC should be designed for occupied comfort rather than borrowed from the warehouse volume.
Treat staff welfare as core infrastructure
Size toilets, lockers, changing, pantry, prayer and rest spaces for shift patterns and workforce profile. Durable, easily maintained finishes are essential. Routes from work zones should be direct without compromising hygiene or security.
Daylight, acoustic control and a comfortable break environment improve the quality of the workplace, especially in facilities operating extended hours.
Plan commissioning, handover and change
Commission lighting, power, HVAC, fire interfaces, doors, access control, data and specialist systems as an integrated facility. Mark routes, storage limits and safety information clearly before operation begins.
Handover should include coordinated as-built drawings, asset information, test records, warranties and maintenance access. Revisit the layout after initial operation and keep expansion zones protected.
Frequently asked questions
What is included in a warehouse fit-out?
Scope may include offices, staff facilities, partitions, ceilings, flooring repairs, lighting, power, HVAC, data, security, fire-system coordination, doors, signage and specialist operational areas.
Should racking be designed before the fit-out?
Racking and fit-out should be coordinated early because storage height and layout affect aisles, lighting, fire systems, equipment movement and capacity.
Can warehouse offices be added inside an existing unit?
Often yes, subject to the building, services, fire strategy, approvals and operational constraints. A survey and coordinated design are required.
How can a warehouse fit-out allow future growth?
Set capacity scenarios, reserve expansion zones, provide adaptable services where practical and avoid placing fixed rooms where future operational growth is most likely.
Plan your warehouse fit-out project with one accountable team
CBD Projects LLC provides interior design and fit-out coordination across Dubai and the UAE. Share your space, location, target opening date and budget range for a practical first review.
Send Your Project BriefBack to BlogRelated ServiceView Real ProjectsContact CBD Projects