
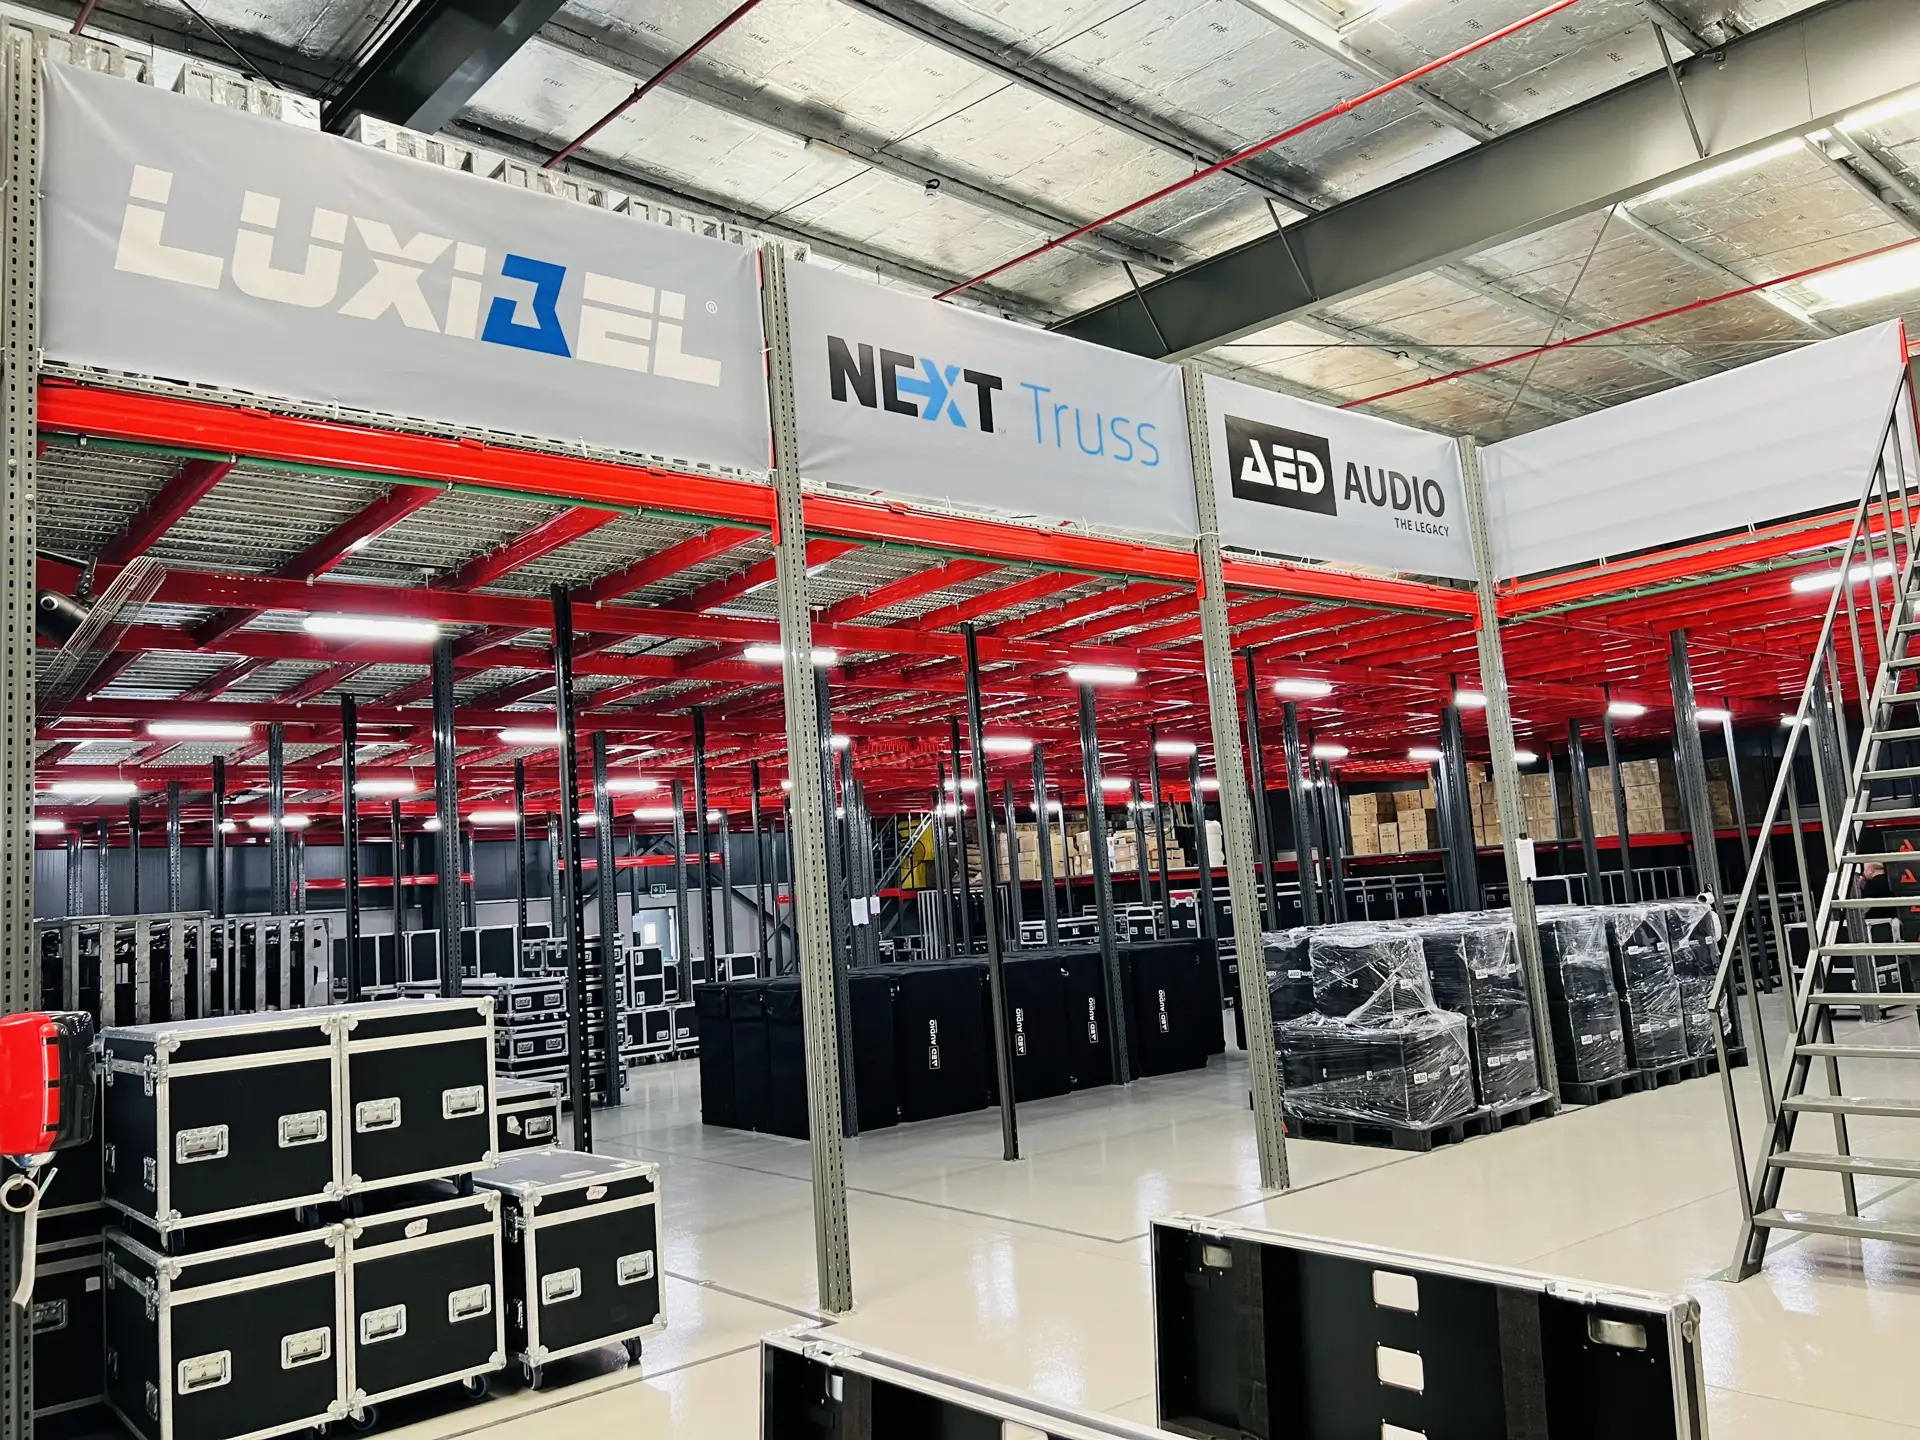
A real industrial project represented in the CBD Projects portfolio.
Design backwards from the dispatch cut-off. Reserve room for completed orders, exceptions and inbound checks before filling the remaining footprint with storage. Then coordinate the building services, staff routes and equipment with the proposed operating sequence.
A warehouse drawing showing neat rack runs and a generous central aisle can still fail at four in the afternoon. The outbound carrier arrives while a supplier is unloading, a damaged item needs a decision and a picker has nowhere to put the next completed order. Floor area matters, but the sequence in which work occupies it matters more.
Jump to a section 16 topics
Begin with process mapping and capacity
Document inbound delivery, inspection, storage, picking, packing, dispatch, returns and waste. Add quantities, pallet or product sizes, peak volumes and handling equipment. A flow diagram reveals crossings and bottlenecks before they become built constraints.
Set current and future capacity targets. Reserve logical expansion zones for racking, mezzanine or additional workstations where feasible rather than filling every square metre on day one.
Coordinate racking, equipment and the building shell
Racking geometry influences aisles, sprinklers, lighting, detection, signage and forklift movement. Confirm heights, loads and clearances with the relevant specialists. Heavy equipment may require checks to the slab, power supply, ventilation or extraction.
Survey roof leaks, floor condition, doors, dock areas and existing services. Repairs and enabling works belong in the main scope and programme, not as late surprises.
Separate people, vehicles and sensitive operations
Use clear pedestrian routes, guarded crossings, barriers and visibility at corners. Locate reception and visitor access away from operational traffic. Secure areas may need access control and separate circulation.
Temperature-sensitive, dusty, noisy or high-value processes require appropriate separation. The fit-out should support the actual operational risk assessment and applicable approvals.
Design warehouse offices for supervision and concentration
Place operational teams where they can communicate with the floor without being exposed to continuous noise. Glazed views can support supervision, but acoustic performance, glare and privacy still matter. Provide meeting, training and quiet-focus space according to team needs.
Coordinate data, security screens, charging, printers and document storage. Office HVAC should be designed for occupied comfort rather than borrowed from the warehouse volume.
Treat staff welfare as core infrastructure
Size toilets, lockers, changing, pantry, prayer and rest spaces for shift patterns and workforce profile. Durable, easily maintained finishes are essential. Routes from work zones should be direct without compromising hygiene or security.
Daylight, acoustic control and a comfortable break environment improve the quality of the workplace, especially in facilities operating extended hours.

Plan commissioning, handover and change
Commission lighting, power, HVAC, fire interfaces, doors, access control, data and specialist systems as an integrated facility. Mark routes, storage limits and safety information clearly before operation begins.
Handover should include coordinated as-built drawings, asset information, test records, warranties and maintenance access. Revisit the layout after initial operation and keep expansion zones protected.
Follow three orders instead of drawing an average pallet
For a Dubai distributor consider a single small parcel, a mixed order requiring consolidation and a returned item awaiting inspection. Give each a starting location, a destination and a person responsible for the handoff. The small order may go directly from a pick face to the carrier cage. The mixed order has to wait for its last line. The return must not slip into available stock until its condition is known. A single rectangle marked staging conceals three different statuses.
Compare a shared staging floor with clearly marked positions against separate physical holding areas. A shared floor can absorb uneven daily volumes but requires disciplined identification and a person who can release space. Separate bays help prevent confusion but may sit empty while the neighbouring bay overflows. Test the choice with the busiest dispatch wave and the slowest inspection, not just an average daily total.
Choose the layout that survives an exception
| Operating event | Test on the layout | Possible design response |
|---|---|---|
| A carrier arrives before its orders are all packed | Where can the driver wait without entering the pick route? | Provide a controlled handoff position independent of the packing bench |
| An inbound pallet has damaged wrapping | Where can it be checked without stopping receiving? | Reserve an identifiable exception bay with a route to inspection |
| A popular item needs replenishment during peak picking | Will equipment and pickers compete for the same aisle? | Review pick-face location, replenishment access and scheduling with the operator |
Make the office earn its position
A glazed supervisor's office can overlook dispatch, but seeing a dock is not the same as reaching it safely. Trace the supervisor's ordinary trip to the handoff point and back to a confidential phone call. If every trip crosses a vehicle movement, test shifting the office door or providing a different pedestrian approach. If every call requires closing blinds and shutting out the view, a smaller observation point plus a quieter meeting space may work better.
Place staff facilities on the same plan as stock and equipment. Workers arrive with bags, change, collect equipment, take breaks and return items at the end of the shift. If lockers belong beside the entrance but scanners charge near dispatch, decide who carries them between the two and when. A small planning decision can remove a repetitive trip from every shift without losing a rack bay.
Commission a working day
Before the move, ask the operator to run a dry dispatch with empty cartons labelled as actual orders. Include a split order, an unreadable label and one return. Observe the place where somebody has to stop and ask what to do next. Sometimes the fix is a different sign or system status; sometimes it is moving a counter or reserving floor space. Give each observation to the person who can change the process or installation.
Repeat the exercise after furniture, printers, bins and charging equipment are in position. A route that worked on tape may narrow when a chair is pulled out or a roll cage is parked for collection. Photograph the accepted arrangement and agree which zones must remain available at future peaks.
See designing warehouse packing stations for the next step.

Check product master data against real stock
Before a layout comparison, ask operations whether recorded product dimensions and packaging reflect what arrives and leaves today. Include a representative range of large, irregular, frequently handled and mixed-order items. The responsible storage and equipment specialists need reliable inputs; a catalogue description may not describe the delivered handling unit.
For a hypothetical distributor, a product may arrive in a bulk carton but leave as several smaller orders. Ask where the change in form occurs and what temporary stock is present there. Compare the actual receiving unit, working stock and outgoing package rather than count all three as one generic item.
Keep the source and date of the planning data visible. If the business changes suppliers or packaging, identify which storage, packing and dispatch assumptions need review. Updating a product code in the stock system does not automatically update a physical layout developed from older dimensions.
Give reusable handling assets their own cycle
List empty pallets, cages, totes, stillages and other reusable items that belong to the operation. Record who owns them, where they return and which parties collect them. Competent teams should establish appropriate handling and storage arrangements. The design brief needs those destinations as well as positions for saleable stock.
Use a hypothetical receiving day when a supplier collects empties while another delivery is arriving. Put the returned assets on the same planning calendar as normal stock. Ask who confirms quantities and where items awaiting clarification remain under the operator's process.
Compare a dedicated empty-equipment area with scheduled removal through a confirmed supplier arrangement. The first uses floor area; the second depends on a reliable collection process. Neither should be treated as free capacity. Include the selected method in the operating brief before allocating the apparent spare corner to another use.
Make contractor information useful to operations
Give the contractor the actual operating restrictions, nominated equipment and current drawings relevant to its package. Identify which areas are available and who authorises their handover. A bid based on an empty building is difficult to compare with one allowing for the agreed live operation.
Ask bidders to state the information they need from racking, equipment and technology suppliers. Link each request to an affected work package and decision date. The lead coordinator should reconcile those interfaces before the installation programme relies on them.
Where building repairs are separate from tenant fit-out, keep the scope and readiness dependency explicit. The relevant property advisers should establish responsibility. A contractor should not report a room ready while its planned installation still depends on unconfirmed work from another appointment.
Treat stock relocation as work with an owner
A revised warehouse plan may require stock to move before construction starts. Ask operations who performs that move, updates location information and confirms that the affected area is available. The fit-out contractor's price should make clear whether it includes any part of the task.
For a hypothetical office relocation within a warehouse, trace the stock displaced by the new room and the temporary stock displaced during construction. Those are separate quantities and periods. Identify the proposed destinations through the operator's reviewed layout rather than assume the final spare positions will be available throughout the works.
Compare a complete move before construction with a phased sequence using the competent teams' assessed method. Record dependencies and the effect on order access. A coloured phasing diagram should explain the actual handoff rather than merely divide the warehouse into attractive zones.
Release specialist areas from defined briefs
Charging, inspection, secure storage, technical rooms and other specialist areas need identified owners and requirements. Do not combine them under a miscellaneous partition allowance. Ask the responsible specialists what information and reviews are needed for the actual activities.
Use the same room and equipment references across supplier proposals, construction drawings and operating information. An equipment item supplied by the owner still needs coordinated interfaces. Identify who receives the data and confirms the relevant work is ready.
Keep unconfirmed future functions separate from opening scope. A reserved area may be useful, but its label should state what has actually been assessed or provided. The operator can then request a defined later review instead of treating the space as technically ready for any activity.
Reconcile the installed operation after the move
Before closing the project record, check whether the equipment, stock profile and staffing assumptions used for design still match the proposed opening operation. Refer affected changes to the responsible teams. This avoids accepting an installation against a brief the business has already replaced.
Give the facilities and operations teams one index to current layouts, asset references, relevant supplier records and outstanding actions. Keep sensitive information under the client's approved controls. Ask a nominated user to find a location and the associated support contact without relying on the original designer.
Retain observations from the first agreed operating review by task and location. Distinguish a process issue from a physical defect or a new requirement. A clearer diagnosis lets the client commission the right improvement rather than gradually consume every support area with uncoordinated additions.
Include everyday consumables in the location review. Labels, cartons, printer supplies and packaging accessories may arrive in bulk but be used at several work positions. Ask where reserve stock is held, who replenishes it and where empty packaging goes. That small support cycle can otherwise consume the clear surfaces reserved for operational work.
Frequently asked questions
What is included in a warehouse fit-out?
Scope may include offices, staff facilities, partitions, ceilings, flooring repairs, lighting, power, HVAC, data, security, fire-system coordination, doors, signage and specialist operational areas.
Should racking be designed before the fit-out?
Racking and fit-out should be coordinated early because storage height and layout affect aisles, lighting, fire systems, equipment movement and capacity.
Should the largest rack count win the layout comparison?
Compare usable stock positions after reserving receiving, exceptions, packing, safe movement and dispatch. Extra positions that must be emptied every time a carrier arrives do not provide dependable capacity.
Plan your warehouse fit-out project with one accountable team
Send CBD Projects your designing warehouse packing stations questions and the current unit plans for a scope review.
Send Your Project BriefBack to BlogRelated ServiceView Real ProjectsContact CBD Projects