
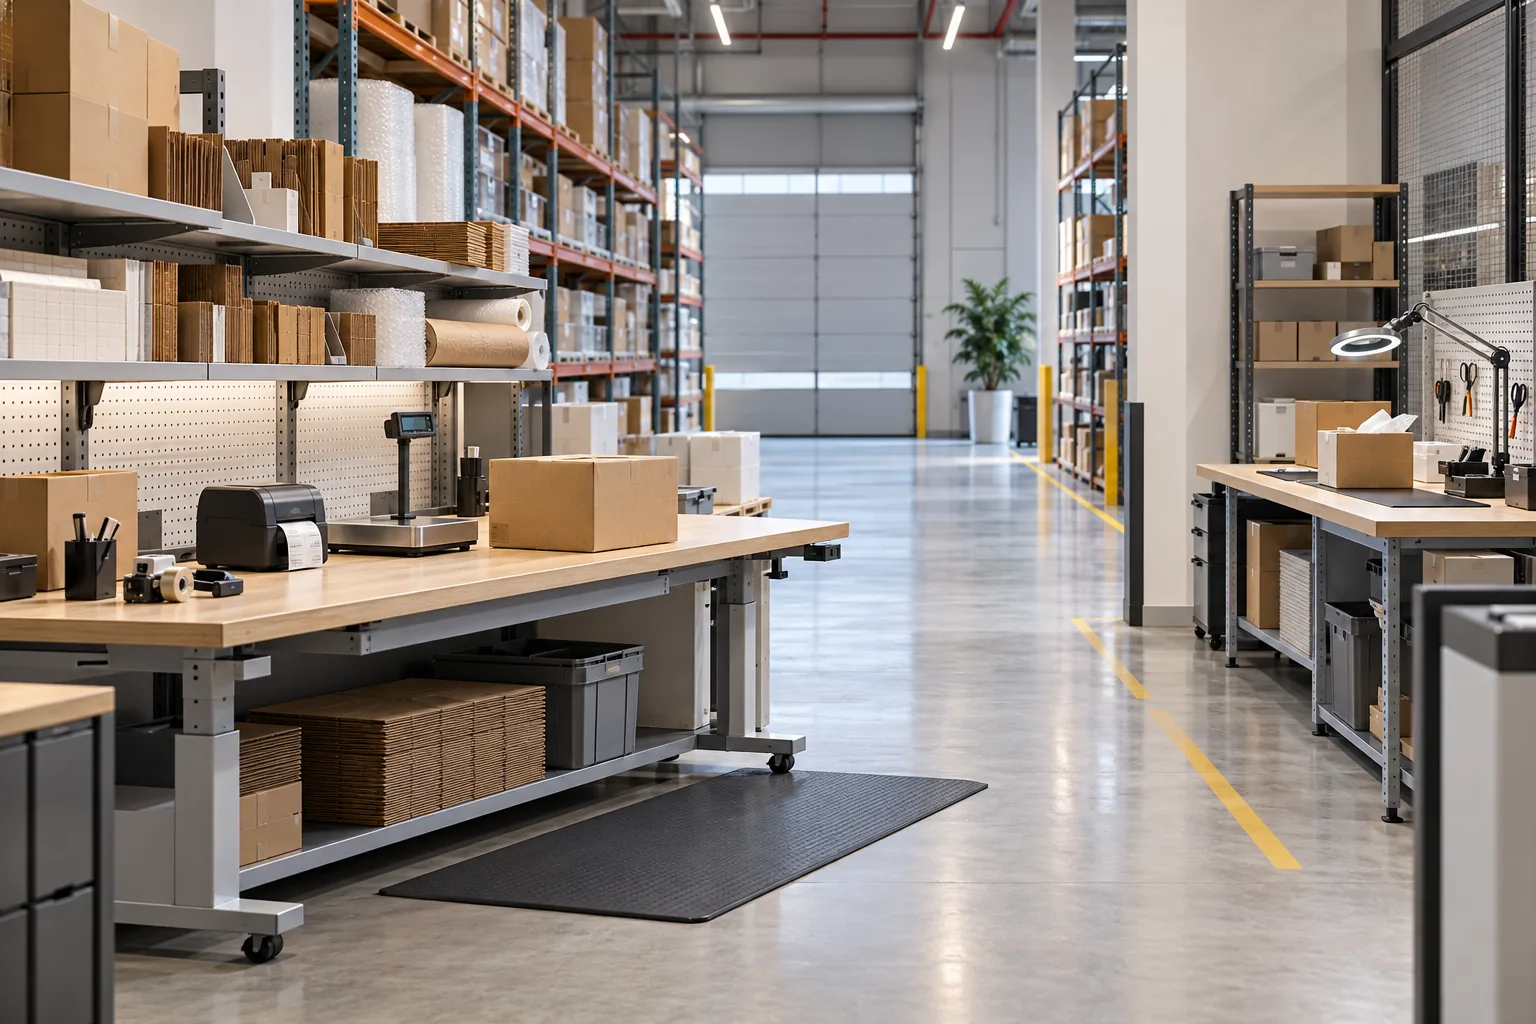
Illustrative design concept.
Provide distinct receipt, inspection and status-controlled holding locations, then define routes to restocking, repair, supplier return or disposal as applicable. The operator must set the decisions and controls; the fit-out should make them easy to follow.
Returns can consume useful warehouse space when every uncertain item is left wherever a bench is available. The problem is not only storage volume. Returned goods need a controlled journey from receipt through assessment to the next authorised destination, with the layout supporting the operatorط£آ¢أ¢â€ڑآ¬أ¢â€آ¢s status system.
Jump to a section 14 topics
Understand why goods come back
List the main return categories, typical package sizes and expected peak volumes. An unopened customer return, damaged parcel and item awaiting technical assessment may need different handling. Ask operations how long each category normally remains unresolved.
Do not size the area solely from daily arrivals. Space demand also depends on dwell time. A small inflow can still occupy a large area if decisions take weeks. Keep the planning assumptions visible and review them when the business model changes.
Separate receipt from inspection
Identify where incoming returns are checked in and where packaging is opened. Provide an inspection surface and appropriate equipment for the actual goods. Keep unpacked items, empty packaging and completed assessments from competing for the same space.
Review the process with the operator's quality and safety teams. This guide is for ordinary operational layout planning; hazardous, food, medical or other controlled goods require specialist requirements that cannot be inferred from a generic returns bench.
Give every status a location
Use clearly assigned bays or shelving locations consistent with the operator's inventory system. Distinguish items awaiting assessment from those approved for restocking. Determine who can change a status and move goods to the next stage.
The fit-out may provide physical separation, secure storage or visibility, depending on the process. Avoid relying on an unlabelled corner as a quarantine area. Where restricted or regulated storage is needed, obtain the relevant specialist design and operating advice.
Coordinate movement and services
Plot the routes from receiving to inspection and onward destinations. Avoid repeated crossings through active packing or dispatch areas. Coordinate the layout with the pedestrian-route review and the actual handling equipment.
Provide the required power, data, lighting and equipment access at inspection points. Confirm workbench capacity for the products handled. Plan packaging-waste collection so containers do not gradually occupy the circulation space intended for staff.

Test exceptions as well as normal returns
Walk through a large item, an incomplete delivery and a return awaiting a long decision. Ask where each stays, how it is identified and who can locate it later. These exceptions reveal whether the proposed holding capacity is realistic.
At handover, reconcile the physical locations with the operator's register and train the relevant staff on the agreed layout. A fit-out cannot solve unclear returns policy, but it can prevent an otherwise sound process from being undermined by inadequate space and confusing adjacencies.
Size holding space around unresolved stock
Ask operations to separate incoming volume from unresolved volume. A return assessed immediately has a different space demand from one waiting for supplier advice or a missing accessory. Review representative records where available and identify which categories build up during busy periods.
Do not size every bay from the largest imaginable surge. Instead, define normal holding locations and an agreed overflow arrangement that preserves circulation and status control. Identify the trigger for using overflow and who authorises it. An unplanned pile beside the inspection bench can quickly undermine the location system.
| Return condition | Layout need to discuss | Operating decision required |
|---|---|---|
| Awaiting identification | Clearly assigned receipt location | Who resolves missing order details |
| Awaiting assessment | Accessible inspection queue | How work is prioritised |
| Awaiting supplier response | Traceable longer-stay holding | Who follows up and when |
| Released for restocking | Distinct onward position | Who confirms release and movement |
| Oversize or incomplete item | Suitable exception location | How related parts remain linked |
Use these categories only where they match the business. The physical arrangement should use the operator's actual status names so staff do not have to translate between two systems.
Design inspection around the goods rather than a generic desk
List what an inspector does: unpack, identify, compare components, photograph, test where authorised, record the result and repack or redirect the item. Each task needs suitable surfaces and equipment. A small parcel operation and a furniture returns operation should not share an assumed bench specification.
Provide a practical place for packaging while the item is examined. If the original carton must remain with the product, include it in the space assessment. Review lighting, power, data and secure device storage with the nominated suppliers and workplace specialists.
Where photographs form part of the operator's procedure, test the proposed background and lighting with representative goods. The goal is a usable evidence station, not a decorative photo corner. Keep any technical testing within the operator's authorised process and specialist requirements; the interior brief should not invent product acceptance criteria.
Keep related parts and decisions traceable
A return may consist of several boxes, accessories or documents. Ask how the operator keeps these linked during inspection and holding. Shelving and labels should support that method, including items that cannot fit inside one standard container.
A physically separate bay does not by itself make a status secure. Decide who can access it, who changes the inventory record and how the movement to the next destination is confirmed. Where the process requires controlled access, coordinate the appropriate storage and access arrangements with the responsible team.
Review onward routes for restocking, supplier collection, repair or disposal as applicable. These destinations can have different timing and handling requirements. Avoid forcing every completed assessment back through incoming receipt, where it can be confused with a new return. A simple route change may be more useful than additional shelving.
Test the layout with a backlog scenario
During the review, place a representative backlog on the plan rather than showing empty bays. Add an arriving delivery, an inspector working and a staff member collecting released stock. This reveals whether the planned circulation remains usable when the area is doing its job.
Include exceptions: an unidentified box, an oversized item and goods awaiting an extended decision. Ask staff to locate each one from the register and explain its next action. If they rely on a colleague's memory, review the status and location system as well as the fit-out.
At handover, reconcile the final bay labels, shelving references and workstation equipment with the operating records. Agree who updates those records when the layout changes. A well-planned returns area supports a controlled process; it cannot compensate for an unresolved policy about who is allowed to release stock.

Separate the return decision from the collection date
Ask operations what happens after an item is authorised for an onward destination but before the movement actually occurs. A supplier-approved return may still occupy space until collection. The physical plan needs the status and holding requirement defined by the operator.
For a hypothetical weekly supplier pickup, compare the accumulation before collection with an ordinary day immediately afterwards. Include the actual package forms and competent review of handling and circulation. Daily return arrivals alone do not describe the occupied area at the collection peak.
Assign ownership of missed collections and changed dates. Ask who updates the location record and informs the next shift. The design team should not consider the space released because a commercial approval has been issued while the goods remain on the floor.
Keep a query connected to its physical item
Ask the operator how missing details, customer clarification or supplier advice are linked to a returned product. Use fictional records in a review. The fit-out needs the agreed information and holding positions without taking over the business's privacy or inventory procedures.
Try locating one unresolved item from its record after the person who received it has left. Ask whether its accessories and packaging remain identifiable under the chosen process. If staff depend on a colleague's memory, identify the information gap before assuming additional shelving will solve it.
Give printed information and devices their own working positions where required. A parcel label, inspection note and loose accessory on one unassigned surface can be difficult to reconcile. The quality and operations teams should establish the method the physical layout supports.
Review shared accessories as a separate inventory
Some returns include cables, fixings, instructions or other components that are easily separated from the principal item. Ask the operator whether they remain with it or follow another approved process. Do not assume a standard small-parts drawer is appropriate for every product category.
For a hypothetical incomplete furniture return, draw the main component and its associated boxes in their working and holding state. Have competent parties assess movement and support requirements. Ask who checks the complete set before the next authorised action.
Keep uncertain or unmatched parts under an identified process rather than let a common shelf become the permanent destination for everything unresolved. Assign the next decision and responsible role. This makes the space brief realistic without inventing product acceptance or disposal rules.
Buy the evidence station as a complete task
If the approved process includes photographs or device-based records, identify the actual product range and equipment used. Ask the relevant quality, technology and lighting teams to define requirements. A camera stand alone does not establish a usable evidence position.
Compare offers through a representative fictional return. Include the background or surface, device support, accessories, connections and storage selected for the task. Clarify who configures systems and who provides ordinary instruction. Keep the operator's evidence rules with its qualified team.
Review the proposed setup with another return waiting. The active record should remain identifiable while staff answer a question or retrieve an item. Record whether a finding concerns space, equipment or the operator's process before ordering another device.
Hand over an area that can change ownership cleanly
Give location and equipment references to the teams receiving the facility. Ask who maintains the current layout, who updates status labels and who owns supplier contacts. Different departments may use the area, but the record should not become several conflicting maps.
Rehearse a shift handover with fictional completed and unresolved returns. Have the incoming supervisor locate each and identify the authorised next role. Keep specialist checks and any applicable approvals separate from that usability exercise.
When the business introduces another product or returns category, compare it with the original brief before adding storage. Controlled, hazardous or otherwise specialist goods need the appropriate qualified assessment rather than a generic extension of the ordinary returns arrangement.
At closeout, reconcile working supplies, spare components and documents with their assigned locations. A visually tidy room should also give relief staff a reliable way to find what the operator expects them to use.
Review a transfer between returns and another department as an ordinary service task. Ask who acknowledges receipt, when the physical location changes and how an item remaining temporarily at the old position is identified. The business should define those rules; the layout should give the handoff a practical place.
For a hypothetical repair referral, the returns team may finish its assessment before the repair team can collect the goods. Compare the operator's agreed waiting arrangement with the stock volume present at that time. Do not describe the returns location as cleared until the actual goods and records have moved through the authorised process.
Frequently asked questions
Is a returns area simply another stockroom?
No. It normally supports receipt, inspection and decisions about stock status, not only storage.
Should returned goods go straight back into normal stock?
Follow the operatorط£آ¢أ¢â€ڑآ¬أ¢â€آ¢s authorised assessment and release process. The layout should distinguish unresolved items from stock approved for normal use.
Can inspected returns go straight back to picking?
Only after the operator's release criteria are satisfied and the stock record agrees with the physical status. Give items awaiting a decision a separate marked location so a picker cannot mistake an inspected but rejected item for saleable stock.
Plan your commercial fit-out planning project with one accountable team
Share your warehouse returns area design brief, plans and priorities with CBD Projects for a practical scope discussion.
Send Your Project BriefBack to BlogRelated ServiceView Real ProjectsContact CBD Projects