
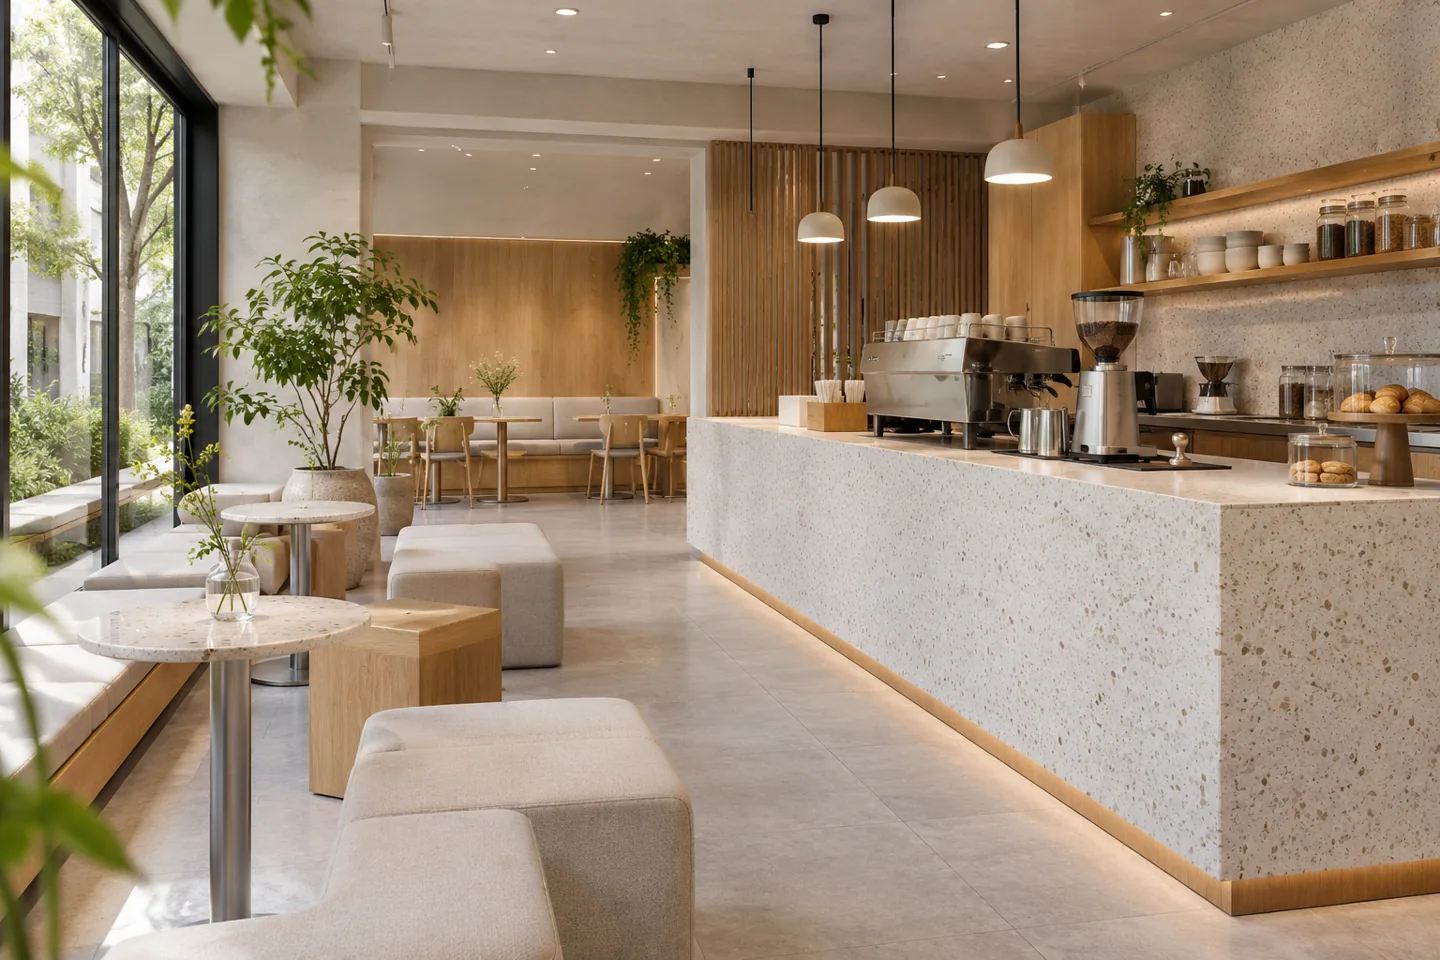
Modern coffee shop interior design in Dubai works best when the room feels easy to use at several speeds. One guest may want a takeaway drink, another a short meeting and another a quiet place to sit. The bar team needs to serve these visits through the same compact environment. Contemporary design can bring clarity to that mix without making the room impersonal or filling it with unnecessary features.
CBD Projects LLC can discuss a coffee-shop design appointment that brings the operating brief, bar composition, seating, materials and lighting into one coordinated proposal. The focus is an approachable everyday place with details the team can maintain. Share your intended offer, unit information and the parts of the operation that are already settled. We can establish what the design needs to resolve and which specialist inputs are required before fit-out or furniture orders begin.
Start with the kind of visit you want to support
Describe the business through the visits it expects rather than through a style label alone. A neighbourhood café with repeat morning customers may need a different balance of seats and standing space from a destination for longer conversations. A substantial food offer also changes the relationship between the bar, preparation and support areas. These differences should be visible in the brief before the room is illustrated.
Record which customer experiences are essential and which are optional. Discuss the likely busiest periods, typical group sizes and whether takeaway orders are collected alongside seated service. A practical interior design consultant can use this information to test priorities when the unit cannot accommodate every request. The result is a more deliberate proposal than a room assembled from unrelated reference images.
Compose the bar as a working element
The bar is often the main visual element in a contemporary coffee shop. Its shape should also reflect the equipment, storage and movements needed to prepare the actual offer. Obtain current information from the operator and equipment suppliers before deciding where solid panels, open shelves or decorative finishes belong. The front view and the working side need to be developed together.
Consider where supplies arrive, where staff reach frequently used items and how the station is replenished. A clean-looking counter becomes harder to operate if every necessary object has been hidden in an inconvenient cupboard. We can coordinate a clear composition with practical access, keeping supplier connections and technical responsibilities identified. The appearance should support the bar team’s sequence rather than require a new routine to accommodate the furniture.
Separate the order decision from the collection moment
A guest reading the menu and a guest waiting for a completed drink do not always need the same position. Establish the intended order and collection arrangement, then test where people stand when another customer arrives. In a small unit, furniture, lighting and a change of counter detail may provide sufficient visual direction without adding numerous signs or barriers.
Review the location of payment equipment, product displays and any information guests need before ordering. The point where an item is handed over should be clear to the guest and visible to the team. For a separate operational discussion, see our coffee-shop order and handoff guide. The main design scope then coordinates that arrangement with the character and materials of the interior.
Provide a useful mixture of seating
A good seating mix considers posture, group size and visit length. A short perch near the entrance can serve a different purpose from a comfortable two-person table further inside. Shared tables may be useful where they fit the business model, but they should not be treated as a universal answer to limited space. Consider the experience of someone visiting alone as well as a group.
Test the proposed furniture in relation to bags, devices and the space needed to move past an occupied setting. Review table stability, seat height and cleaning access with actual samples when possible. A modern interior design scheme can use a consistent family of materials and forms while allowing different types of seats. Visual unity does not require every guest to occupy the same kind of chair.
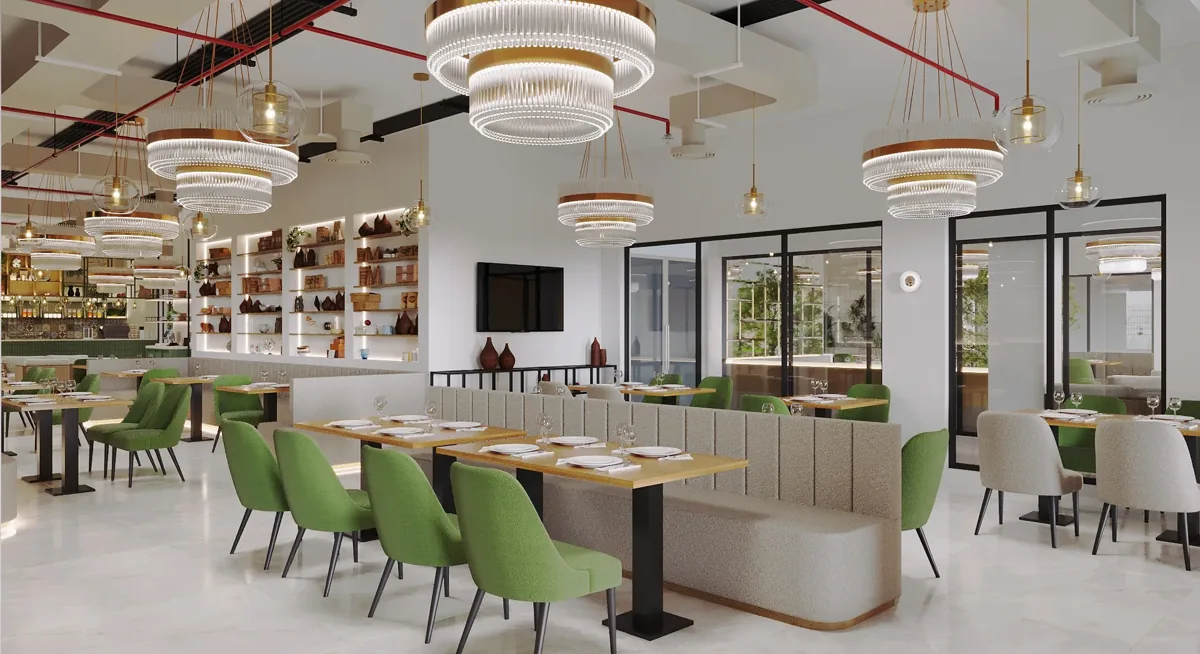
Plan longer stays without obstructing short visits
Decide whether working or extended stays are part of the offer and where they can be accommodated. A guest using a laptop needs a different surface and lighting relationship from someone having a brief conversation. The operator should establish its service policy; the design can then make the intended use legible through the arrangement of furniture and facilities.
Coordinate any customer power or technology provision with the appointed electrical team. Avoid placing a desirable working seat where cables or bags interfere with the main route. Quiet seating should still feel connected to the café rather than becoming a leftover corner. The right balance depends on the operator’s priorities, not on a promise that a particular seat arrangement will increase revenue or occupancy.
Use durable materials with a clear visual hierarchy
Contemporary cafés can gain character from a straightforward relationship between a few materials. Timber, metal, tile and carefully selected work surfaces can be combined without making every plane compete for attention. Identify the principal feature and the supporting elements, then review them together at the scale of the actual room. Small samples alone may not explain a large pattern or reflective finish.
Care requirements need equal attention. Counter edges, table surfaces and the area around customer additions receive different exposure from an upper decorative shelf. Ask suppliers for the appropriate product information and review it with the people responsible for cleaning. Useful choices account for repair, replacement and daily care as well as the first appearance of a material under showroom lighting.
Keep display relevant to the product offer
A restrained interior still needs to communicate what is available. Decide which products deserve a visible display and how that display is replenished. An arrangement for packaged items differs from one for food requiring specialist storage or handling. The operator and relevant specialists should establish the requirements before the interior team treats a display as a purely decorative feature.
Consider the view from the entrance and from the ordering position. A customer should be able to understand the offer without leaning across the working bar or blocking another guest. Coordinate shelf depth, access and lighting with the items that will actually be presented. Display furniture should be sized from current product and equipment information, with a practical plan for changes to the range.
Make lighting comfortable across the day
Natural light can give a coffee shop a welcoming daytime atmosphere, but the room also needs to function when conditions change. Identify the tasks at the bar, menu and tables, then discuss the intended mood with the lighting specialist. The approach should support reading, product presentation and staff work without relying entirely on decorative pendants.
Review representative finishes and furniture under proposed light sources. Glossy surfaces and bright windows can affect what a seated guest sees, while a dark bar backdrop may change the apparent brightness of the counter. Coordinate shading where it falls within the appointment and check access for replacing or maintaining fittings. Agree controls the operating team can use consistently, rather than leaving the finished room dependent on trial and error.
Bring your brief into focus
Share your coffee-shop plans, operating model and furniture priorities with CBD Projects to discuss a contemporary café design scope.
Send your project briefCoordinate sound and visible services
The sounds of coffee equipment, conversation and music are part of the café experience, but their combined effect deserves review. Explain the intended atmosphere and any existing concerns to the appropriate acoustic or services specialists. A visually minimal room should leave space for the treatments or equipment they identify, rather than assuming that appearance will guarantee comfort.
Ceiling elements need to be coordinated as a complete arrangement. Lighting, air outlets, detectors, speakers and access points should be reviewed before decorative details are fixed. A modest unit can feel much calmer when these elements are organised deliberately. The interior fit-out contractor should receive coordinated information showing the visible intention and the access needed to maintain the installations after the shop opens.
Design storage and resetting into the room
Ask the staff team to describe the items that must be accessible during a shift and those replenished less frequently. Cleaning supplies, packaging, spare menus and customer-service items should have agreed locations appropriate to their purpose. Storage planning is more reliable when it starts with the actual operation rather than filling leftover spaces with cupboards.
Review how tables are cleared and how the room is reset between busier periods. Furniture that is easy to move may be useful, but it still needs a stable, appropriate setting and a place to go when rearranged. Coordinate cupboard doors, bins and support items with the surrounding circulation. These decisions help keep the intended simple appearance achievable during ordinary use instead of only immediately after a photograph.
Establish the approval and specialist responsibilities
Dubai Municipality’s service catalogue identifies food-establishment design-layout approval. The operator and appointed team should confirm the requirements applicable to the actual coffee offer, premises and proposed work. A unit with substantial food preparation may present different questions from another operating model. Landlord and building-management requirements should also be established rather than inferred from a neighbouring business.
Identify who supplies each specialist drawing and who is responsible for submissions within the appointment. Keep a list of information still required from equipment suppliers and other parties. Fit-out approvals and design decisions should be coordinated before affected components are fabricated. Any comments that alter the bar, support spaces or services need to be reflected in the current drawing set and procurement decisions.
Compare proposals by the work included
Cost depends on the state of the premises, bar equipment interfaces, services alterations, furniture quantities and the amount of bespoke fabrication. A simple-looking counter can still involve substantial coordination if it contains several pieces of equipment. Material selection, prototyping and landlord logistics also affect the work. These factors should inform a proposal instead of relying on an invented universal rate for cafés.
When reviewing fit out companies in Dubai, compare the actual deliverables and responsibilities. Clarify whether the appointment includes concept development, detailed joinery drawings, samples, site reviews and coordination with equipment suppliers. Distinguish client purchases from the fit-out scope and identify assumptions about retained installations. A well-defined scope helps the client judge both the design offer and the information needed to move forward.
Test the completed arrangement with the operating team
Before the first full service, walk through representative customer and staff sequences in the furnished room. Review ordering, waiting, collection, finding a seat and resetting a table. The purpose is to identify practical actions, not to stage a marketing scene. Record any changes with the party responsible and the point at which they will be resolved.
Obtain relevant care information, finish references and equipment demonstrations from the responsible suppliers. Confirm how the team raises maintenance or aftercare questions. Our coffee-shop interior design service introduces the broader sector scope. Use the project brief to discuss a contemporary design appointment centred on your actual café, programme and operating priorities.
Frequently asked questions
Can a small coffee shop have different seating experiences?
Yes, if the layout supports them without compromising movement or the working bar. A few carefully chosen settings may be more useful than many furniture types. Review the intended visit lengths and customer groups, then test the most important settings with actual dimensions and samples.
Is a modern café limited to neutral colours?
No. A clear contemporary composition can include colour, texture and expressive details. The useful question is how those elements relate to the product and the scale of the room. A restrained hierarchy allows distinctive choices without making every surface or object compete for attention.
Should we choose equipment before starting the interior design?
An early conversation can begin before every item is selected, but dimensions, connections and operating requirements must be confirmed before affected details are released. Identify who provides that information and record unresolved decisions. The appointment should coordinate the equipment package rather than assume all machines fit a generic counter.
What information helps CBD Projects review the brief?
Send the unit plan, location, intended food and drink offer, seating priorities and any landlord guidance. Include existing photographs and equipment information where available. Explain the target programme and whether the premises will be occupied during work so the proposed scope can reflect the actual constraints.