
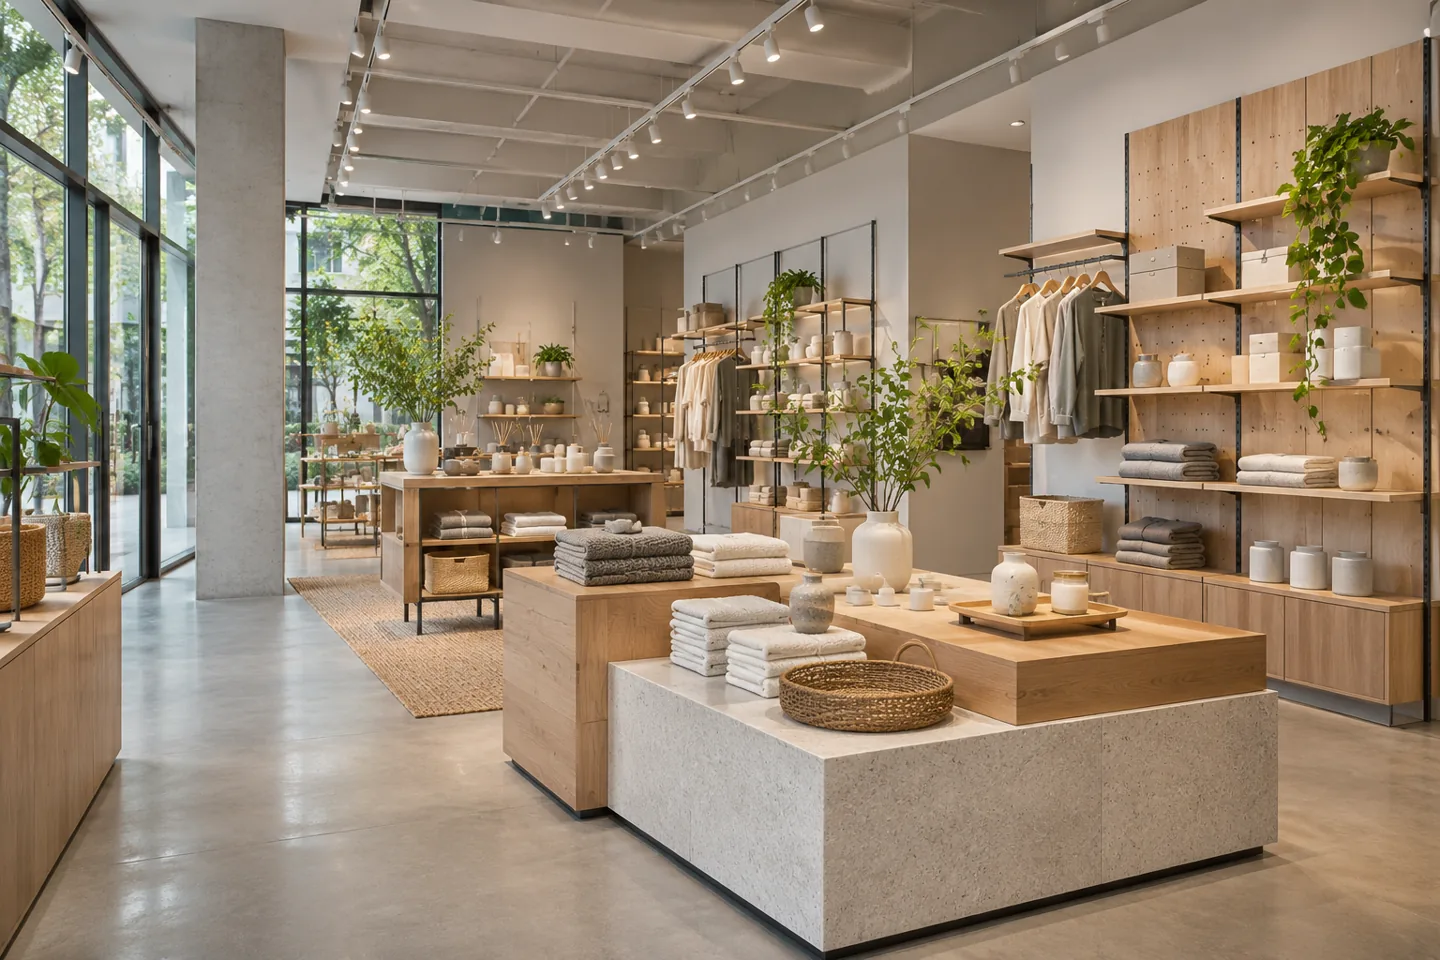
Modern retail interior design in Dubai brings product, space and change into the same brief. A store should communicate its offer quickly, give customers room to understand a collection and allow staff to replenish or reset it without constant improvisation. The visual language can be restrained, colourful or expressive; its value lies in how clearly it supports the retailer’s actual product and operation.
CBD Projects LLC can discuss a contemporary retail design appointment covering spatial organisation, adaptable display systems, finishes, lighting interfaces and fit-out coordination. This scope is particularly relevant when collections, display quantities or promotional presentations change over time. Begin with your merchandise, unit information and brand direction so we can review how the proposed interior should function through more than its opening arrangement.
Translate the merchandise into spatial requirements
A product range needs to be described in physical terms before its display is designed. Record representative dimensions, weights, quantities and the way customers examine an item. Clothing, packaged products and demonstration objects require different handling arrangements. Identify the collection expected at opening and the changes that are likely later, including seasonal stock and promotional groupings.
The client and interior design consultant can use this information to distinguish permanent requirements from adjustable ones. A product hierarchy should explain which items lead the story, which are grouped for comparison and which require staff assistance. This is more useful than allocating every category an equal display length. It also provides an evidence-based brief for the fixture designer rather than relying on an attractive photograph of an unrelated store.
Make the first view easy to understand
The first view should help a customer recognise the offer and the route into the store. Review the approach from the actual surrounding circulation, including any columns, neighbouring frontages or landlord restrictions that affect the view. An interior concept cannot assume that every visitor approaches from the centre of a symmetrical visual.
Test the entrance with the likely product presentation and customer behaviour. A promotional fixture may look effective when empty but obstruct the natural route once a customer stops beside it. Consider how the threshold changes between a busy trading period and a quiet one. The contemporary design should establish a useful visual order while preserving the practical space needed to enter, pause and decide where to go next.
Plan the store for a credible customer journey
Describe what customers are expected to do: browse independently, compare products, try an item, request advice or collect an order. Give those activities appropriate places in the plan and consider how they overlap. A clear sightline is helpful, but the route should also make sense when fixtures contain the actual collection and people occupy the space.
Avoid using the circulation as spare stock space in the initial brief. If the proposed product quantity only fits by filling every available edge, the layout needs another review. We can discuss a balanced presentation that makes room for both merchandise and people. A well-ordered retail fit out in Dubai can support a coherent visit without promising that a layout alone will deliver a particular sales result.
Develop a display system rather than isolated fixtures
An adaptable display system begins with a repeatable relationship between the product, support and fixture. Establish which heights or arrangements genuinely need to change and how staff will carry out that adjustment. A modular system should have an understandable range of components, rather than an open-ended collection of parts that becomes difficult to store or maintain.
Review a representative fixture with the responsible fabricator or supplier. Confirm how adjustable elements are secured, what loads and use conditions the supplier permits and how worn parts can be replaced. The interior fit-out contractor should know the coordination requirements before adjacent finishes are completed. A store can have a distinctive appearance while still using a disciplined family of components behind its different product presentations.
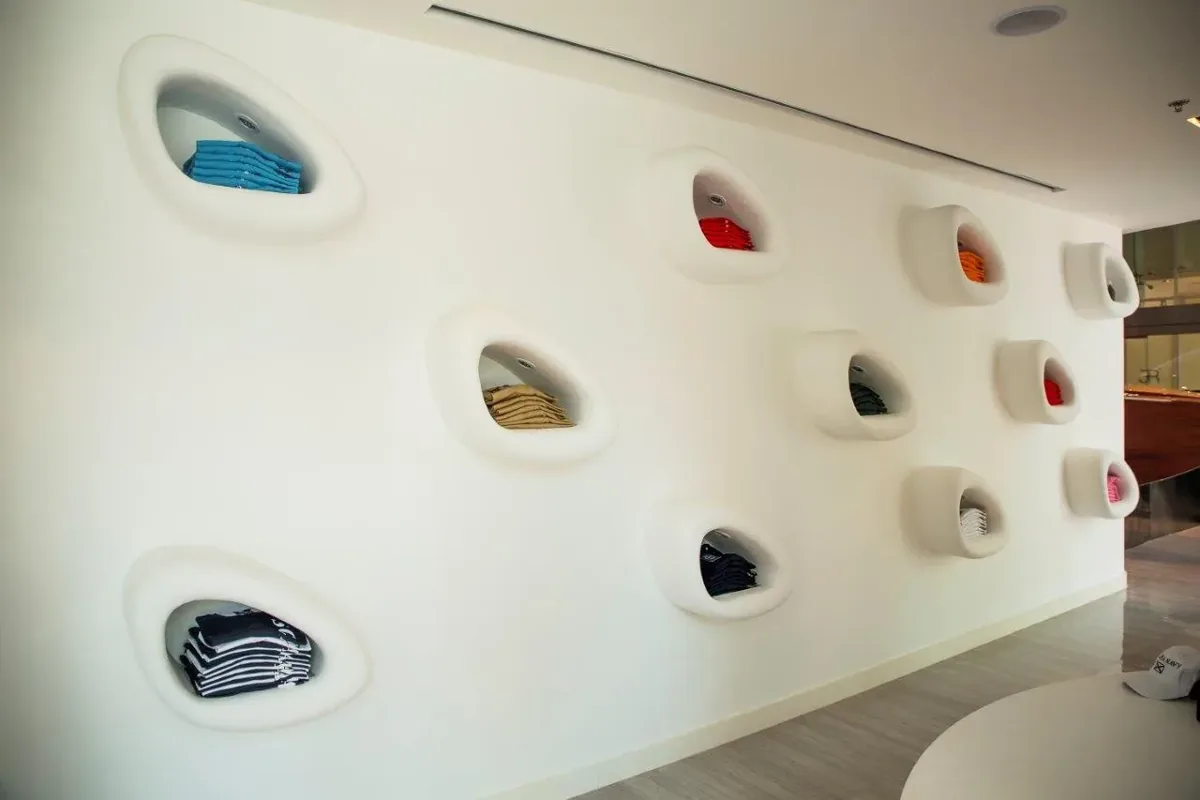
Use prototypes to test reach and handling
A small physical trial can answer questions that a drawing leaves uncertain. Place representative products on a proposed shelf or display surface and consider how a customer picks them up, examines them and puts them back. Staff should test replenishment and cleaning as well. A display that works from the customer side may be awkward to reset behind the scenes.
Select prototypes according to risk and repetition. A frequently repeated fixture deserves careful review because a small error will be multiplied throughout the store. Record the accepted configuration, product assumptions and comments for the maker. This gives retail fit-out companies in Dubai a practical basis for coordinating fabrication and installation, while allowing the client to understand what the chosen display language means at real scale.
Coordinate lighting with changing products
Product presentation can change even when the ceiling remains fixed. Discuss the likely range of display positions, merchandise finishes and promotional graphics with the lighting specialist. Glossy packaging, textiles and pale surfaces may respond differently to the same lighting arrangement. A contemporary concept should not depend on one product remaining in one exact position indefinitely.
Review the way staff will adjust permitted fittings or settings, and identify changes requiring a competent specialist. Agree a lighting approach that supports the collection without making product labels difficult to read or creating distracting reflections. Where screens form part of the presentation, consider their brightness and sightlines alongside the physical display. Technical requirements and performance should be confirmed through the appropriate supplier and design inputs.
Give digital content a defined physical home
A screen or interactive display needs more than a rectangle on an elevation. Establish its purpose, the content owner and the way customers are expected to use it. Consider viewing distance, touch access where relevant and the relationship with adjacent product. A screen that attracts attention may still be ineffective if the customer has no comfortable place to stand.
Coordinate power, data, equipment ventilation and maintenance access with the appointed specialists. Confirm how the device can be replaced without dismantling an elaborate finished wall. The client should also understand who updates the content and what happens if the equipment is unavailable. A modern retail interior can bring physical and digital presentation together while keeping the store’s essential operation understandable without unnecessary technological dependence.
Select finishes with replacement in mind
Contemporary stores often use a direct material language: visible timber grain, restrained metalwork, simple painted planes or textured surfaces. Their apparent simplicity makes junctions and repetition important. Review how a fixture meets the floor, how an exposed edge is finished and how a repeated panel relates to the product it frames.
Consider the parts most likely to be touched, struck or moved during trading. A replaceable edge or accessible fixing may be more useful than a concealed construction that makes a small repair disruptive. Ask suppliers about cleaning, wear and the availability of replacement components. Joinery fit-out companies in Dubai should be able to explain how the approved material and construction details translate into a fixture that staff can actually look after.
Bring your brief into focus
Send your unit plan, product categories and planned display changes to discuss a contemporary retail interior with CBD Projects.
Send your project briefConnect display decisions with stock support
The visible store relies on a practical stock and replenishment arrangement. Identify where incoming items are received, checked and prepared before they reach a display. Clarify the space needed for packaging, temporary returns and staff belongings. These activities can undermine a minimal interior if their requirements are omitted from the plan.
Review the journey of a typical replenishment task while the store is occupied. Check how staff reach a fixture and where the products waiting to be placed will stand. A back-of-house door should not create a recurring conflict with a customer consultation or collection point. The brief should distinguish operational storage from decorative display so the finished store does not have to absorb missing support functions into its principal presentation areas.
Make seasonal resets an agreed operation
A planned reset should describe who changes the display, what components are moved and where unused items go. Establish whether promotional graphics, lighting positions or product supports change together. Treat the reset as a small operational exercise with a sequence, rather than assuming staff will discover a safe and convenient method on the first trading night.
We can discuss how the interior drawing and fixture schedule should identify the permitted arrangements. Keep spare components and relevant care information organised so that the concept remains coherent after several changes. If a future collection needs a different fixture or an altered service connection, review that change with the appropriate parties. Adaptability is most useful when its limits are understood by the people running the shop.
Identify landlord and technical requirements early
The unit’s management arrangements and the proposed work determine the approval information needed. Confirm the current fit-out guidance, frontage constraints, access procedures and relevant authority route. Within its jurisdiction, Dubai Development Authority publishes a building modification permit service for completed buildings. The appointed project team should identify what applies to the actual premises rather than treating every retail project as identical.
Record any retained systems the design expects to use and obtain appropriate specialist assessment. Coordinate the display scheme with building services, fire and life-safety inputs and accessibility requirements applicable to the project. These matters need competent review before fabrication is committed. A clean visual concept should emerge from coordinated information, not from leaving essential technical elements out of the drawings.
Develop a proposal that can be compared
Project investment will depend on the unit condition, the display quantity, bespoke fabrication, service alterations and the extent of technical coordination. A simple-looking fixture may involve substantial prototyping, while a larger display using established components may require a different level of design work. Trading restrictions, staged installation and delivery arrangements can also affect the programme and scope.
The appointment should define the drawings, product reviews, samples and site involvement provided. Separate fit-out work from client merchandise, digital content and specialist supply responsibilities. Compare fit-out companies in Dubai against that agreed division of work. This creates a more meaningful discussion than comparing totals for visuals that may represent different construction assumptions and different levels of support.
Commission the opening arrangement and the next reset
Before opening, arrange representative products and walk the store with the people who will operate it. Check the entrance, product comparison, assistance points and checkout or collection interface where included. Review fixture operation, access to equipment and the materials required to clean or reset displays. Record any correction with the person responsible for closing it.
Provide a clear fixture reference, relevant supplier instructions and the agreed drawings to the operator. Explain which changes staff can make and which need further assessment. Our retail interior design service covers broader store requirements; use the project brief form to outline a focused contemporary display and fit-out appointment. A useful design continues to make sense when the first collection is replaced.
Frequently asked questions
Does modern retail design mean a minimal store?
Not necessarily. The interior may be expressive or restrained according to the product and brand. The central objective is a clear, contemporary relationship between merchandise, customers and changeable presentation. Removing useful storage or display information simply to make the room look empty is rarely a sound brief.
Can we keep existing display fixtures?
Assess their condition, dimensions, product compatibility and potential adaptation before deciding. A retained fixture should fit the new arrangement and remain serviceable. The proposal can identify which items to keep, refurbish or replace, with the responsible supplier’s input where necessary.
How does this differ from a luxury boutique appointment?
This scope emphasises adaptable product systems, practical resets and an organised contemporary presentation. A luxury boutique may require more bespoke private-client hosting and carefully crafted individual display details. Your actual retail model should determine which deliverables are useful.
What should a retailer provide first?
Share a unit plan, photographs, representative products, brand guidance and the expected frequency of collection changes. Explain the stock, replenishment and customer assistance model. This gives CBD Projects a practical basis for discussing the required interior design and coordination work.