
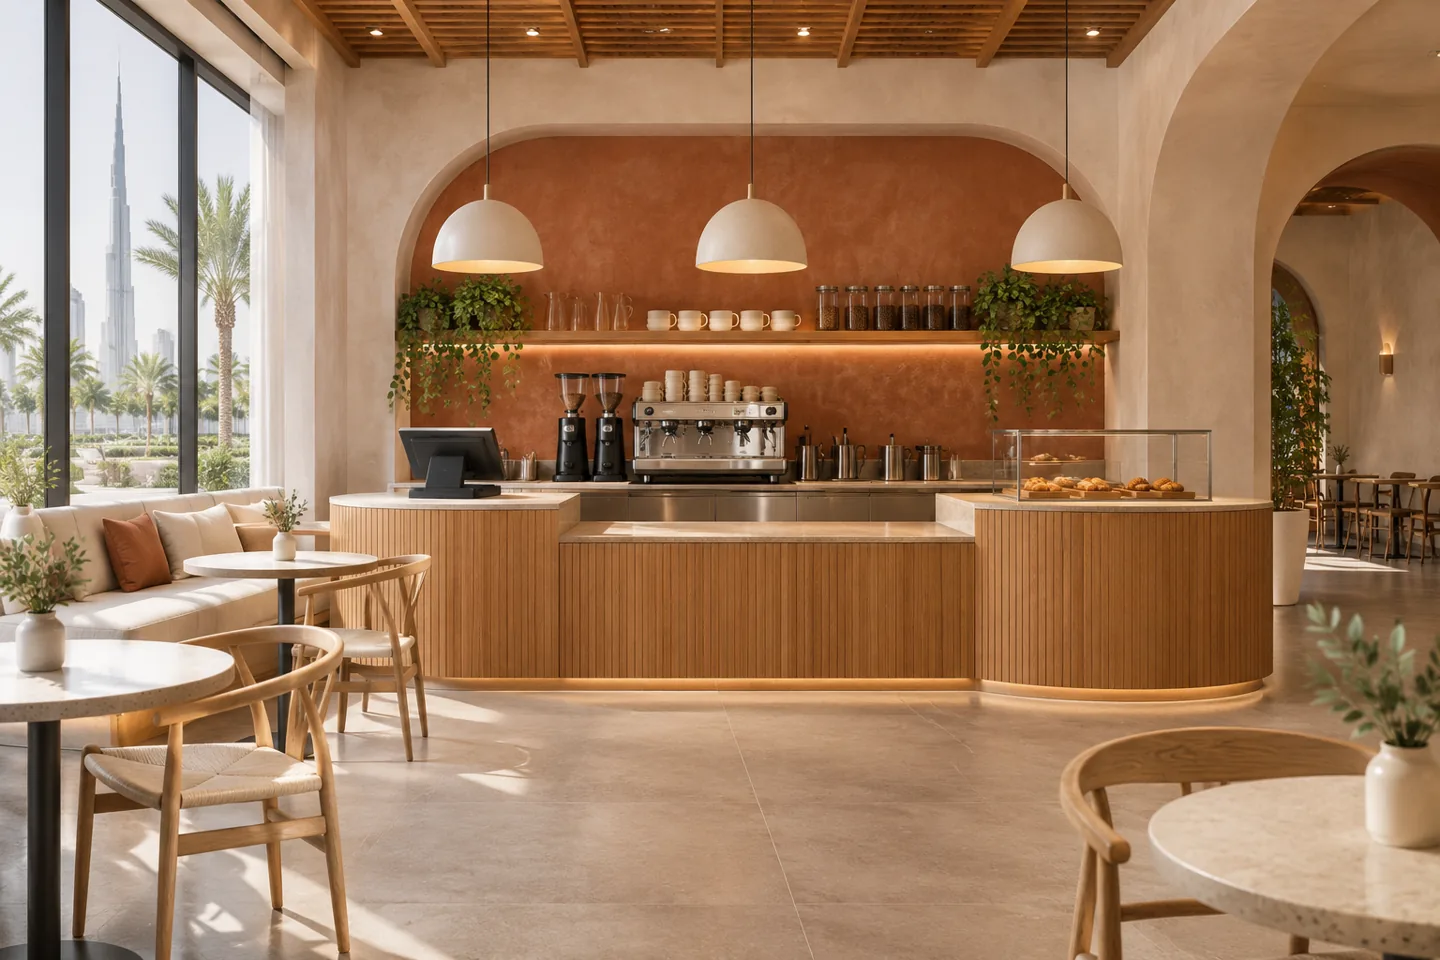
Coffee shops interior design company services should begin with the drinks, food and customer experience the business intends to offer. A neighbourhood cafe, a quick collection counter and a destination coffee shop can occupy similar areas while needing very different plans. The design must explain how orders are taken, drinks are prepared and customers find a comfortable place without obstructing the next arrival.
CBD Projects develops coffee shop interiors and coordinated fit-out scopes in Dubai. We connect the visual concept with bar equipment, seating, storage, lighting and building interfaces. Tell us about your menu, service model and proposed premises so that the design supports the operation rather than requiring staff to work around a decorative layout.
Turn the cafe concept into a practical brief
Start with the occasions you want to serve: a quick morning takeaway, a meeting, a longer laptop visit or a family stop. Identify which occasions drive the business and which should remain possible without taking over the room. The interior design consultant can then develop seating types, circulation and service points around an agreed customer mix.
The brief should record menu categories, preparation methods, equipment assumptions and the number of staff expected at busy times. Include brand references and the atmosphere you want, but describe what those references mean. Warmth might come from lighting and acoustics rather than dark finishes. Modern interior design might mean a clear, adaptable room rather than a uniform arrangement of fashionable chairs.
Plan the complete order journey
Follow a customer from the frontage to the menu, order point, payment and collection. The route should be understandable on a first visit. Consider the person who pauses to choose a pastry and the person collecting a prepaid drink. If both occupy the same narrow position, a beautiful counter can become the main source of frustration.
CBD Projects can develop the queue and handoff arrangement alongside counter elevations and customer-facing displays. Review how staff call an order, where completed drinks wait and whether customers can collect accessories without returning across the payment line. These decisions affect equipment positions, joinery depth and lighting. They are easier to resolve in a coordinated layout than through signs added after opening.
Design the coffee bar around real equipment
Ask the operator and equipment suppliers for the proposed machine, grinders, refrigeration, filtration and other selected items. Review operating positions as well as product dimensions. The person making a drink needs room to prepare, clean and pass it on, while another staff member may need to replenish supplies. Equipment drawings should inform the counter design before stone or joinery is ordered.
The responsible engineering team should confirm service requirements and connections. An interior fit-out company can coordinate those interfaces, but should not assume that an available socket or nearby drain establishes suitability. Agree access for maintenance and replacement, and identify client-supplied equipment separately. Where the final brand is undecided, record the provisional assumption and the decision date needed to protect fabrication.
Make the food offer explicit
A coffee shop serving packaged products has a different operational brief from one preparing hot food. Define what arrives ready to sell, what is finished on site and what is made from ingredients. This affects storage, preparation, cleaning and the relationship between the customer bar and back-of-house spaces. The menu should therefore be reviewed before the layout is treated as fixed.
Dubai Municipality publishes food-establishment information and a layout-assessment service. The actual food activity, premises and proposed operation determine the applicable requirements. CBD Projects can coordinate the interior package with the operator's specialist inputs and the agreed approval route. Do not assume that a previous cafe approval covers a new menu, new equipment or a different tenant arrangement.
Give every seating type a purpose
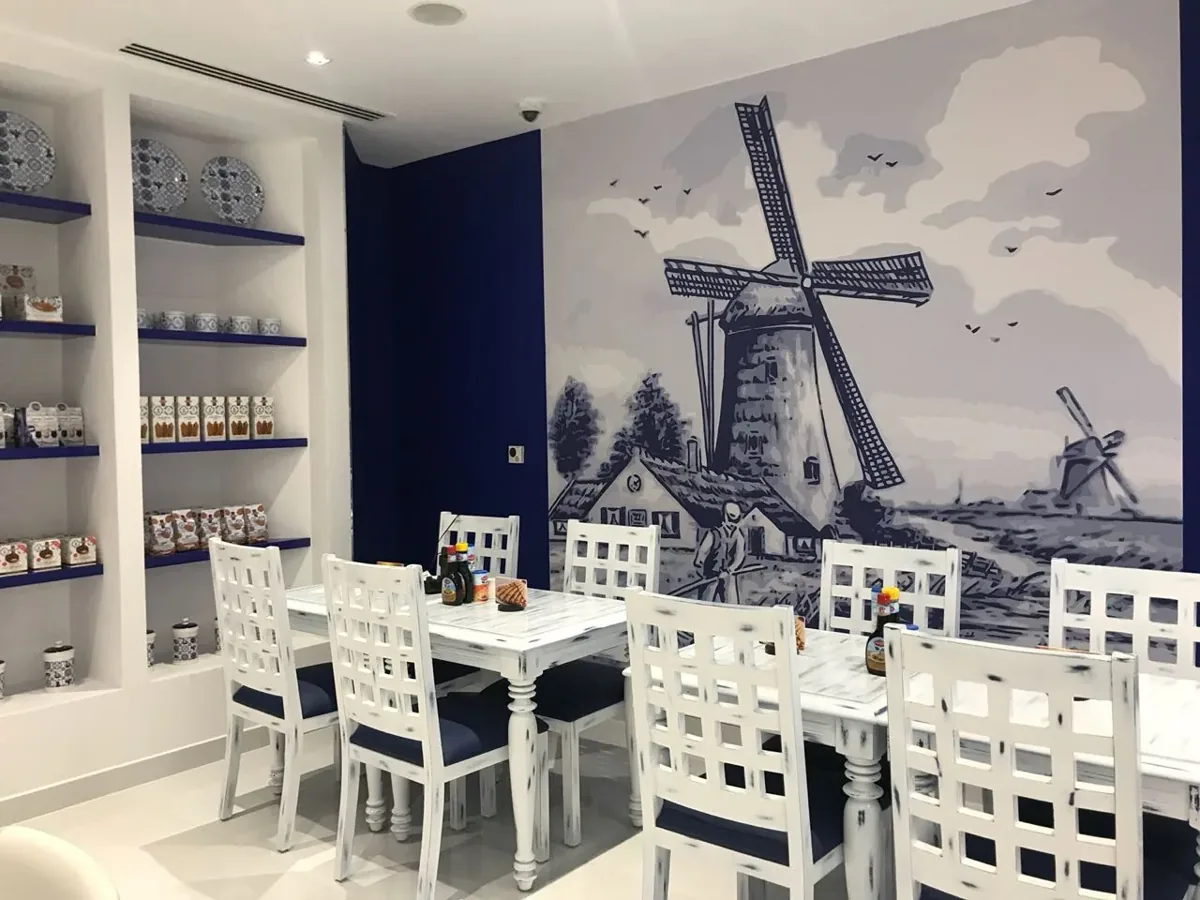
A useful seating plan offers choice without making the room feel fragmented. Consider solo customers, pairs, small groups and people waiting briefly for takeaway orders. A few generous tables may work well for social visits but poorly for a quick-service concept. Conversely, filling every available corner with compact furniture can weaken comfort and make movement difficult.
Review furniture in its occupied position, with chairs pulled out and belongings in use. Test the approach to accessible seating with the appointed design team. Banquettes need comfortable entry and an agreed cleaning approach; high counters need an appropriate customer offer rather than becoming the only place to sit. The best interior designer for a cafe brief should be able to explain the commercial and practical purpose of these choices.
Build atmosphere through light, sound and materials
Coffee shops need an identifiable atmosphere at different times of day. Daylight can support a relaxed room, but glare at the order screen or afternoon heat at the frontage may change how seats are used. Discuss lighting scenes and window treatments with the relevant designers, considering the counter, food display, tables and staff tasks together.
Material selections should respond to spills, chair movement and repeated cleaning. Test samples with the operator's intended care method, and review edges and junctions rather than only the central surface. Acoustic expectations also belong in the brief. Hard surfaces, grinders and conversation can combine into an uncomfortable room. Decorative softness is not a substitute for an acoustic assessment where performance is important.
Resolve back-of-house before filling the public room
Storage, washing, waste handling and staff belongings all need locations. Leaving these functions until after the seating plan often forces the operator to sacrifice a useful table or block a service route. Discuss stock delivery patterns, packaging quantities and the frequency of replenishment so that storage is sized around the actual business.
An interior design firm should show how staff move between receiving, storage, preparation and the bar. Review where cleaning equipment is kept and how supplies reach the counter during trading. These are functional questions for the operator and relevant specialists, not reasons to invent a standard back-of-house percentage. A small cafe can feel generous when support spaces are well organised, even when its overall area is limited.
Coordinate the shopfront and building interfaces
The frontage should help customers understand the offer before they enter. Menu visibility, door movement, display lighting and the relationship between inside and outside seating need a single design discussion. Confirm the landlord's shopfront, signage and external-area requirements for the actual unit. Outdoor seating or a changed entrance must not be assumed to be available because the floor plan appears to show spare space.
Check the building's delivery route, working restrictions and service provisions before committing to a programme. A fit-out contractor needs to understand access for counters, glazing and equipment. Where neighbouring tenants continue trading, include protection and noisy-work constraints in the scope. These practical conditions influence construction sequencing as much as the chosen material palette.
Bring your brief into focus
Share your cafe menu, equipment list and proposed premises with CBD Projects to discuss a coordinated coffee shop design and fit-out scope.
Send your project briefDevelop a coordinated design and fit-out package
The concept stage establishes the layout, customer experience and material direction. Detailed design then develops counter sections, joinery, finishes, lighting intent and equipment interfaces. Keep a consistent drawing register so the client can see what has been approved and which decisions remain provisional. Changes to the drinks offer should be reviewed for their impact across the whole package.
CBD Projects can connect interior design with a defined construction scope. Tender information should distinguish base work, options and client-supplied items, and should identify responsibility for specialist equipment and connections. When comparing fit-out companies, check that each proposal includes the same preparation, installation and coordination work. Similar totals can conceal very different assumptions about the coffee bar and its services.
Understand cost without relying on a generic rate
Coffee shop fit-out cost is shaped by the existing unit, extent of preparation, counter construction, equipment, engineering changes and finish specification. Bespoke joinery and stone may need particular handling and fabrication arrangements. Reuse can be valuable, but only after the condition and suitability of existing items are understood. A second-hand counter is not automatically economical if it cannot accept the intended equipment.
A useful budget separates construction from equipment, professional appointments, landlord charges and operational startup items. It also makes unresolved allowances visible. A decoration company quotation for surface finishes cannot be compared directly with a coordinated cafe fit-out package. Send the same brief and drawings to each bidder, then request written clarification where exclusions or provisional sums differ.
Test the operation before accepting the finished space
Before handover, rehearse a busy service sequence with the operator. Walk through ordering, payment, drink preparation, collection, table clearing and replenishment. Use the proposed equipment and furniture positions rather than an empty-room inspection alone. Record awkward reaches, blocked routes and unclear handoff points while there is still a practical opportunity to address them.
Complete the agreed inspections and demonstrations with the relevant suppliers. Collect care instructions, equipment records and warranties appropriate to the scope. Confirm who will train staff in specialist equipment operation and who will respond to outstanding observations. An organised handover connects the design intention to the daily routine, while the operator remains responsible for obtaining the permissions needed to trade.
Approve the counter through a working review
Before fabrication, bring the operator, barista representative, equipment supplier and fit-out team together around the same counter drawing. Mark the sequence for one drink and then a short run of different orders. Check where milk, cups, tools and cleaning items are reached, and identify which drawers or doors are open during service. The review should also consider a staff change, a stock refill and a machine maintenance visit. Record decisions on the drawing rather than leaving them as separate meeting comments. This gives the joinery manufacturer a clear basis for shop drawings and helps the client understand why an apparently small change to the counter may affect equipment, stone, services and the customer handoff.
Discuss your Dubai coffee shop with CBD Projects
For a first review, provide the location, available drawings, menu outline, equipment information and reference images. Explain the intended balance between takeaway and seated visits, your brand priorities and the opening strategy. If the premises is still being selected, identify the decisions that could make one option more suitable than another.
Coffee shops interior design company selection should focus on a clear scope and a workable service environment. CBD Projects can discuss how the interior, fit-out and specialist interfaces should be organised for your cafe. Review our food-and-beverage fit-out service, explore our services, or send a project brief for a focused conversation.
Frequently asked questions
Can you design a small takeaway coffee shop?
The scope can be developed around a compact takeaway operation. The important starting points are the menu, equipment, ordering method and collection journey. A small area needs particularly clear decisions about storage and replenishment so that the public counter does not become the only available working surface.
Should equipment be selected before the counter is designed?
Early supplier information helps establish dimensions, services and working positions. If the final selection is not ready, record a provisional basis and the deadline for confirmation. Avoid authorising fabrication against an attractive elevation that has not been checked against the equipment it must accommodate.
Can an existing cafe interior be reused?
Potentially. Survey its condition, check its relationship to the new menu and review services with the responsible specialists. Retained finishes and furniture should be evaluated as part of the complete operation. Existing approvals and equipment do not automatically establish suitability for a different tenant or activity.
What makes a cafe interior design proposal comparable?
Ask for the same drawing stages, counter details, finish specification and specialist coordination responsibilities. Separate construction, equipment and operating items. Review exclusions and the treatment of approval comments, rather than judging the proposals only by the fee or the number of visualisations.
Do you coordinate fit-out approvals?
Approval coordination can be included within an agreed appointment. The relevant landlord, food-activity and construction requirements need to be confirmed for the specific premises. We do not describe a concept layout as an approved design or promise a universal permit duration.