
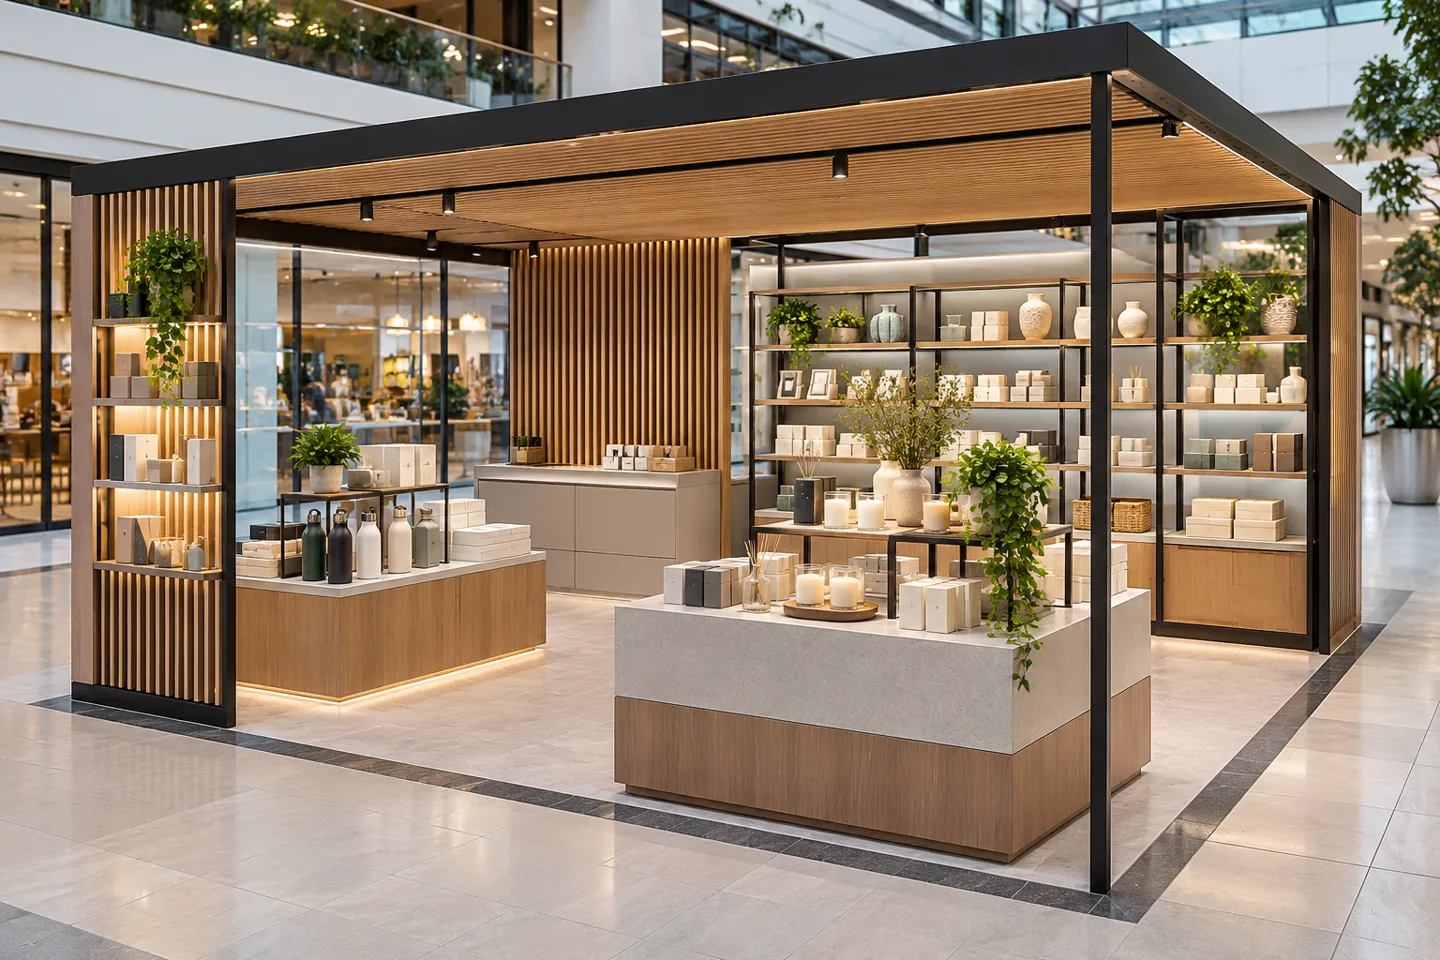
Modern kiosk interior design in Dubai brings product, customer and staff requirements into a compact environment. A contemporary appearance can come from a clear arrangement and a restrained material language rather than a large digital screen or an elaborate sculptural counter. The first question is what the customer needs to understand, touch or discuss, and how an employee can support that interaction without leaving the kiosk disorganised.
CBD Projects LLC can discuss a design scope for non-food retail kiosks, including spatial planning, display development, joinery details, finishes and coordination with the appointed fit-out team. Start with the product range, proposed unit information and the landlord's current requirements. These establish the usable envelope and the decisions that need specialist input. A jewellery accessory display, a cosmetics consultation point and a small technology demonstration kiosk may occupy similar areas while needing quite different arrangements.
Define the transaction before drawing the counter
Describe a normal purchase from approach to departure. Does the customer browse independently, request a demonstration or discuss several options with an employee? Identify what must be visible and what should be retrieved on request. A kiosk that tries to display the entire stockholding can lose clarity, while a visually empty island may leave the customer uncertain about the offer.
Translate the chosen transaction into a short functional brief. It should identify display categories, the payment position, packaging, stock retrieval and any consultation surface. Include the employee's ordinary tasks between customers. This gives the interior design consultant a practical basis for shaping the kiosk and helps the retailer distinguish a useful design feature from decoration that consumes a scarce working area.
Understand the landlord envelope and surrounding routes
Request the actual kiosk plan and current landlord guidance before developing a feature that extends beyond the allocation. The relevant information may cover the permitted footprint, height, service connection positions, sightlines and access arrangements. Check these particulars with the responsible property team rather than inferring permission from another kiosk in the same mall.
The proposal also needs to be understood from the surrounding circulation. Consider approaches from different directions and the space people need when they stop to view a product. The design should not depend on a queue occupying an adjacent tenant's frontage. A contemporary kiosk can have a strong identity through proportion, display rhythm and lighting while respecting the real boundaries of the unit and the landlord's review process.
Create a visual hierarchy with fewer competing elements
Organise the first view around a small number of recognisable product groups. A clear primary display can introduce the brand, with secondary surfaces supporting a closer conversation. Avoid giving every edge the same visual emphasis. If illumination, colour, graphics and display heights all compete, a customer may struggle to recognise where to begin.
Develop elevations from the approaches that matter, including the employee's view towards an arriving customer. Review what is hidden by a display support, screen or decorative frame. Modern interior design can be expressive without becoming visually noisy. A controlled junction between two materials, a repeated display module or a carefully placed product light can give the kiosk character while preserving its main commercial purpose.
Design reach, handling and consultation at full size
A drawing can conceal awkward interactions between a display case, a customer and the employee serving them. Test a representative setting with the intended products and packaging. Consider where an item is placed while another is retrieved, how a customer compares alternatives and what happens when two people need assistance at once.
A simple full-size prototype can reveal whether the surface is too deep, the display base obstructs a conversation or the packaging process has no usable position. Review different users and inclusive access with the appointed specialists where necessary. The purpose of the exercise is to improve the arrangement before fabrication, not to declare compliance from a mockup. Record the agreed changes so the final drawings reflect the decisions made during the test.
Make stock and packaging storage part of the composition
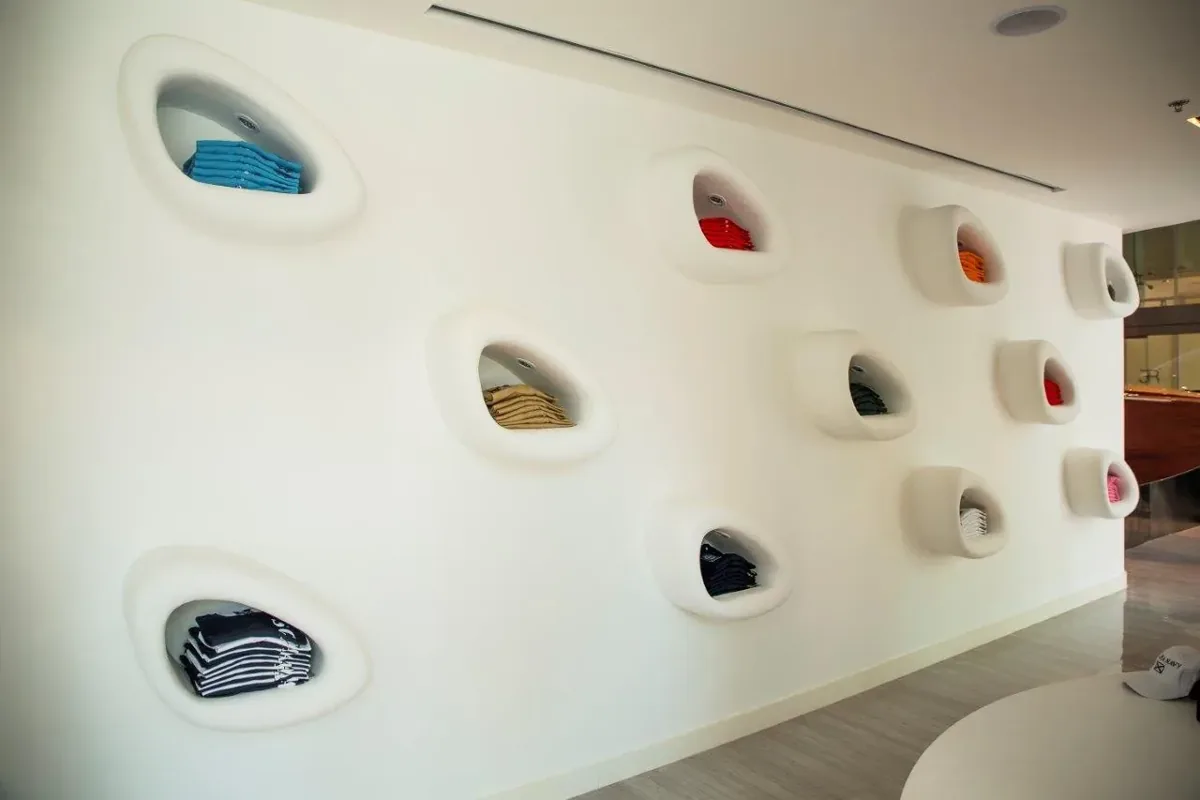
Compact storage works best when it follows the rhythm of service. Frequently requested products should be easy for staff to identify and retrieve. Packaging, cleaning materials and personal belongings need suitable separate destinations so the visible display does not become the only available surface. Clarify how replenishment reaches the unit and where the next delivery can be checked.
Draw the internal arrangement of cabinets as well as their fronts. A visually neat door can hide an unusable compartment if shelf positions ignore the actual stock sizes. When reviewing joinery fit-out companies in Dubai, ask how the proposed fabrication will accommodate access, adjustment and replacement. Practical interior detailing allows the retailer to maintain the contemporary appearance during ordinary trading, rather than only for a photograph before opening.
Coordinate product lighting with the material palette
Select lighting around the characteristics of the merchandise. Reflective accessories, printed packaging and textured products respond differently to the direction and intensity of light. Review samples in an arrangement that resembles the proposed installation, rather than judging the product under unrelated showroom lighting. The retailer should be able to assess colour, glare and the customer's view together.
Coordinate fittings, cables, drivers and access with the electrical specialist and joinery maker. A thin shelf detail may leave insufficient space for equipment or maintenance. Confirm how a failed component can be reached without dismantling several finished units. Lighting that is visually discreet still needs a buildable installation and an understandable means of operation for the people opening and closing the kiosk.
Give technology a defined supporting role
A payment terminal, product screen or demonstration device should occupy a position with a clear purpose. Establish the equipment dimensions, connections, operating requirements and ownership before fixing the surrounding cabinetry. A design that assumes an unspecified tablet can later become difficult when the retailer chooses a larger device or a different stand.
Consider the customer's privacy during payment and the employee's ability to see what is happening around the kiosk. Coordinate any security or specialist technology through the responsible suppliers and the retailer's procedures. The interior design firm can organise the physical interfaces, while the appropriate specialists confirm their systems. Avoid allowing loose cables, temporary chargers or improvised mounting brackets to undermine an otherwise carefully detailed contemporary interior.
Choose surfaces for touch, cleaning and replacement
The surfaces customers and staff touch most often deserve close attention. Counter edges, display lids, door pulls and the packaging area experience different wear from a decorative vertical panel. Discuss cleaning products and routines with the retailer, then obtain the relevant care information from suppliers. A finish should be assessed as a working surface, not simply as a colour sample.
Where possible, detail vulnerable components so they can be replaced independently. Review access to fixings and the consequences of removing a panel beside another material. Samples should show the proposed edge treatment and junctions, particularly where different trades meet. This is a useful way to compare retail fit out companies in Dubai: ask how their proposed details will look, operate and remain serviceable after repeated daily handling.
Bring your brief into focus
Share your kiosk allocation, product range and landlord information with CBD Projects to discuss a contemporary retail design scope.
Send your project briefPlan flexibility around real merchandise changes
A kiosk may need to accommodate seasonal collections or a changing product range. Identify the likely changes before specifying adjustable shelves or removable display pieces. Flexibility is most useful when the retailer understands what can move, what requires tools and which fixed services or structural supports constrain the arrangement.
Prepare a small number of credible display configurations rather than promising unlimited adaptability. Test each against storage, lighting and the employee's working position. Keep a record of removable components and where they will be stored when not in use. A modular design can reduce the disruption of a future reset, but only when the alternative configurations have been considered as actual retail settings rather than an abstract claim in the design brief.
Agree the drawing and sample release process
The design package should show plans, elevations, key sections, finishes and the interfaces needed by the appointed fabricator. Identify which dimensions depend on a site check and which equipment details must come from the retailer. The fit-out company should understand the difference between a concept illustration and information released for construction.
Arrange review points for the most consequential details. These might include a display corner, an illuminated shelf or a representative cabinet. Record decisions with identifiable drawing and sample references. Establish the applicable landlord and authority route for the actual premises and activity, including any fit-out approvals or work permissions required. The Dubai Development Authority publishes relevant fit-out services within its jurisdiction; the correct project route must be confirmed rather than assumed for every Dubai kiosk.
Consider dismantling and the next location
A kiosk may have a shorter tenancy or a different relocation prospect from a permanent shop. Ask whether the client expects to move or reuse the installation, then discuss how that affects the construction approach. A demountable intention needs appropriate joints, component sizes and a means of identifying the pieces; it should not be assumed merely because the unit is freestanding.
The fabricator should explain what can reasonably be dismantled and what may need replacement after removal. Review the handling route and where dismantled components would be stored. Where the present landlord requires reinstatement or removal arrangements, confirm the actual conditions with the responsible property team. This discussion helps the retailer decide whether to invest in a relocation strategy or concentrate the detailing on the current site, with the consequences understood before manufacture.
Understand what influences the design and fit-out proposal
A useful quotation depends on the kiosk's actual complexity. Important factors include bespoke fabrication, the number of material junctions, display mechanisms, specialist lighting, technology interfaces and the information available about the unit. Delivery and installation arrangements can also affect the programme, particularly where work must be coordinated with the landlord's access procedures.
Ask for design deliverables, fabrication responsibilities and specialist packages to be distinguished in the proposal. A short drawing appointment and a detailed design-and-coordination service are different offers. When comparing fit out companies in Dubai, review what each party will produce, check and install. Clear scope helps a retailer decide where additional detail or prototyping is worthwhile before committing to a finish or an opening programme.
Prepare the kiosk for an organised opening
The final review should follow the actual service sequence. Place representative stock in the intended compartments, try the display arrangement and check how the employee reaches packaging and equipment. Confirm that removable parts, approved finish information and relevant care instructions can be handed to the person responsible for daily operation.
Record outstanding actions with a named owner and an agreed route to resolution. Keep the final arrangement understandable so a future employee can maintain it without guessing which components can move. Explore our kiosk design service for the wider sector scope, or send a project brief to discuss a focused contemporary kiosk appointment with CBD Projects.
Frequently asked questions
Can a very small kiosk still have a clear contemporary identity?
Yes. An identifiable arrangement can come from disciplined product grouping, proportion and a limited material palette. The design should first establish the working space, display requirements and landlord envelope. A smaller footprint makes practical storage and well-resolved details more important, rather than creating a need for more decorative features.
Do you design food preparation kiosks through this page?
This page focuses on non-food retail kiosks. Food preparation, beverage service or other specialised activities require an activity-specific brief, equipment coordination and the relevant approval assessment. Describe the intended operation when contacting CBD Projects so the proposed scope and specialist responsibilities can be reviewed accurately.
Can existing display components be reused?
They can be considered after their dimensions, condition and suitability are assessed. Check how they connect with the new layout, services and proposed finishes. The proposal should identify which elements are retained and any refurbishment or adaptation needed, rather than assuming every existing item can fit the new arrangement unchanged.
What should we provide for an initial discussion?
Send the proposed location, available unit plan, landlord guidance, product categories and representative merchandise dimensions. Include the payment and demonstration equipment you intend to use, photographs of any retained fixtures and your preferred programme. These details allow the first conversation to focus on the decisions that will shape the kiosk.