
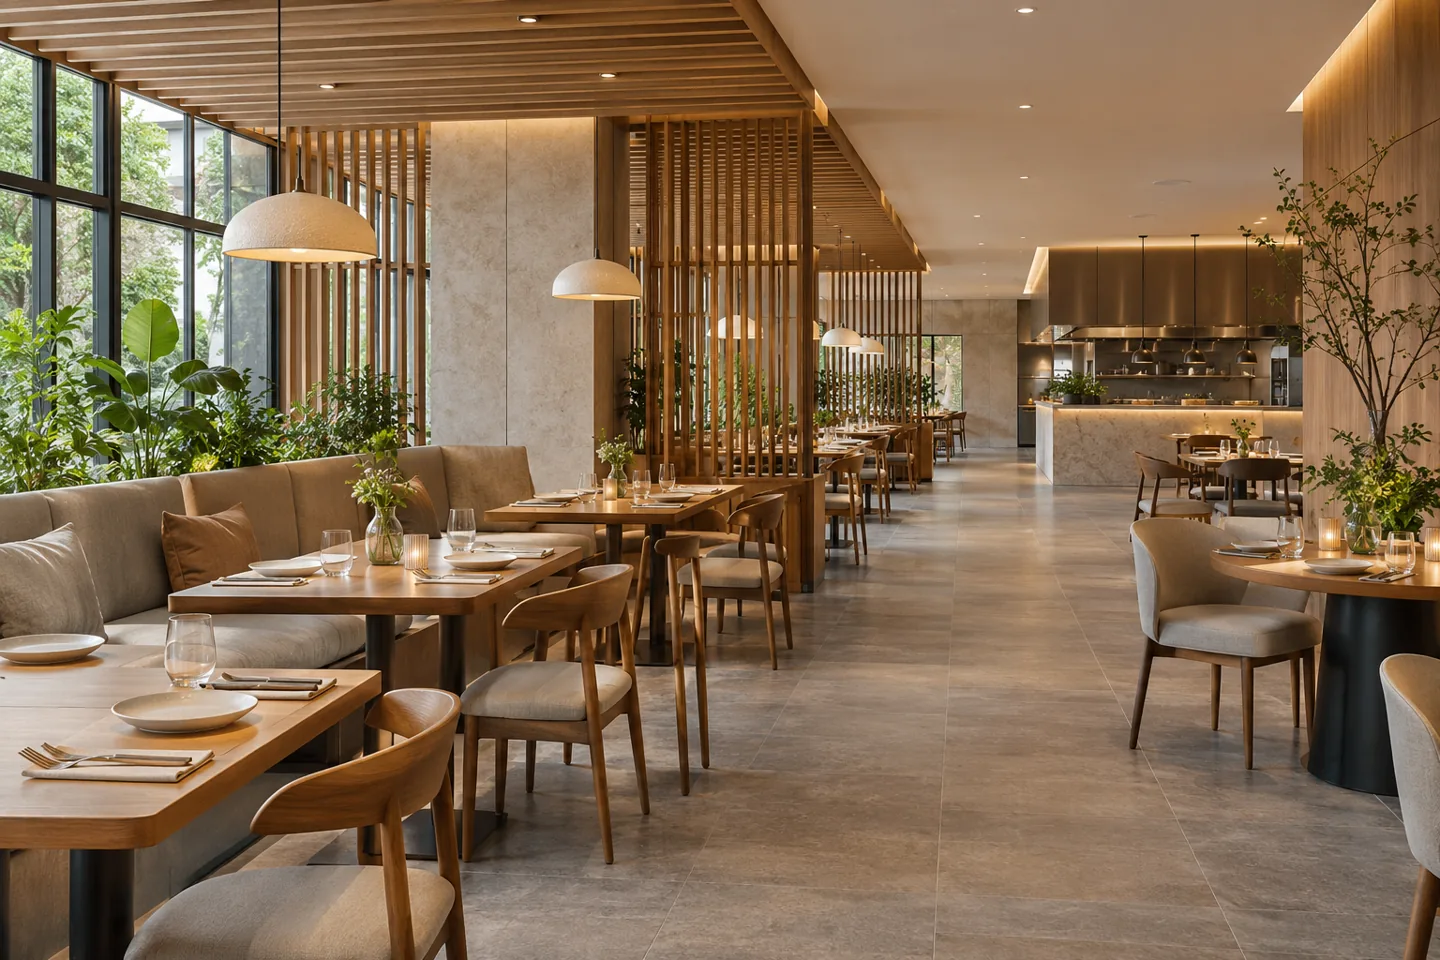
Modern restaurant interior design in Dubai should give an operator a clear, usable dining environment rather than a collection of fashionable finishes. The room needs to accommodate the menu, different visit lengths, staff circulation and the transition between quieter and busier periods. A restrained design can make these relationships easier to understand while leaving space for the restaurant’s own identity.
CBD Projects LLC can discuss an interior appointment for a new restaurant or an existing dining room being reconsidered. The scope may cover concept development, furniture planning, finish selection, joinery details and coordination with kitchen and building-services specialists. We begin with your operating brief and the actual premises, then identify the decisions needed before fit-out work or purchases are committed. Share the menu format, floor plan and intended customer experience so the proposal addresses the restaurant you want to run.
Translate the menu into a spatial brief
The menu affects more than the kitchen equipment list. A table-service restaurant may need landing places for trays and space for staff to explain dishes. A sharing concept can require wider table surfaces, while a quick lunch offer may depend on a clear relationship between the entrance, order point and seats. Describe these working moments before deciding the shape of the dining room.
We can organise the information into a brief that identifies guest areas, service support and specialist kitchen inputs. Record what remains undecided, including future menu additions or delivery operations. This prevents an early interior layout from quietly assuming an operating model the team has not accepted. The agreed brief becomes a practical reference when later proposals compete for the same floor area.
Make the entrance understandable
The first view should tell arriving guests where to go without requiring a large amount of signage. Consider whether they should wait for a host, approach a counter or move directly to a table. The furniture arrangement, lighting and position of staff should support that decision. A striking feature at the entrance is less useful if people stop in the path of departing diners.
Review the threshold with doors in their operating positions and with a realistic group waiting. Allow for bags, pushchairs and guests who need additional time to move comfortably. The interior design company should coordinate the welcome with the actual building access and the operator’s service policy. A simple arrival sequence makes the contemporary aesthetic feel purposeful rather than merely sparse.
Develop a furniture system instead of isolated tables
A flexible dining room needs a consistent furniture family. Review which tables can combine, which seats suit shorter visits and where fixed seating is justified by the plan. The aim is to accommodate likely bookings without staff repeatedly carrying heavy pieces through occupied areas. A furniture plan should show usable settings rather than the maximum number of symbols that fit on a drawing.
Test the most common combinations with sample chairs and a representative table. Check the space needed when a guest pulls out a seat, when a server places a dish and when the adjoining setting is occupied. Discuss furniture weight, floor contact and replacement availability. These ordinary details allow the restaurant to adapt its layout while maintaining a coherent visual rhythm.
Keep guest movement and service support connected
Modern interiors often favour open views, but the working routes still need definition. Identify how staff travel from the kitchen or pantry to different seating areas and where used items return. A central decorative island may look attractive on the concept plan while creating repeated detours during service. Evaluate the plan using the operator’s actual movements rather than a single empty-room view.
Support stations should contain the items needed at that point in service, with appropriate concealment and maintenance access. Coordinate their size with the people replenishing them and the equipment they contain. Our design discussion can establish these interfaces with the operator and specialist team, so an interior fit-out contractor receives a clearer account of what the completed room must support.
Create contemporary character through proportion
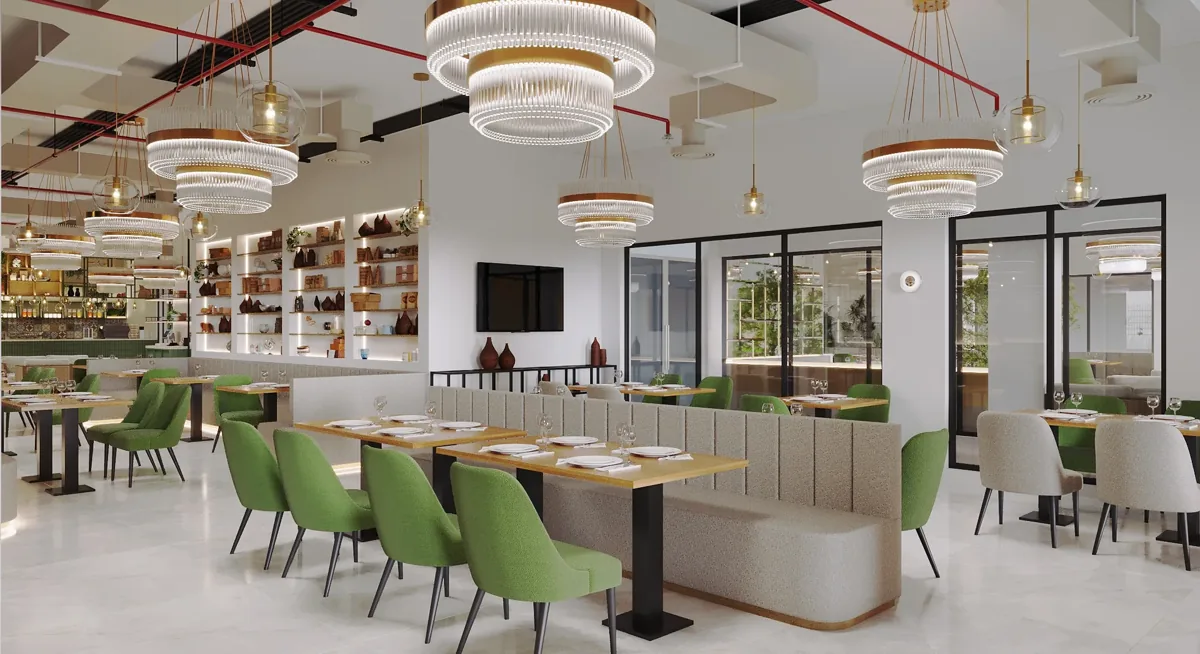
A contemporary restaurant does not need every surface to make a statement. The relationship between wall planes, ceiling lines, furniture and lighting can create a recognisable character with a relatively controlled palette. Consider which element should lead the room and which should remain quieter. Repeating a material in carefully chosen places can provide continuity without making the interior monotonous.
Review the concept from several seated and standing positions. A feature that appears balanced in a wide visual may dominate the view from a small table. Include the appearance of practical items such as curtains, service cupboards and display equipment in the review. Modern interior design becomes convincing when the composition continues through the everyday details rather than ending at the main photograph.
Choose finishes for touch and cleaning
The finish discussion should distinguish high-contact edges from large decorative surfaces. Table tops, chair backs, wall corners and service counters experience different forms of wear. Obtain the proposed products’ care information and ask the operator how the restaurant will be cleaned. A material that needs an unfamiliar daily treatment may introduce a burden the team has not budgeted for.
We can develop a finish schedule that connects appearance, location and maintenance expectations. Samples should show the proposed edge detail and adjoining finish where the junction matters. Discuss how damaged pieces can be repaired or replaced and whether spare material is sensible. This is useful when comparing fit out companies in Dubai, because similar-looking quotations may assume very different materials or detailing standards.
Coordinate lighting around different periods of service
The same restaurant can feel very different during a bright lunch and an evening sitting. Establish which activities need emphasis at each period: reading menus, seeing food, recognising faces and supporting cleaning between services. Decorative fittings may contribute to the room’s identity, but their role should be coordinated with the technical lighting design and the actual controls.
Review a sample setting under representative lighting with the chosen finishes and menu presentation. Check where reflections appear and whether the light reaches the working surface where it is needed. The appointed electrical and lighting specialists should confirm specifications and compatibility. Agree understandable operating scenes with the manager so the desired atmosphere can be repeated without staff improvising settings each day.
Address sound without judging from appearance
An uncluttered room can still contain many hard surfaces. Discuss the expected conversation level, music policy and relationship between open kitchen activity and dining areas. The visual scheme should leave room for acoustic measures where the appointed specialist identifies a need. An attractive ceiling or upholstered seat should not be presented as proof of a particular acoustic result.
Coordinate proposed treatments with access to services and the cleaning regime. Review how their visible texture or pattern fits the broader interior language. If the project changes an existing restaurant, describe the current problem in operational terms rather than simply requesting more sound absorption. Specific observations give the specialist and design team a better starting point for a coordinated response.
Bring your brief into focus
Share your restaurant plans, menu format and operating priorities with CBD Projects to discuss a contemporary interior design scope.
Send your project briefConnect kitchen boundaries with the dining concept
The kitchen consultant and operator should define equipment, food processes and the technical requirements affecting the guest area. An open kitchen, pass or visible preparation counter can be part of the interior concept, but it introduces interfaces that need early agreement. Establish which parts of the operation guests should see and which supporting functions need a different treatment.
Record the dimensions and requirements supplied by the relevant specialists before decorative joinery is released. Coordinate access for servicing, replacement and routine cleaning. The restaurant design appointment should make these relationships visible in the drawings while leaving specialist calculations and equipment performance with the responsible parties. A contemporary room benefits from clear boundaries between design intention and technical responsibility.
Check permissions against the actual food activity
Dubai Municipality publishes a design-layout approval service for food establishments. Confirm the process applicable to the proposed activity, premises and works with the relevant authority and appointed team before construction decisions are released. Landlord or building-management requirements should be reviewed alongside the activity-specific route; one document should not be assumed to resolve every permission.
Prepare a responsibility list identifying who provides the operational information, specialist drawings and submissions within the agreed appointment. Record outstanding comments and the drawings affected by them. Fit-out approvals should be coordinated with procurement and the site programme, because a later layout change may affect furniture, services and fabrication. No proposed opening date should rely on an approval outcome that has not been confirmed.
Plan alterations and procurement as a sequence
An existing restaurant may contain usable furniture, finishes or services that deserve assessment before replacement. Identify what can remain, what needs specialist review and what must be protected during works. If the business will continue operating, agree the areas available to the contractor and how each stage returns to use. The design should reflect those constraints from the beginning.
For new purchases, distinguish standard items from components requiring samples, shop drawings or manufacturing. Link decisions to the information needed for release rather than treating every selection as equally urgent. A clear sequence helps the client understand the consequence of a late change and allows the fit-out company to develop a programme based on the actual package.
Understand the factors behind the proposal
Restaurant design and fit-out costs depend on the existing unit, the menu and service model, the extent of services alterations and the level of bespoke work. Furniture quantities, specialist lighting, detailed joinery and the number of samples or prototypes also influence the appointment. The most useful early discussion establishes priorities and the information still needed for a reliable proposal.
Ask for clarity about design deliverables, specialist appointments, client purchases and site responsibilities. A design fee and a construction price answer different questions and should identify their respective scope. Compare interior contracting companies in Dubai on the actual inclusions, assumptions and exclusions. A clearly structured proposal makes it easier to balance the intended interior character with operational and financial priorities.
Prepare the room for the first real service
Before handover, review the dining room as an operating environment. Arrange representative tables, place menus and service items, and walk through arrival, seating, serving and clearing with the team. Record issues while the responsible people can still agree a practical action. An empty-room inspection alone will not reveal every conflict between furniture and daily work.
Collect the approved finish information, supplier care instructions and relevant operating demonstrations. Agree who closes remaining actions and how future maintenance queries are directed. Explore our restaurant fit-out service for the wider delivery scope, or send a project brief to discuss a contemporary interior appointment focused on your premises and business.
Frequently asked questions
Can we keep some existing restaurant furniture?
Yes, retained pieces can be assessed against the new layout, condition and maintenance requirements. Provide dimensions and photographs, then agree what needs a sample review or refurbishment. The concept should show how retained and new elements work together rather than assuming every item must be replaced.
Does modern design mean an entirely open dining room?
No. The right arrangement depends on the service style and the guests you expect. Screens, smaller seating groups or separate rooms may support the brief. Contemporary character can come from clear proportions and consistent details while retaining useful privacy and spatial variety.
Will you specify the commercial kitchen equipment?
The appointment should identify the kitchen consultant, operator and equipment suppliers responsible for specialist information. We can discuss coordinating their requirements with the interior layout and visible details. Equipment selection, capacities and technical performance need the appropriate competent parties within the agreed project scope.
What should we provide for an initial discussion?
Send the location, available floor plans, menu or food concept, intended service style and any landlord information. Add photographs of an existing unit and identify retained items or operating constraints. CBD Projects can then discuss the design priorities and the information needed to prepare an appropriate appointment.