
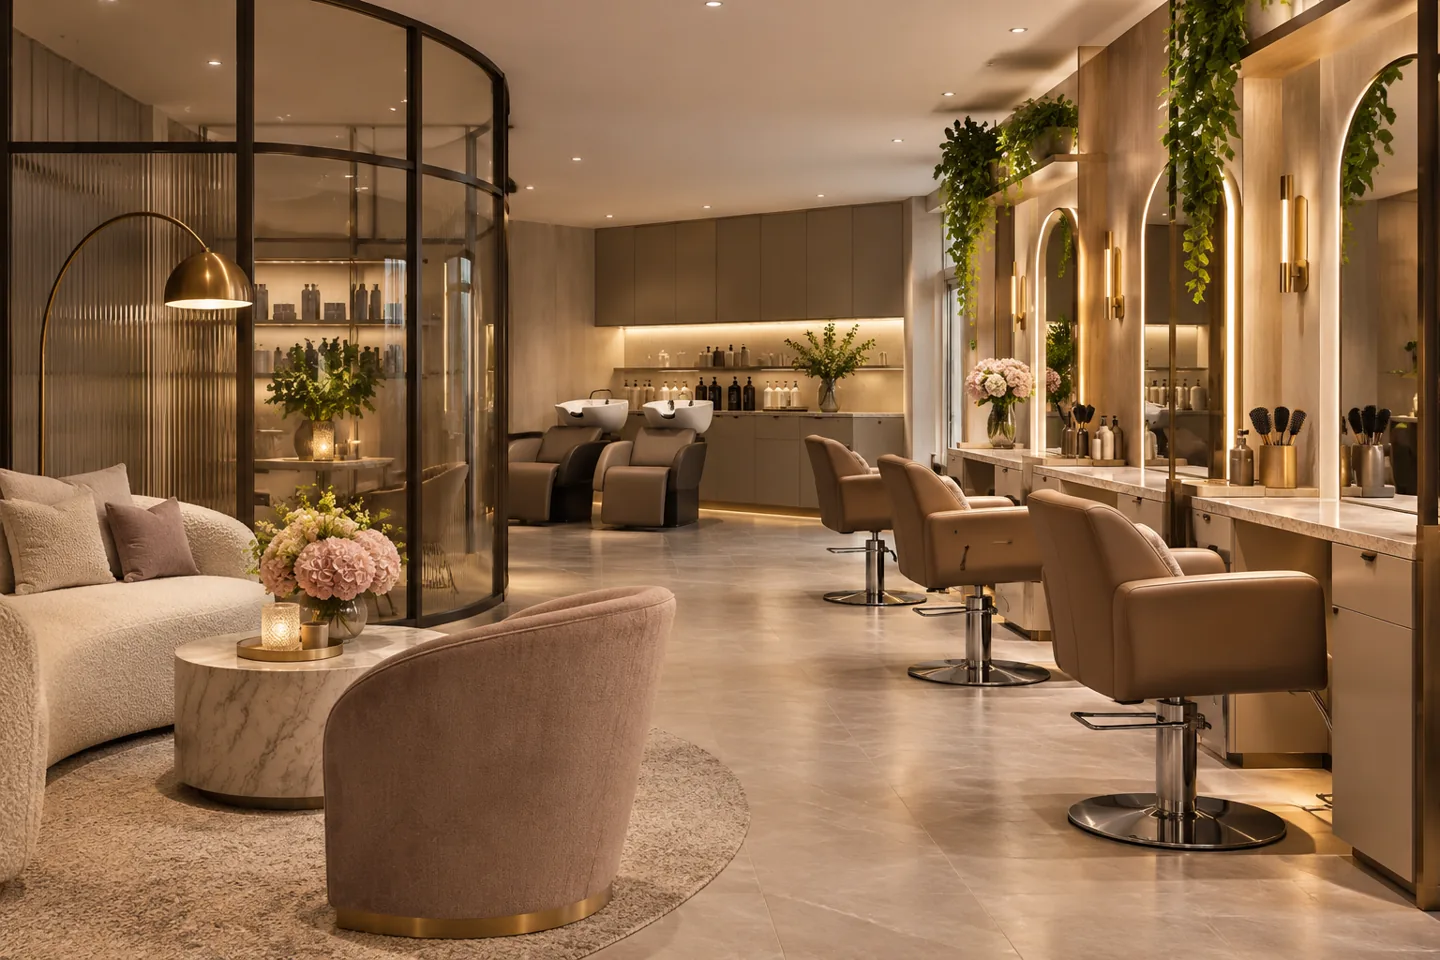
Luxury beauty centre and salon interior design in Dubai begins with the way a client is welcomed, consulted and cared for throughout an appointment. A premium environment should support the service rather than rely on decorative surfaces alone. CBD Projects LLC can discuss a bespoke interior design and fit-out appointment connecting client comfort, carefully considered workstations, private treatment settings and the practical routines of your team.
Start with the exact treatments and licensed activities you intend to offer. A hair-focused salon, a nail appointment setting and a nonmedical beauty centre have different equipment, preparation and privacy needs. We develop the interior brief around those real activities and the appropriate specialist inputs. Medical aesthetic procedures, clinical equipment and healthcare licensing require their own competent advice and are not assumed within a general salon interior appointment.
Shape the concept around a defined service menu
List the services that will be available at opening and distinguish them from possible future additions. Identify the equipment, products, furniture and supporting routines required for each. A room should not be called multifunctional without understanding how it changes between uses and whether that arrangement is appropriate for the proposed activities. The operator and relevant specialists should confirm those requirements before the layout is fixed.
The interior design consultant can then organise the service sequence and explore an appropriate atmosphere. Discuss whether the brand feels quiet and private, sociable and expressive, or carefully balanced between the two. Reference images are useful when they explain a preference, but the design needs a clear relationship with your actual treatment offering, client expectations and the way staff deliver appointments.
Create an arrival that supports personal attention
Reception should provide a clear place to check in without turning the entrance into a congested waiting point. Consider how early arrivals, accompanying visitors and clients finishing an appointment use the same area. A comfortable seat, a surface for belongings and a suitable place for refreshments may be more useful than a large decorative reception feature that leaves little room for movement.
The staff side of reception needs a defined working arrangement, including storage, equipment and the handling of temporary paperwork. Discuss the visibility of client information and the operator's privacy procedures. Within the agreed scope, the design can support discreet conversations and organised hosting. Luxury interior design is most convincing when the first encounter feels attentive, comfortable and easy to understand.
Give consultation a deliberate place in the journey
A consultation may involve discussing a preferred appearance, reviewing reference images or explaining a treatment routine. Decide whether this occurs at the workstation, in a quieter corner or in a separate room. The choice should reflect the service, the length of discussion and the client's privacy expectations. Seating, mirrors and lighting should support that conversation rather than simply repeat the waiting-area arrangement.
Where several services are proposed during one visit, map the transitions and the information staff need to share. The interior can provide useful handover points and places for belongings, while the operator determines client records and professional practice. A clear consultation setting helps separate the decision-making part of an appointment from the physical treatment setup, especially when clients need time to consider options.
Design hair workstations for staff and client comfort
The equipment and working method should inform the workstation dimensions and layout. Review chair movement, staff position, mirrors, product storage and nearby connections together. A workstation that looks generous from the entrance may become awkward when the chair is occupied and tools are in use. Ask the equipment supplier and operator to explain the full working arrangement before joinery details are finalised.
Consider how clients reach wash areas, where personal items remain and how staff prepare the next appointment. Fixed cabinetry should offer useful internal storage and appropriate access to services. Finishes need to suit the products and cleaning routine used at that location, supported by supplier information. Where specialist ventilation or other technical provisions are needed, those requirements should be coordinated by the responsible appointed team.
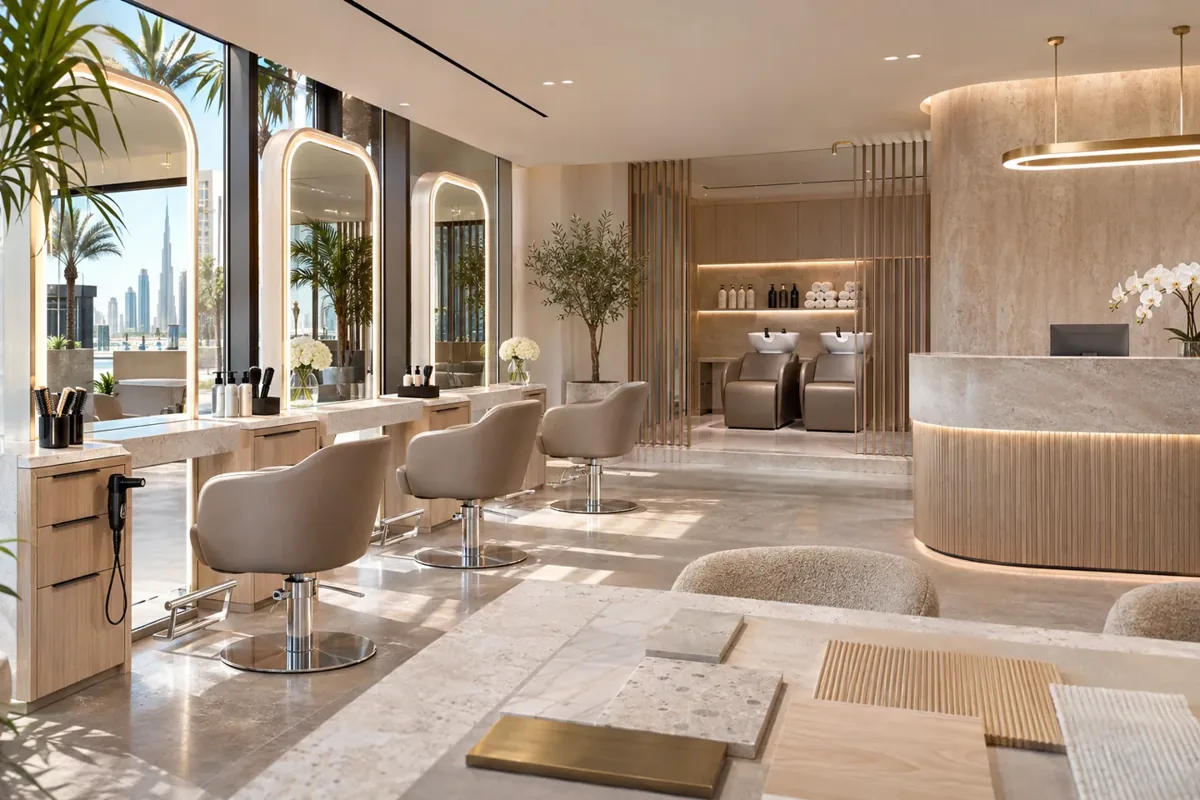
Treat colour and mirror lighting as functional decisions
Clients and practitioners need a useful view of colour, texture and finish. Review mirror positions, surrounding surfaces and the relationship between daylight and artificial light. A dramatic decorative pendant may contribute atmosphere without providing the right working light at a face, hair section or nail table. The lighting brief should distinguish the mood of the space from the conditions needed for each service.
Representative material and lighting reviews can reveal glare, reflections and unwanted colour effects before installation. The appointed lighting specialist should advise on suitable performance and controls, and suppliers should confirm product details. We coordinate the interior arrangement around those inputs. The objective is a comfortable setting in which practitioners can carry out their work and clients can make informed choices about the appearance they see.
Plan private treatment rooms around the actual activity
Private rooms should be briefed individually, including the treatment equipment, staff access and the client's preparation routine. Establish whether a client changes clothing, where belongings are placed and how privacy is maintained when the door opens. Furniture, storage and equipment should be tested in use, with the operator explaining the practical sequence rather than relying on a general treatment-room image.
The distinction between nonmedical beauty services and clinical procedures must remain clear. Obtain appropriate activity and equipment advice from the responsible specialists before incorporating a treatment into the plan. The interior appointment can coordinate room layouts, finishes and agreed service interfaces, but it does not establish permission to provide a regulated healthcare activity. Confirm the relevant operational and approval requirements for the actual service offering.
Coordinate nail and detailed beauty settings carefully
Detailed services may involve close work, specific products and a different client posture from hair appointments. Confirm equipment dimensions, task requirements and the intended product use with the operator and suppliers. Allow for staff movement and preparation, and consider how a client sits for the anticipated appointment duration. A coherent design can accommodate several services without treating their technical and operational needs as interchangeable.
Where odours, dust, moisture or product handling require particular provisions, the competent specialists should assess the actual activity. Those inputs need to reach the design team before decorative details conceal or constrain the required installation. The layout should also consider how products and tools are brought to the station and removed afterwards. A well-planned reset process supports a consistently composed client environment.
Make preparation, cleaning and storage visible in the brief
Premium client areas depend on properly planned support space. Discuss the separation of clean items, used items, products awaiting preparation and ordinary staff belongings. Identify where tools are handled and where relevant cleaning or disinfection routines take place, using the operator's approved procedures and applicable requirements. These functions need appropriate dedicated provisions within the actual scope rather than improvised storage in presentation cabinets.
Dubai Municipality's current technical-guidelines index includes salon and beauty-centre compliance guidance, with separate guidance for ideal salons and other activities. The appointed team should obtain the applicable current documents and confirm the authority route for the premises. A decorative concept does not replace this review. We can coordinate the agreed interior provisions with the requirements supplied by the responsible specialists and reviewing parties.
Bring your brief into focus
Share your beauty services, property information and client-experience priorities to discuss a coordinated salon interior design and fit-out brief.
Send your project briefChoose tactile materials that suit service products
Beauty interiors expose finishes to repeated contact, cleaning and the products used during treatments. Assess each material in its intended location. A decorative surface suitable for a reception wall may be unsuitable beside a preparation area. Ask suppliers for product-specific care information, relevant resistance data and limitations, and review the proposed cleaning approach with the operator before selections are approved.
Consider junctions and edges as closely as the main surface. Fine details should remain accessible for cleaning and sensible repair. Custom joinery can bring a distinctive character to a premium salon when fabrication and maintenance are understood together. Clients comparing joinery fit out companies in Dubai should request a clear schedule of materials, hardware and finish references so the approved appearance can be reproduced and maintained consistently.
Integrate comfort and building services early
A quiet visual scheme should also account for the sounds, temperature and air movement experienced during an appointment. Treatment equipment, conversation and staff routines may affect neighbouring areas differently. Establish the operator's comfort expectations and obtain the appropriate building services and acoustic advice. The ceiling design should coordinate those inputs while maintaining access to equipment that needs inspection or maintenance.
Water, drainage, power and ventilation requirements depend on the exact service and equipment selections. Provide suppliers' current information early and identify who designs, installs and verifies each system. The interior fit-out contractor needs coordinated details to price the work properly. A responsibility schedule helps the client distinguish operator-supplied equipment from construction work and reduces the chance that an important interface is discovered after finishes have been completed.
Set out property, activity and fit-out responsibilities
Confirm the unit details, existing condition, proposed activity and landlord requirements before developing a construction programme. The appointed team should establish the applicable authority and any activity-specific reviews. Drawings used for discussion are not automatically suitable for submission or construction. Record the status of each package and the inputs needed from the operator, equipment suppliers and relevant specialists.
Dubai Development Authority publishes a fit-out permit process for properties within its jurisdiction, with property documents, relevant consents and drawings identified as part of the application. Other authorities and building managers may apply to different premises. Fit-out approvals should therefore be planned for the actual unit and scope. Any change to licensed activities or equipment after design approval needs an appropriate review of its implications before installation.
Develop a realistic cost and opening sequence
Pricing is influenced by the condition of the unit, service connections, room enclosures, equipment interfaces, bespoke workstations and selected finishes. A salon retaining a suitable layout differs from a new centre requiring extensive technical work. Identify assumptions and exclusions in the estimate, including operator-supplied equipment, stock and specialist professional services. A defined scope provides a stronger basis for comparing fit out companies in Dubai than a broad finish description.
The programme should include design decisions, samples, approvals, procurement, equipment information and staff readiness. Before opening, review the layout with the people who operate it, checking storage, preparation, client movement and normal cleaning access. Agree the final records, supplier information and support contacts. The business remains responsible for confirming its operational permissions and procedures alongside acceptance of the completed interior work.
Bring your premium salon brief into focus
Provide your intended service menu, property information, equipment list and brand direction. Explain the client experience you want to offer and the parts of the current setup, if any, that need improvement. Photographs, available drawings and landlord information help establish the starting point. A concise list of priorities also helps distinguish essential operational work from optional decorative additions.
For broader sector information, explore our beauty centre interior design and salon interior design pages. Use the project brief to share the proposed services and premises so CBD Projects can discuss a coordinated premium interior appointment with appropriate specialist interfaces.
Frequently asked questions
Can a premium salon combine several treatment types?
The layout needs to follow the actual proposed activities, equipment and relevant requirements. Confirm which services are intended and obtain appropriate specialist advice before combining functions. The design can then explore a coordinated client journey and suitable support provisions.
Is a treatment-room concept suitable for medical aesthetics?
Medical aesthetic services require a separate activity, equipment and healthcare review by the responsible competent parties. A nonmedical salon interior concept should not be taken as confirmation that a clinical procedure can be offered in that room.
How are material choices assessed?
Review the exact products, locations, service exposures and cleaning routines. Obtain current supplier information and representative samples, including edges and junctions where useful. Appearance, maintenance and installation suitability should be considered together.
What helps the first design meeting move forward?
Bring the service menu, premises details, available drawings and initial equipment information. Identify who will make operating decisions and who provides activity-specific advice. Those inputs allow the discussion to focus on a useful layout and an appropriate design scope.