
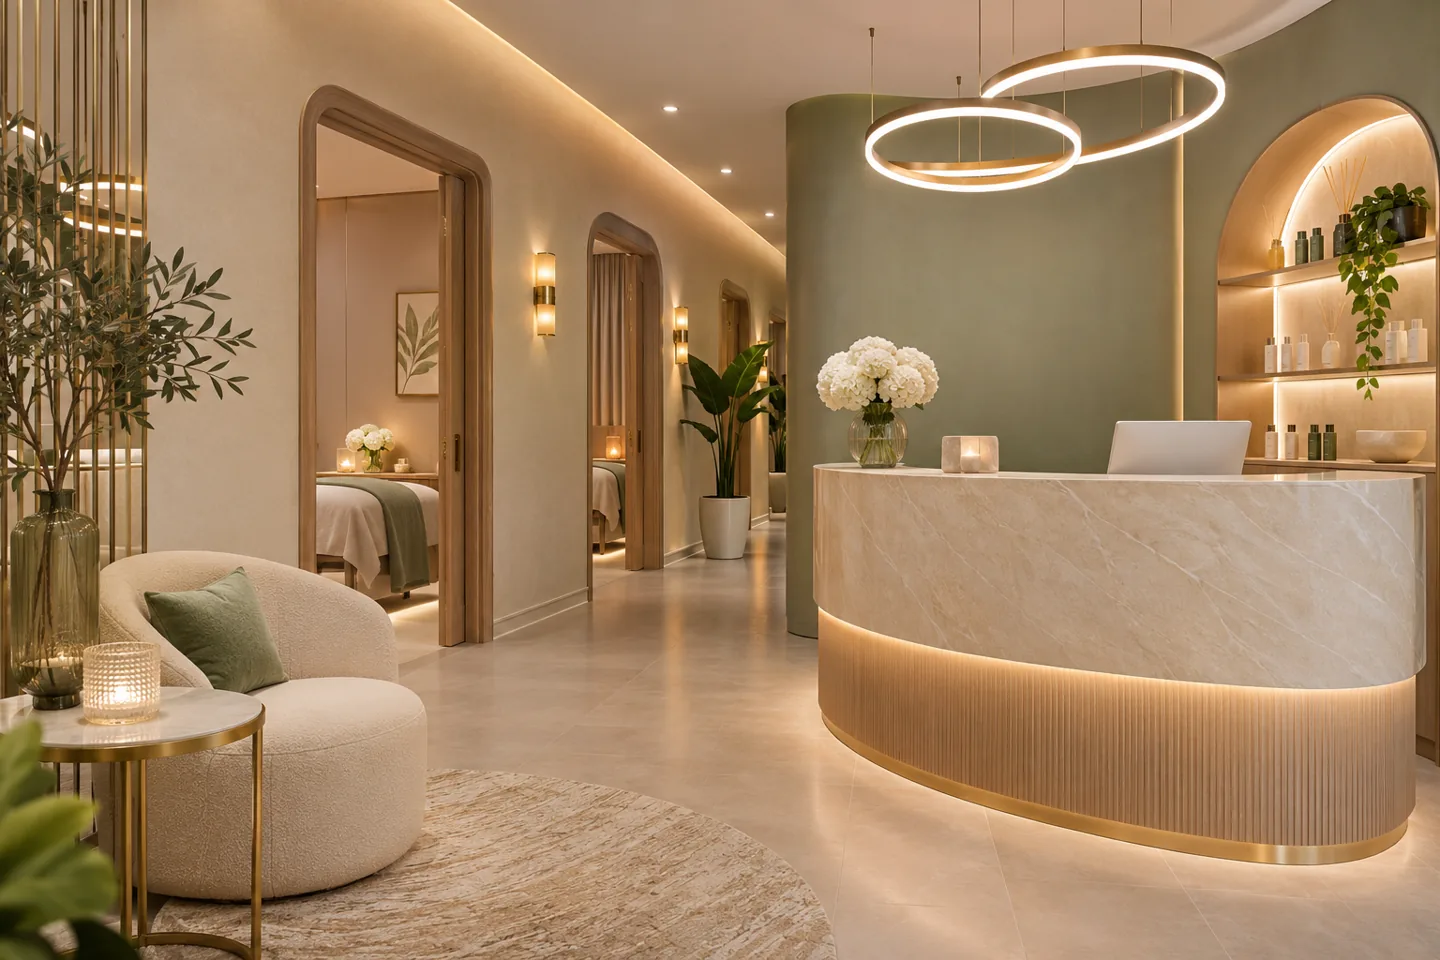
CBD Projects offers interior design and coordinated fit-out for beauty centres in Dubai. We develop the layout around the proposed treatments, appointment pattern and customer experience, then connect those decisions to finishes, lighting, storage and specialist interfaces. A calm atmosphere should be supported by rooms that staff can prepare, operate and reset properly throughout the day.
When appointing a beauty centers interior design company, begin with an accurate service menu. A non-medical beauty treatment room is not automatically suitable for a clinical procedure, and an appealing photograph cannot establish the approvals required for a particular activity. Our design discussion identifies these boundaries early so that the appropriate operator, equipment suppliers and appointed specialists can contribute to the brief. Send the intended services and available premises information through the CBD Projects project brief to start a focused review.
Translate the treatment menu into a room schedule
The treatment menu determines much more than the names on doors. Identify which services require an enclosed room, which involve a workstation and which can share a space at different times. Record equipment, consumables, staff attendance and the customer's position during each service. The room schedule can then describe the actual requirements rather than rely on a repeated generic treatment-room rectangle.
Discuss likely appointment lengths and reset activities with the operator. A room may be available on the booking system but unusable while linen, products or equipment are being changed. CBD Projects can use these operating sequences to test the proposed plan and identify shared resources. Where future treatments are being considered, keep them as defined options subject to the relevant review instead of silently assuming that the initial fit-out permits them.
Give arrival a clear and reassuring sequence
Customers should understand where to check in, where to wait and how they will be called. Plan the relationship between reception, product displays, consultation points and treatment-room access. A first-time visitor may need a more private conversation than a returning customer collecting a product. These different interactions should fit within the layout without requiring staff to improvise beside a queue.
The reception counter needs space for booking tasks, equipment and the everyday items staff use. Keep temporary bags, deliveries and paperwork away from the main customer-facing surface through suitable storage. An interior design consultant should consider the return journey too: payment, product advice, rebooking and departure can overlap with the next arrival. Showing this complete sequence helps the operator decide whether a separate consultation setting is worthwhile.
Decide where retail advice belongs within the appointment. Product shelving should be easy to replenish and visible without obstructing the reception task. If customers discuss preferences or concerns, provide an appropriate position for that conversation instead of placing every interaction at a public counter. Test the entrance with customers carrying bags or arriving with assistance, and refer access requirements to the responsible design professionals. These ordinary details often shape the first impression more directly than an oversized decorative feature.
Make privacy part of the plan
Privacy depends on doors, circulation and staff behaviour as well as finishes. Review what a customer sees when a treatment-room door opens and where a person can change or prepare where the service requires it. A corridor should not become a waiting area that exposes the next room's activities. Discuss visitor accompaniment and assistance needs with the operator before finalising room arrangements.
CBD Projects can develop a spatial hierarchy between public, customer-only and staff-support areas. Coordinate glazing, screens and door details with the intended level of visual privacy. Where confidential conversations occur, discuss acoustic expectations with the responsible specialists rather than relying on a decorative screen. Luxury interior design should strengthen the sense of comfort through considered proportions and details, while respecting the practical boundaries of each service.
Design treatment rooms as complete working spaces
Place the treatment furniture and relevant equipment on the plan before deciding on joinery. Show the customer and practitioner positions, equipment access, product storage and the route between them. Supplier information is important because a generic outline may omit moving parts, controls or maintenance requirements. The appointed equipment specialist should confirm the installation needs of the actual selected model.
Discuss which items belong in the room and which can be shared. Too much storage can reduce the working area, while too little creates clutter and repeated trips to the back of house. Review hooks, shelves and charging positions in relation to the treatment sequence. An interior design firm can coordinate the visible arrangement, but specialist advice remains necessary wherever the service or equipment has requirements beyond the general fit-out appointment.
Choose finishes for contact, cleaning and repair
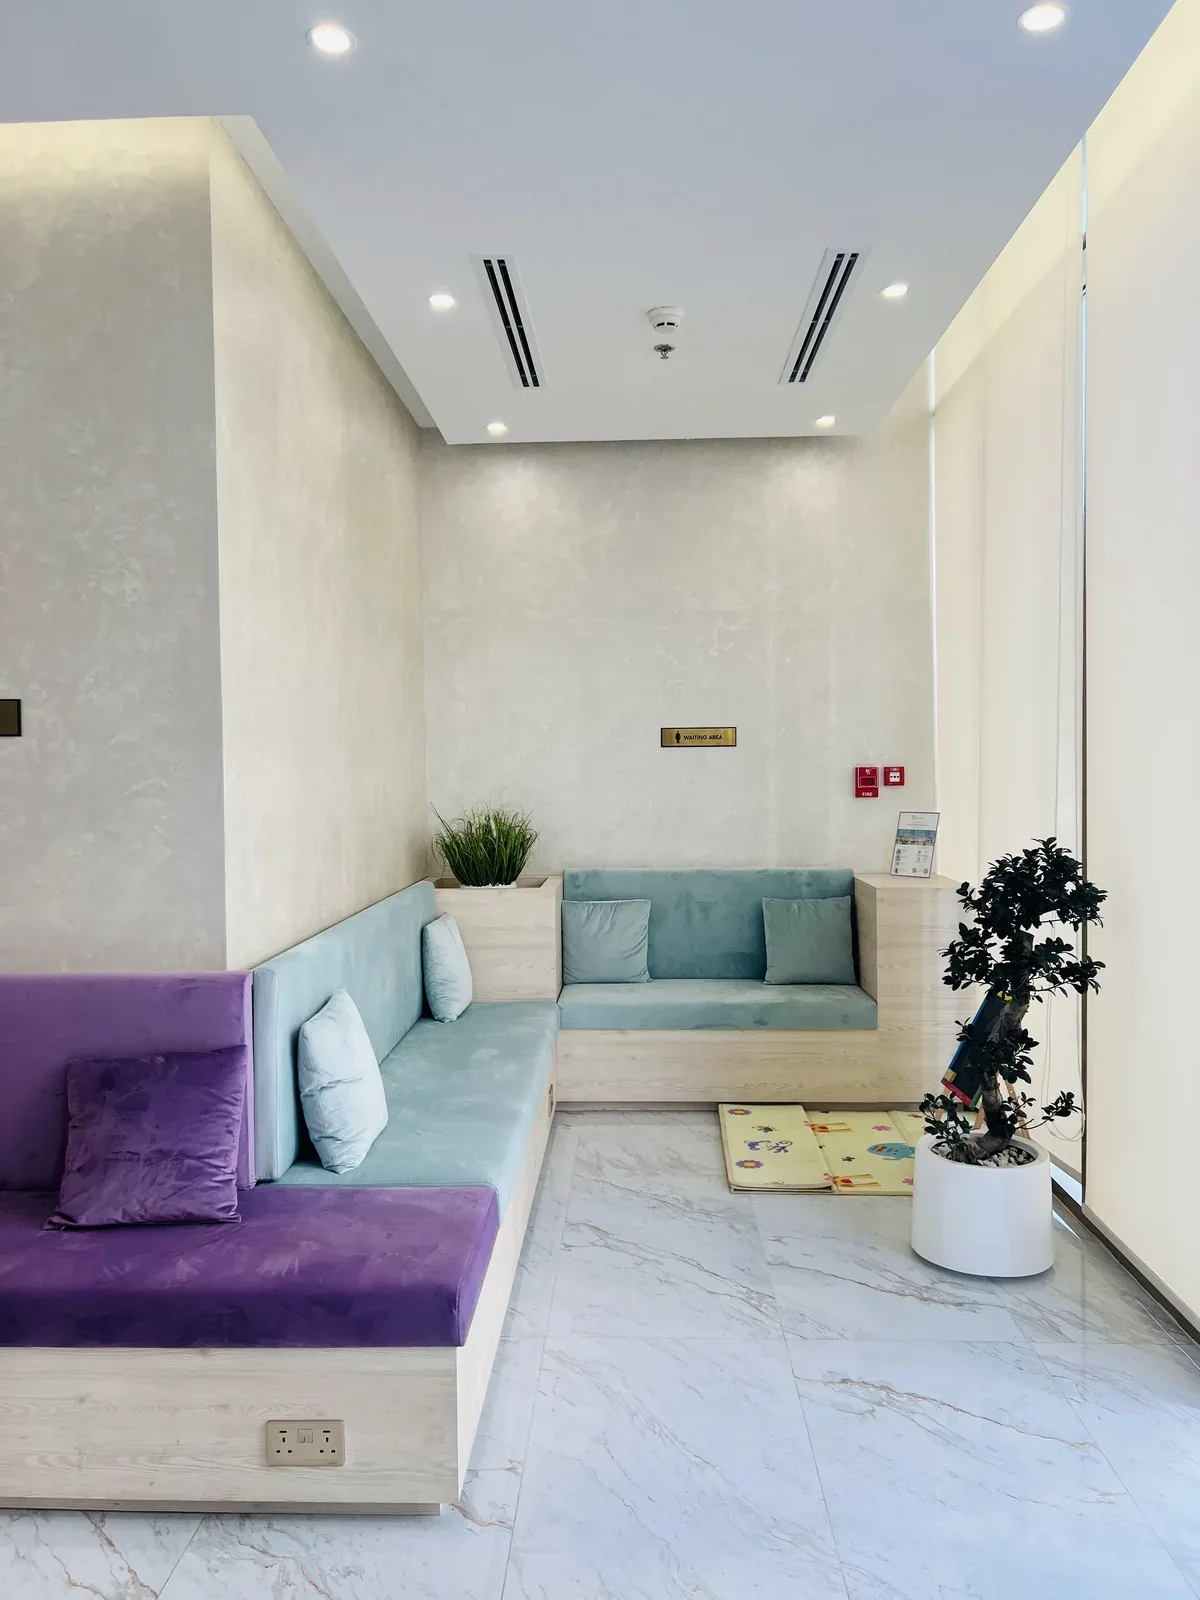
Finish selection should consider the products and cleaning methods used by the operator. A surface that looks attractive in reception may be inappropriate for repeated contact with treatment products or cleaning agents. Obtain the relevant product information and assess samples before approving a material for a particular location. Avoid assuming that a familiar finish name guarantees the same performance across different manufacturers.
The interior decoration company should coordinate edges, junctions and accessible surfaces, not simply a palette of swatches. Discuss how damaged panels, upholstery and trims can be repaired or replaced without rebuilding the room. At high-contact points, examine the complete assembly and its maintenance instructions. CBD Projects can present finish choices against the agreed atmosphere and operating needs so that colour, texture and practicality are considered together.
Coordinate lighting with the treatment and the customer
A beauty centre may need welcoming ambient light, useful task light and accurate views of colour or skin appearance for the proposed non-medical services. These are different requirements. Ask the operator and relevant specialists to define the tasks before selecting fittings. Evaluate mirror positions, reflections and the customer's reclined or seated view rather than judging lighting only from a standing photograph.
Coordinate controls so staff can use the intended settings without confusion. A decorative pendant should not obstruct equipment movement or essential working light. Modern interior design can use layers of light to support the experience, but any task-specific requirements need appropriate professional input. Where the treatment menu extends into clinical activity, the lighting and room brief must be reviewed through the relevant healthcare design and licensing route.
Provide an organised support system behind the rooms
Products, clean linen, used linen, cleaning equipment and waste require defined locations and handling arrangements appropriate to the operation. Map their movement with the operator and responsible specialists. A cupboard label is not enough if staff must cross a customer waiting area each time a room is reset. Place support rooms and stores in relation to the working sequence.
Consider delivery frequency, stock security and the size of actual packages before designing shelves. Keep staff belongings separate from the supplies needed during appointments. The fit-out company should identify what is included in storage joinery and what depends on specialist equipment or operational provision. Show these items on coordinated drawings so that a missing cabinet, appliance connection or access requirement can be resolved before installation.
Separate non-medical beauty from healthcare activity
The proposed business activity and service menu determine the appropriate regulatory review. Where healthcare services are intended, DHA's Sheryan system provides facility licensing services, and its live Health Facility Guidelines address planning and design. Those resources should be applied by the responsible professionals to the actual facility. They do not mean that a general beauty-centre fit-out is automatically approved for medical procedures.
For any premises, establish the relevant landlord, building and authority requirements before relying on a programme. Confirm responsibilities for submissions, equipment information and operator documents in writing. An interior fit-out contractor can coordinate the agreed construction scope while licensed specialists address their designated responsibilities. We avoid promising a universal approval checklist or guaranteed approval time because the location, proposed activities and completeness of the information all matter.
Bring your brief into focus
Share your beauty-centre service menu, premises information and design priorities with CBD Projects for a focused scope discussion.
Send your project briefDevelop a coordinated design and fit-out appointment
CBD Projects can progress from the brief and measured information to layout options, concept finishes, coordinated details and the execution scope. At concept stage, test the customer route and treatment sequence with the operator. At detailed stage, resolve equipment interfaces, joinery organisation, lighting positions and finish junctions. Record approvals and revisions so that purchasing and installation use the same current information.
The proposal should distinguish design, fit-out execution and any separately appointed specialist services. State who provides treatment furniture, equipment, loose furniture, signs and operating supplies. If the client appoints an independent interior design expert, agree how their design information transfers into the contractor's scope. Clear responsibilities help the design retain its intent while giving the site team enough information to build it consistently.
Approve a representative room detail before repeating it. Review the chosen finish against the lighting, the position of drawer handles, access to frequently used products and the appearance of exposed services. The operator and installation team should record the accepted arrangement so that later rooms are judged against a shared reference rather than individual recollections of the concept image.
Compare budget options without losing the service model
Beauty-centre cost depends on the premises, room count, services changes, treatment equipment interfaces, joinery, finishes and procurement choices. Existing installations may be reusable, but their condition and suitability should be assessed before counting them as a saving. A large reception feature can consume budget that the operator needs for functional rooms and support space.
Ask for a clear base scope and separate optional upgrades. Compare interior fit-out companies through their stated inclusions, drawings and responsibilities rather than a total alone. If value adjustments are needed, review the impact on customer privacy, room usability, cleaning and future maintenance. CBD Projects can help organise these decisions around the operating priorities; no standard rate can reliably represent every beauty centre or treatment mix.
Review the experience before opening
Use a room walkthrough to check the completed fit-out against the agreed treatment and customer sequence. Demonstrate storage, controls and maintainable equipment with the appropriate suppliers. Confirm what documentation, warranties and care instructions are included in the handover, and record remaining observations by room and responsible party. The operator should complete its own staff training and licensing obligations separately from construction acceptance.
A beauty centers interior design company should leave the client with a coherent environment and an understandable scope record. Concepts and material samples should connect to the installed details. For an operation primarily centred on hair services, see our salon interior design service; for clinical premises, review our clinic interior design service. CBD Projects can then discuss the appointment that matches the actual activity.
Frequently asked questions
Can one beauty centre combine several services?
It may be possible, subject to the proposed activities, premises and applicable requirements. Start with a complete service menu and equipment list so that room sharing, privacy, support facilities and specialist responsibilities can be reviewed properly.
Can we choose a luxury look on a controlled budget?
The design can prioritise selected focal points, coherent materials and well-resolved details. Keep the functional base scope visible, then compare decorative alternatives against their installation, care and replacement costs rather than appearance alone.
Will an existing beauty-centre fit-out automatically suit our business?
No. Review the existing approved use, condition, layout and equipment interfaces against your service menu. A previous occupant's operation does not establish that your treatments or proposed changes are acceptable for the premises.
Are treatment machines included?
That depends on the appointment. The proposal should identify equipment supplied by the client or specialists, the information required from them and the contractor's installation interfaces. Do not assume a general fit-out price includes treatment equipment.
How do we start with CBD Projects?
Send the proposed services, location, floor plan, existing condition and budget priorities. Include equipment information where available. We can discuss the design review and coordinated fit-out scope, with outstanding decisions and external requirements identified.