
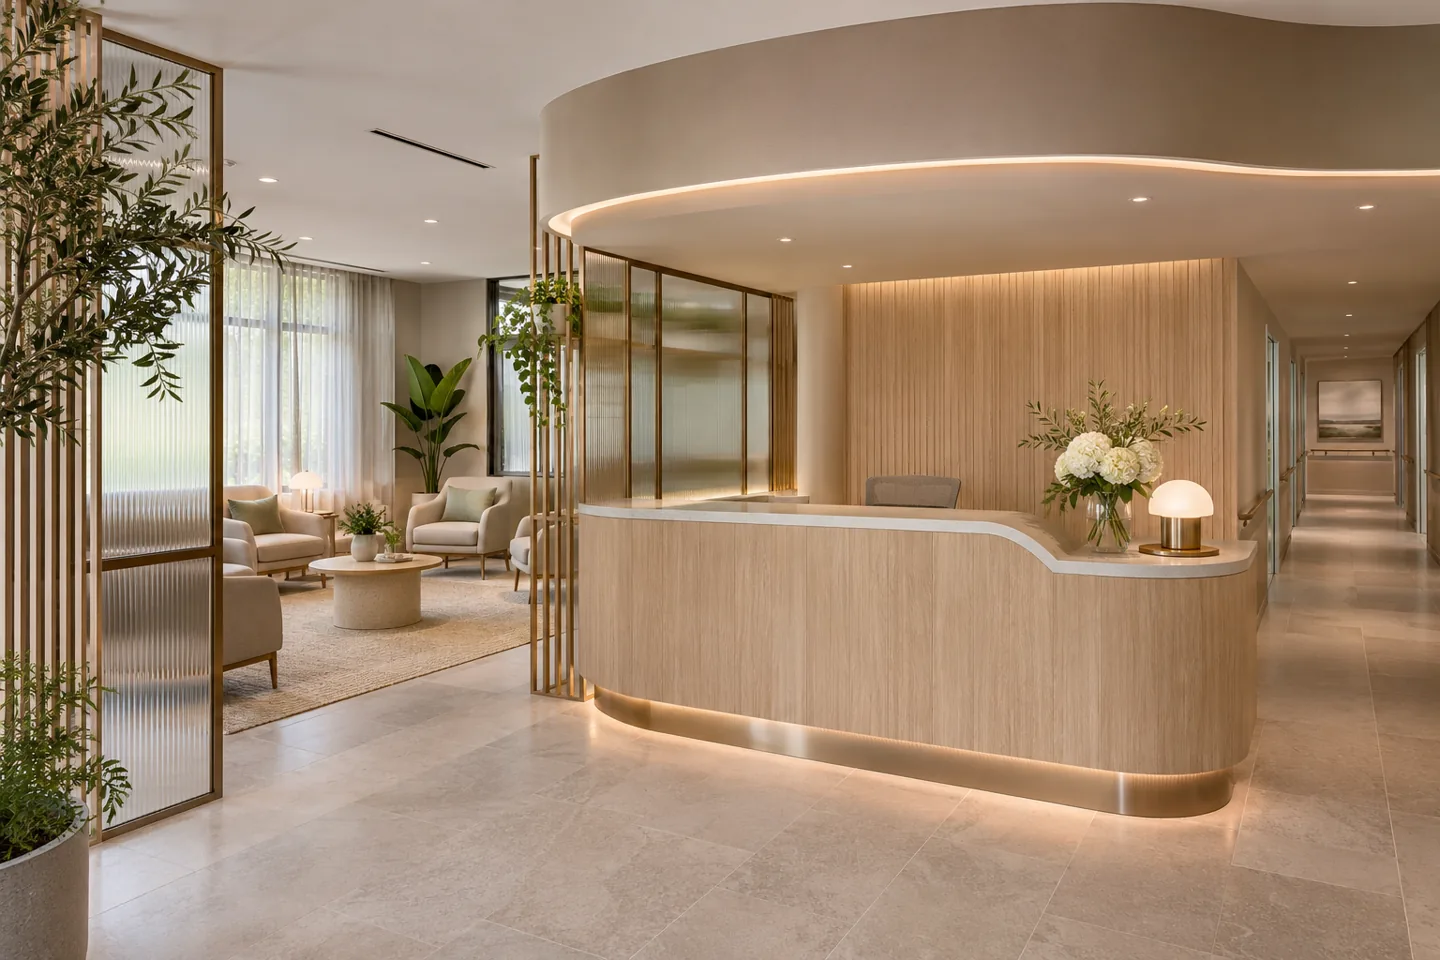
Luxury clinic interior design in Dubai needs to make patients feel considered while supporting the work of the people caring for them. A quiet arrival, clear directions, comfortable seating and discreet conversations can matter more than a dramatic decorative feature. The quality of the interior should continue into consultation rooms, staff support spaces and the details the operator cleans and maintains every day.
CBD Projects LLC can discuss an interior appointment for a premium clinic, coordinating the patient experience with the operator's clinical brief and the inputs of the relevant specialists. The starting point is the proposed activity, room requirements, equipment and patient journey. Finishes and hospitality details then develop around that evidence. Share your proposed services, property plans and available technical information so the scope can identify the clinical and authority interfaces that must be resolved alongside the design.
Begin with the care model and the operator brief
A clinic interior should be planned around the services the operator intends to provide. A consultation-led practice, a dental clinic and a treatment-focused facility may have different room relationships, equipment and support requirements. Confirm the proposed activities with the operator and qualified clinical advisers before treating a generic floor plan as a suitable starting point. The interior design consultant needs that information to understand which spatial decisions are fixed and which can be explored.
Record expected patient numbers, appointment patterns, staff roles and the equipment planned for each room. Identify whether patients arrive independently, with family members or with assistance. Include storage, staff facilities and the operational processes that happen outside consultation rooms. This brief gives the team a shared reference when assessing design options. It also helps separate the architectural interior appointment from clinical planning, specialist engineering and licensing responsibilities, with each service assigned to the appropriate qualified party.
Create a discreet and understandable arrival
The patient journey starts at the entrance. Review where a person pauses, how they identify reception and whether the first conversation can be overheard from the waiting seats. A beautifully finished counter still needs a practical position for a patient to speak, complete information or ask for assistance. Consider the view of screens and documents from the public side, with the operator confirming its privacy procedures.
The reception team needs storage for daily supplies and a clear working area. Plan the relationship between the entry, waiting room and consultation route so staff can help patients without repeatedly crossing busy circulation. Signage and the visual hierarchy of doors should make the next step understandable. Where the layout offers a more private check-in arrangement, test how it will operate at peak times. Discretion should improve the experience without making the arrival confusing or difficult for staff to supervise.
Make waiting comfortable for different patients
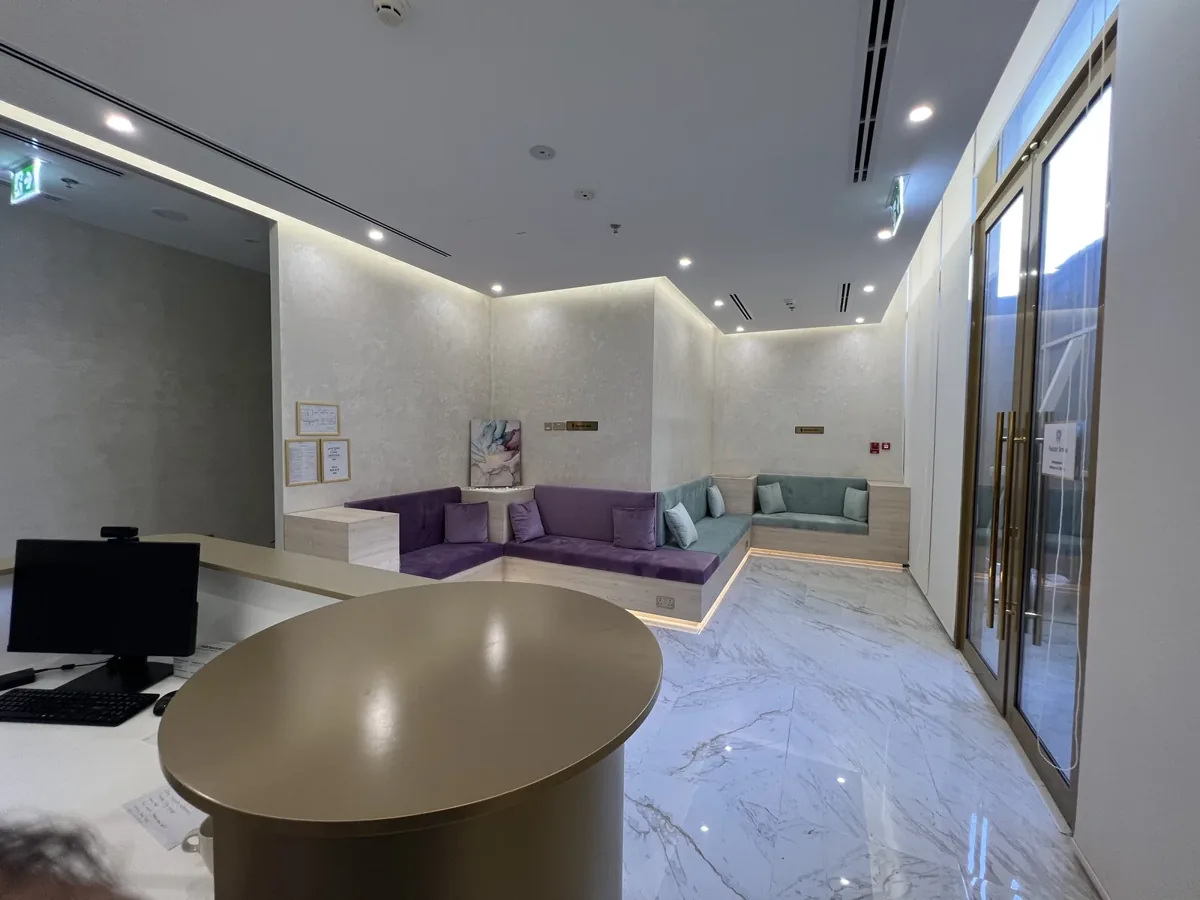
A premium waiting room should offer genuine choice rather than one repeated seat type. Consider upright seating, places for companions and room for people who need more space or assistance. The operator's patient profile will inform the appropriate arrangement. Review the distance between seats, the position of side tables and whether bags or mobility aids would obstruct the route. Inclusive comfort needs attention within the plan, not as an accessory added after the furniture is ordered.
Lighting, sound and visual stimulation also shape the waiting experience. A highly reflective room with continuous screens may feel busy even when the palette is neutral. We can develop a calm material and lighting direction while the relevant specialists assess technical requirements. Consider how patients will be called, where they move next and what staff need to see from reception. A refined interior balances privacy with the practical observation and assistance required by the actual operating model.
Plan consultation rooms around real conversations
Consultation rooms need to support both the clinical task and the conversation around it. Review the positions of the patient, clinician and any companion. A desk should not dominate the room if the appointment involves showing information or discussing options together. Equally, an informal seating arrangement should not compromise the confirmed clinical workflow or the equipment required for the service.
The operator and specialist advisers should establish the room's functional requirements before the decorative design is developed. We can then coordinate finishes, storage, lighting and visual privacy around the confirmed layout. Check where personal belongings go, how a patient changes or prepares where relevant, and what can be seen when the door opens. Acoustic privacy deserves a specific technical review. Good modern interior design in a clinic makes these practical relationships feel straightforward while maintaining a coherent identity across the facility.
Specify refinement through cleanable details
Premium materials must be evaluated for the environment in which they will be used. A finish suitable for a lounge may be inappropriate beside clinical activity or regular cleaning. Obtain the operator's cleaning procedures and the relevant product information so choices can be assessed by the responsible professionals. Review edges, joints and transitions as carefully as the large decorative surfaces.
The interior design firm can develop a palette in which the public areas and clinical rooms feel related without assuming they require identical materials. A textured wall in reception may need a different approach from a treatment-room surface. Ask suppliers about care instructions, compatibility and replacement availability. Keep approved samples and references linked to the room schedule. Refinement comes from well-resolved detailing and consistent workmanship; it should not depend on delicate finishes that create avoidable difficulties for the people maintaining the clinic.
Coordinate equipment, storage and concealed services
Equipment decisions have consequences for the interior. Obtain confirmed dimensions, access requirements and specialist connection information from the operator's suppliers. A cabinet that neatly conceals equipment in a visual may leave insufficient room for use or maintenance. Coordinate the necessary clearances, ventilation and access with the relevant specialists before releasing joinery for manufacture.
Storage should follow the actual activities in each room. Separate the requirements for consumables, records, personal belongings and cleaning supplies according to the operator's procedures and applicable requirements. Establish how items are replenished and how staff reach them during an appointment. Concealed doors and integrated cabinetry can support a calm appearance, but their operation must remain understandable to the team. An interior fit-out contractor should receive coordinated information identifying specialist interfaces, rather than being expected to infer the clinical requirements from a furniture elevation.
Develop lighting and acoustic comfort responsibly
A clinic may need different light for clinical tasks, general circulation and patient conversation. The equipment and clinical specialists should confirm any task-specific requirements, with the lighting design coordinated accordingly. Decorative fittings can then contribute to the intended atmosphere without becoming the sole source of illumination where a more specific solution is required.
Review finishes under the proposed light and consider the seated patient's view. Bright reflections from polished surfaces or a fitting directly in the line of sight may affect comfort. Acoustic design similarly needs more than a soft-looking material palette. Discuss the privacy required for consultation rooms, the sound from equipment and the effect of doors and ceiling interfaces with the appropriate specialist. The design appointment can coordinate the visual and spatial consequences of that advice. Avoid treating an attractive photograph as evidence that a room will perform as the clinical team needs.
Use mockups to review patient touch points
A representative mockup can help a clinic team make decisions about high-use elements. Reception counter heights, a consultation storage module or a characteristic wall-to-door detail may be easier to assess at full size than in a rendering. Choose the review items according to the risk and repetition of the detail. Include the people who will use, clean and maintain them, as well as the design decision maker.
Record what the review is intended to confirm. It may concern the feel of a handle, the reach to a shelf, the finish junction or the ease of cleaning an assembled detail. Technical performance and regulatory compliance need their own appropriate evidence; a mockup does not replace specialist assessment. Once decisions are agreed, link the approved sample or prototype to the relevant drawings. This creates a practical reference for procurement and the checks carried out during installation.
Bring your brief into focus
Share your clinic activity, room brief, plans and specialist information with CBD Projects to discuss a refined and coordinated interior appointment.
Send your project briefKeep clinical and authority requirements visible
The Dubai Health Authority maintains Health Facility Guidelines covering healthcare planning, design and related disciplines. Its published guidance directs users to live documents, so the responsible team should confirm the current information relevant to the actual facility and activity. Requirements may also depend on the property's jurisdiction and the proposed scope. The project should identify the appropriate qualified parties and approval route from the outset.
An interior proposal should state how it will coordinate with the operator's clinical planner, engineering specialists and licensing advisers where these are required. Keep an issues list for decisions awaiting specialist confirmation, rather than allowing a decorative approval to imply that every technical matter is resolved. Fit-out approvals and a fit-out work permit, where applicable, belong within a coordinated programme of responsibilities. Programme commitments should reflect the actual submissions and dependencies, with no assumption that one generic clinic package fits every service model.
Understand the budget and appointment boundaries
Important pricing factors include the existing condition of the premises, the clinical activity, changes to services, the quantity of fitted storage and the level of bespoke detailing. Specialist equipment, clinical planning, authority services and landlord requirements can substantially affect the scope. A clear proposal should distinguish these elements from the interior design deliverables so the operator can see what is included and what requires a separate appointment.
When comparing interior contracting companies in Dubai, ask how the team will coordinate operator decisions, equipment information and specialist inputs. Establish who approves room layouts, who signs off clinical functionality and who confirms material suitability. The appointment should also explain sample reviews, drawing stages and site services. A useful budget conversation prioritises the patient experience and operational needs, then identifies where a more elaborate finish or feature provides a worthwhile benefit within the available resources.
Prepare the clinic team to use the finished interior
Handover should include the information people need to look after the spaces. Collect finish references, supplier care information and records of the equipment or services that interface with the interior. The operator should know how to obtain access to concealed components and whom to contact for a specialist issue. Relevant training and demonstrations should be delivered by the responsible suppliers and service providers.
Review the clinic from the patient's route and the staff working positions. Check that signs, room names, furniture and the agreed storage arrangements correspond with the final layout. Record outstanding items with owners and completion actions. The wider clinic interior design service can support the broader brief, while this appointment focuses on a refined patient experience and detailed premium spaces. Send your available information through the project brief so CBD Projects can discuss an appropriate interior scope with you.
Frequently asked questions
Can a luxurious clinic still feel calm and approachable?
Yes. A restrained palette, clear arrival, comfortable seating and thoughtful privacy can create a refined environment without making it intimidating. The brief should reflect the patients and the care model, with decorative choices supporting the actual experience.
Who confirms the clinical suitability of the rooms?
The operator and the appropriately qualified clinical and technical advisers should confirm the requirements relevant to the proposed activities. The interior appointment can coordinate around those inputs. Responsibilities and approval points should be stated clearly before detailed design progresses.
Can we refurbish an existing clinic rather than start again?
The first step is to review the existing premises, the activities being retained or changed and the information available about services and equipment. That assessment can identify suitable retained elements and the interfaces that need further investigation before a refurbishment scope is agreed.
How should we choose an interior fit-out company?
Ask for a clear scope, a practical coordination process and a proposal that identifies operator and specialist responsibilities. Review relevant evidence supplied by each bidder. Useful questions about technical interfaces and handover are more informative than an unsupported top interior design company label.