
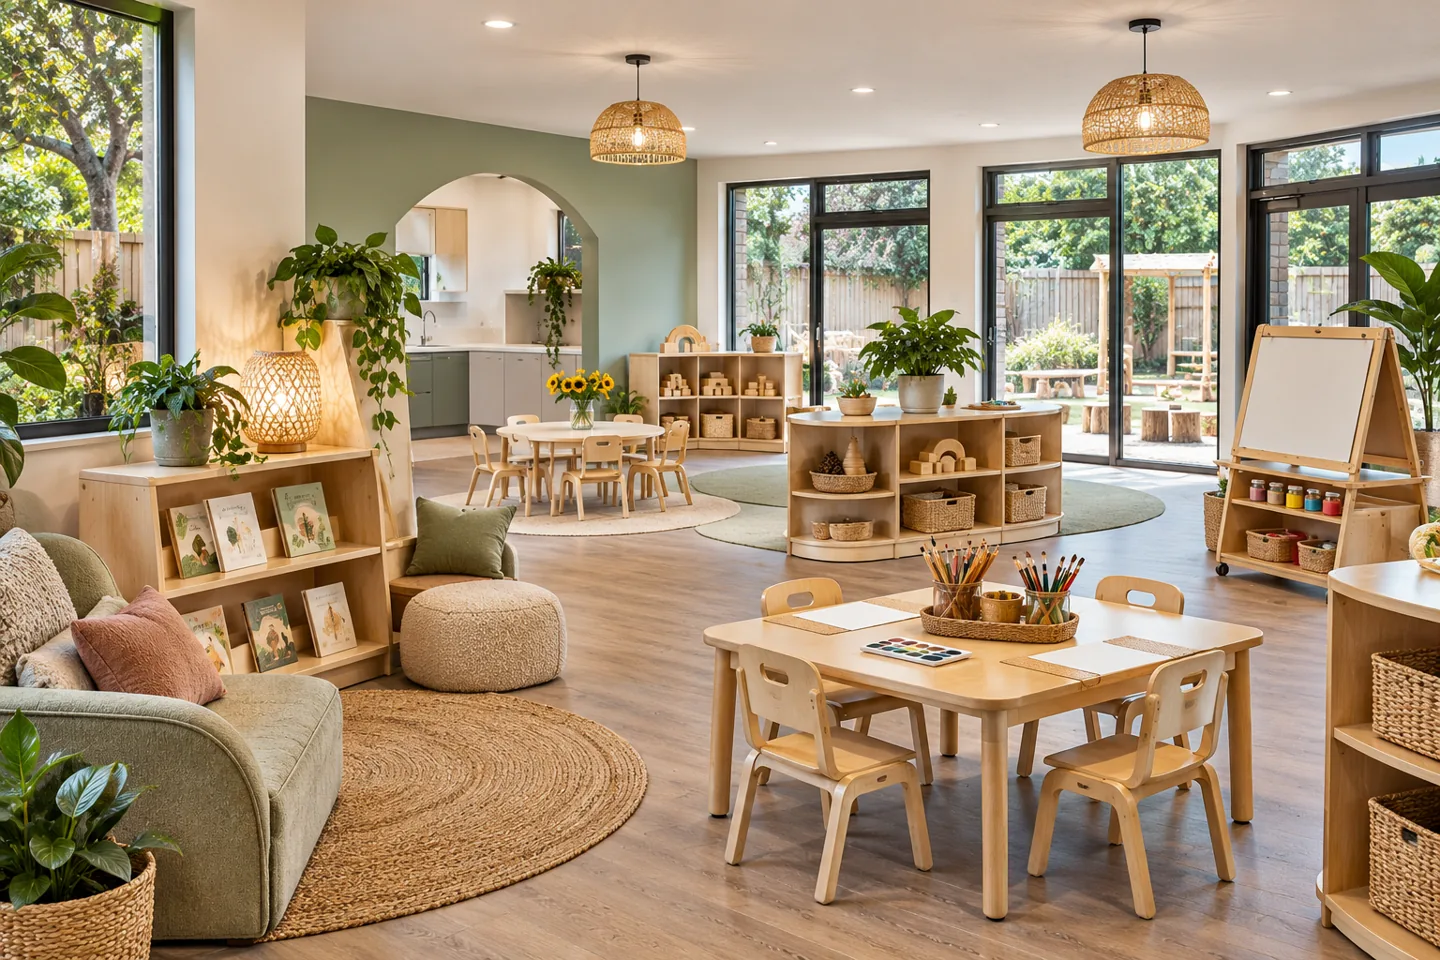
Luxury nursery interior design in Dubai is most useful when quality is defined through care, comfort and thoughtful everyday details. A nursery is a place for children to explore and for educators to support them; it should not become an adult hospitality interior with smaller furniture. CBD Projects LLC can discuss an interior design appointment that develops a calm material language, purposeful storage and welcoming spaces around the operator's educational and operational brief.
The starting point is the proposed age range, curriculum approach, daily routines and premises information. These establish the questions that matter before a visual concept is developed. The design process should bring the operator, relevant education and technical advisers, and the interior team into a coordinated conversation. Bespoke details can then serve a clear purpose, whether that means an intuitive storage arrangement, a comfortable parent welcome or a quiet setting for a focused activity.
Set the educational and care brief before the visual theme
Describe how children will spend the day, what educators need to observe and which activities occur in each room. Include the transitions between arrival, play, quieter activities, meals and departure where these are part of the operation. Different age groups and learning approaches can require different relationships between spaces. A design based only on a colour palette cannot resolve these operational decisions.
The brief should identify the operator's requirements for accommodation, supervision, storage and staff support. Record the educational team's priorities in language that can be tested against a drawing. If a room needs flexibility, explain the activities it must support rather than simply call it multipurpose. An interior design consultant can help organise these decisions into a coherent spatial brief, with outstanding regulatory and technical questions assigned for proper review.
Make arrival reassuring and easy to understand
Parents and children may experience the entrance differently. Adults need a clear point of contact and a practical way to exchange information, while children benefit from a legible and appropriately scaled transition into the setting. We consider sightlines, waiting, belongings and the relationship between the welcome area and the rooms beyond. The operator's access and safeguarding procedures should inform the arrangement from the outset.
A premium welcome can be quiet and well made. Carefully detailed joinery, an appropriate seat and uncluttered communication may be more useful than a large decorative feature. Decide where notices, daily information and personal items belong so they do not accumulate on every surface. Assess the space at busy arrival and collection periods, including how staff maintain the intended procedure when several families are present at the same time.
Develop a calm atmosphere through a restrained palette
A nursery does not need every surface to carry colour or imagery. The interior can provide a composed background that allows the children's work, books and selected learning materials to become meaningful visual elements. We explore a balanced palette through representative samples and room studies, considering how adjacent materials and daylight change the overall effect. The educational team should help judge the atmosphere against the intended activities.
Material appearance is only one part of selection. Suitability for the location, cleaning requirements, product information and the practical detail of installation need review. A natural-looking finish should not be described as suitable for children solely because of its appearance or marketing language. The specification should identify the actual product and the evidence the project requires. This creates a clearer route from the agreed concept to procurement.
Use child-scale joinery with a clear operational purpose
Bespoke storage can support independence and help educators organise a room, but its dimensions and arrangement need a real brief. Discuss which items children access, which remain under staff control and which are used only occasionally. Open shelves, closed cupboards and display areas each have a role. Their balance should reflect the operator's routines rather than an assumption that more visible storage is always better.
Review representative details at full size where possible. The educational team can assess reach, handling and the way an activity is set up and cleared away. Relevant specialists should assess the product and detail requirements for the intended use. Record the accepted arrangement with dimensional information and finish references. A thoughtfully resolved cupboard or bench can improve daily use more than an elaborate feature that occupies valuable floor space.
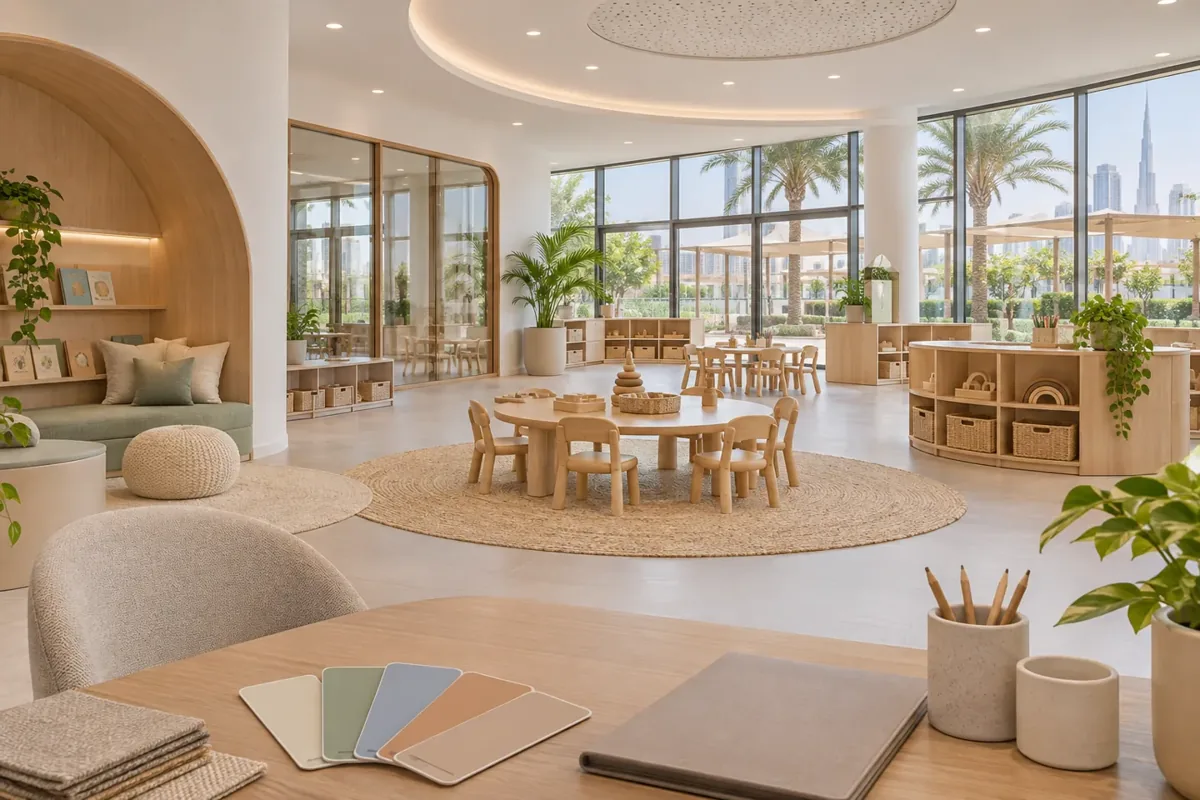
Create room layouts that support different kinds of attention
Some activities involve movement and conversation; others need a more contained setting. The plan can establish identifiable places without turning the room into a series of visually disconnected compartments. Consider how furniture, storage and light define these areas and how staff move between them. The operator should confirm the supervision arrangements required for the actual age groups and activities.
Flexibility must also be manageable. A room that depends on frequent heavy furniture moves may be less adaptable in practice than a simpler layout with a few carefully chosen movable elements. Draw the room in its principal operating arrangements and check where items go when they are not in use. The design should make transitions understandable and practical, leaving the educational team with a setting they can operate consistently.
Consider acoustics and lighting as part of the learning environment
A calm visual scheme can still feel uncomfortable if sound and light are poorly resolved. The design team should understand likely noise sources, neighbouring rooms and the proposed activities. Specialist acoustic input may influence partitions, ceilings and the treatment of shared boundaries. Any selected treatment must also be assessed for its suitability, maintenance and integration with the rest of the interior.
Lighting requires similar coordination. Review daylight, potential glare, the position of activity surfaces and how the room is used at different times. Decorative fittings should not be selected without considering the engineering design and the operator's practical needs. Samples can help evaluate how finishes appear under the proposed lighting. The objective is a coherent environment, with the appropriate technical decisions made by the responsible specialists and recorded in the coordinated information.
Give educators useful support and discreet storage
A carefully designed nursery should support the adults delivering its daily care. Discuss where staff prepare activities, store resources, record information and take necessary breaks. These functions affect how efficiently the rooms operate and where materials accumulate. If support spaces are omitted from the brief, teaching areas can become informal storage rooms, undermining both the educational arrangement and the visual quality of the interior.
Storage should distinguish daily-use resources from bulk supplies and items requiring controlled access. Think about the weight and size of objects, not just the number of shelves. Where equipment or staff facilities need services, their requirements should be confirmed before joinery is finalised. The fit-out company appointment should identify who supplies each item and who coordinates its installation, so that a well-drawn support area becomes a usable part of the completed setting.
Coordinate activity-based technical and approval requirements
A nursery interior must be developed within the actual premises and licensing context. KHDA publishes an Early Childhood Centre permit process and guidance for applicants. Dubai Municipality has also announced updated planning standards for early childhood centres. These sources make early coordination important; the proposed use of a room or floor should be checked rather than assumed to be acceptable because a similar space exists elsewhere.
The operator and appointed advisers should establish the requirements that apply to the project, including the relevant building, health, safety and education reviews. The interior design scope needs to show how that information is incorporated and who prepares any specialist documentation. Fit-out approvals and the permission to operate are related to different responsibilities. A material concept or attractive visual presentation should not be mistaken for confirmation that the premises can open.
Bring your brief into focus
Share your nursery plans, educational approach and room priorities to discuss a considered early-years interior design scope with CBD Projects LLC.
Send your project briefUse prototypes to check the details that matter
A representative sample can make a nursery design discussion more precise. Select the details with repeated use or complex junctions, such as a storage module, a seating edge or a display system. Review how they appear, how they are cleaned and how the operator expects them to be used. Include the parties responsible for fabrication and relevant technical assessment so the feedback can become an actionable detail.
Keep a record of the sample status, agreed changes and the information needed before production. A sample may be accepted visually while still awaiting a product document or revised fixing detail; those distinctions should remain clear. The interior fit-out contractor can then proceed against an identifiable approval record. If a supplier proposes a different finish, the team should review its effect on the accepted detail rather than treat a similar colour as an equivalent specification.
Plan quality, budget and procurement together
The cost of a premium nursery interior is shaped by the condition of the premises, required service work, bespoke joinery, material specifications, furniture and the extent of technical coordination. A proposal should explain the deliverables and responsibilities behind its price. Compare interior design companies by the actual scope offered, including samples, documentation and the support available during procurement and installation.
Decide where custom production brings a clear benefit and where a well-selected standard product is more appropriate. Repeated modules may simplify replacement and support a consistent interior. Procurement also needs to account for the operator's decision process and the evidence required for selected products. A considered budget review protects the elements that make everyday care easier, instead of concentrating investment only on the entrance or the most photographed room.
Prepare the setting for staff use and ongoing care
Completion should include an organised review of the rooms and the information needed to care for them. Product references, cleaning guidance, relevant specialist records and the agreed layout should be available to the operator. Review storage and movable elements with the staff who will use them, and record any outstanding matters with clear ownership. An attractive finished room still needs practical preparation before it becomes an operating nursery.
Consider how the interior will be maintained as resources change. Keep a record of bespoke components and finish selections so replacements can be assessed consistently. A well-organised handover allows the operator to protect the intended quality without relying on memory. It also gives future alterations a useful starting point: the team can understand why a detail was chosen and which operational or technical requirements must be reconsidered before it changes.
Make parent information part of the designed setting
Communication displays should have a considered place within the room rather than expand informally across every wall. Agree which information changes frequently, who updates it and what requires a more discreet position. The interior can provide a clear framework while leaving the operator responsible for the accuracy and management of its content. This helps maintain a calm background as the educational programme develops.
The nursery interior design service provides the wider premises-planning conversation. Within a premium appointment, specify the additional sample reviews and bespoke details you want developed, so that the quality expectations are visible in the actual scope.
When reviewing fit out companies in Dubai, ask how their appointment records educator feedback, bespoke storage details and sample decisions. Those concrete deliverables help turn the brief into a consistent finished environment.
Frequently asked questions
What does luxury mean in a nursery design brief?
It means carefully considered quality, useful details and a calm, coherent environment. The definition should come from the needs of children, educators and parents. Expensive decorative materials alone do not establish an appropriate early-years setting.
Can the design use natural textures and bespoke furniture?
These can be explored within the brief, with actual products and details reviewed for their intended use. Samples, maintenance information and any required technical evidence should be considered before the selection is approved for production.
Will interior design approval allow the nursery to operate?
The operator must establish the relevant licensing and approval requirements with the competent authorities and appointed advisers. The design appointment should identify its documentation responsibilities; an interior concept is one part of the wider process.
What information should an existing nursery provide?
Share the available premises drawings, age groups, educational brief, daily routines and the areas you wish to retain or improve. Photographs, existing product records and relevant landlord or authority information help define the next steps.