
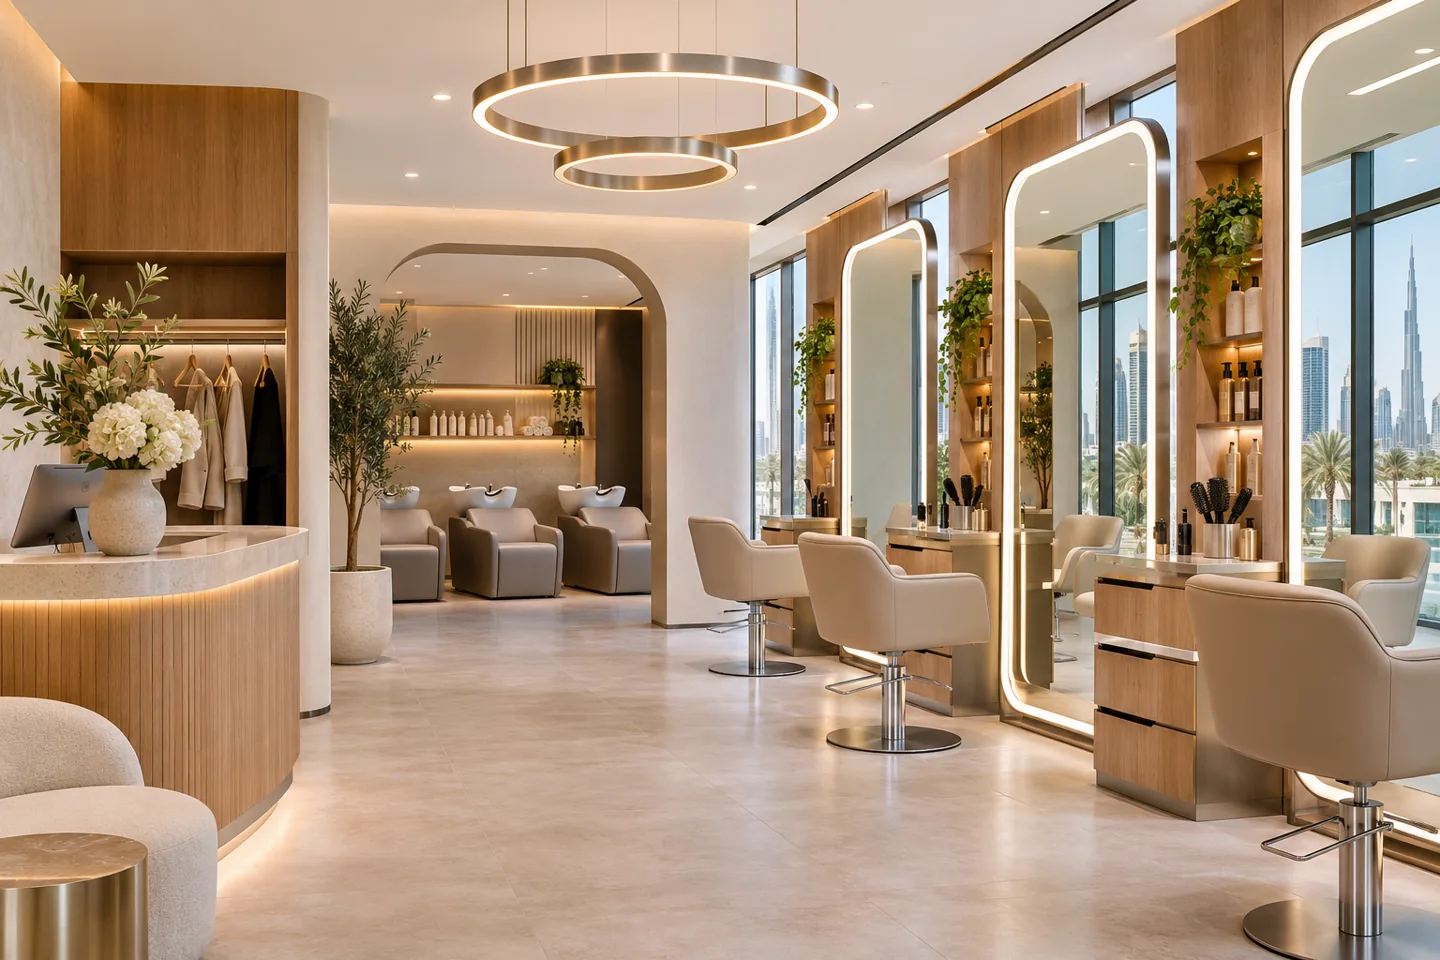
CBD Projects provides salon interior design and coordinated fit-out in Dubai. We plan the relationship between reception, styling stations, wash areas, colour preparation, storage and staff support around the way the salon intends to work. The design should help the business deliver its service consistently while creating the atmosphere customers expect from the brand.
Appointing a salons interior design company is an opportunity to resolve the everyday details before they become operating frustrations. A well-framed mirror means little if the stylist cannot reach the tools, the wash sequence interrupts another customer or products accumulate on the counter. Our design process turns these practical needs into a coordinated layout and execution brief. Send CBD Projects your proposed services, floor plan and priorities through the project brief form so we can discuss a suitable appointment.
Build the layout around the appointment sequence
Begin with the services offered and the stages involved in each appointment. Consultation, washing, cutting, colouring, processing and finishing may occur in different places or overlap across several customers. Record the operator's preferred sequence and the likely mix of appointments before setting a station count. This makes it possible to test the busiest realistic period rather than designing only for an empty salon.
CBD Projects can develop layout options that show these movements alongside staff routes and shared resources. Identify which activities need a dedicated position and which can share facilities without creating a bottleneck. A premium appointment model may favour more space and privacy, while a different concept may prioritise efficient turnover. Neither should be selected by copying a photograph; the plan must reflect the intended service and customer expectations.
Make reception and retail support the service
Reception often combines check-in, booking, payment, retail advice and waiting. These tasks need a clear arrangement so one conversation does not block every other transaction. Show the receptionist's equipment, temporary storage and working space as part of the joinery design. Provide a deliberate place for customers' belongings where appropriate, rather than relying on spare chairs or visible counter space.
Retail display should connect to the consultation and departure sequence. Consider how staff demonstrate products, retrieve stock and replace sold items. The interior decoration company can coordinate the display's proportions, materials and lighting with the wider brand, while the operator determines the merchandising requirements. Keep customer movement visible on the plan, particularly where waiting seats, a display island and the entrance all compete for the same small area.
Design styling stations with the actual furniture
Use the selected chair, mirror and storage requirements to test each styling position. The operator should consider how the stylist moves around the customer and where a trolley or additional stool is used. Supplier outlines help reveal adjustment ranges and moving components that a generic plan symbol may omit. Coordinate tools and product positions so frequently used items are accessible without turning the station into an uncontrolled collection of equipment.
Review the seated customer's view, adjacent reflections and the relationship between stations. If the concept offers private or semi-private services, establish what that means spatially before adding decorative screens. An interior design consultant can present different station arrangements and explain their implications for circulation, storage and visual character. The goal is a usable working setting that expresses the salon's identity without sacrificing the operator's preferred methods.
Treat wash areas as a different experience
Washing and treatment activities create a different set of expectations from styling. Discuss customer comfort, staff access and the operator's service sequence with the equipment supplier. Plan the wash area using the actual unit and its installation information, then coordinate the relevant plumbing and other services with the responsible professionals. Do not assume that an attractive existing location can accept the selected equipment without review.
Consider the route between styling and washing, the way customers carry belongings and the movement of towels and products. Lighting and visual enclosure can support a calmer experience, but they should not obscure the working requirements. CBD Projects coordinates the visible interior and agreed fit-out interfaces, while the appointed specialists establish technical suitability. Keep access to maintainable components clear rather than concealing them behind permanent decorative work.
Give colour work and product preparation a proper place
A colour-preparation area should be based on the salon's working methods, selected products and supplier information. Discuss who uses it, how often, which equipment is required and how products are stored. The layout should keep preparation tasks organised and coordinated with the wider operation. Product handling and any relevant ventilation or other specialist requirements need advice from the appropriate professionals.
Design storage around the real packaging and stock quantities. An elegant shelf grid can be frustrating if it cannot accommodate the products staff actually buy. Separate everyday working stock from bulk supplies where that supports the operating plan. The fit-out contractor needs clear drawings for the joinery, service interfaces and selected finishes. Decisions about specialist equipment or product safety should remain with the responsible supplier and operator, rather than being implied by a decorative cabinet detail.
Coordinate light, mirrors and colour perception
Mirrors multiply the effects of lighting and visible clutter. Review the station from the seated customer's position and the stylist's working position, with actual finish samples where practical. Discuss the visual tasks with the operator before selecting luminaires. Decorative lighting can contribute to the brand, but it should be coordinated with useful task lighting and the reflections created by mirrors, glazing and glossy surfaces.
Modern interior design may use a restrained material palette, integrated lighting and careful detailing, while another concept may favour richer textures. In either case, judge the combination in context. An interior design expert should help the client understand how the chosen surfaces look under the proposed lighting rather than approve each item in isolation. Keep controls understandable so staff can operate the intended settings throughout different parts of the day.
Plan towels, cleaning, storage and staff needs
The customer-facing interior depends on a workable support system. Establish where clean towels, used items, cleaning supplies and replenishment stock belong, with arrangements appropriate to the operation. Identify staff facilities and personal storage separately from treatment products. These spaces may be less prominent in a concept presentation, but their size and position affect the salon every working day.
Walk through a reset between customers with the operator. Where does a staff member take used items, collect replacements and prepare the station? If the route repeatedly crosses waiting customers or blocks a wash position, the plan needs adjustment. An interior fit-out company should include the agreed storage and support joinery in a defined scope, with specialist equipment identified separately. This avoids discovering at handover that the visible salon is complete but its operating resources have no proper location.
Select finishes that suit a working salon
Hair products, repeated cleaning, water exposure in relevant areas and moving furniture should inform the material review. Obtain manufacturer information for the actual proposed product and discuss the operator's cleaning routine. A surface may be suitable for a reception wall but unsuitable for a worktop exposed to the salon's everyday products. Small samples should be reviewed alongside edge details, junctions and installation conditions.
Luxury interior design does not require fragile finishes throughout. A considered combination of durable working surfaces and selected decorative features can support both the brand and maintenance needs. CBD Projects can help compare alternatives against the agreed design direction. Ask how an individual panel, upholstery component or mirror fitting can be replaced later. Repair access and matching spare materials are useful procurement questions, particularly where the salon expects frequent use from the first day.
Bring your brief into focus
Send CBD Projects your salon concept, service menu and proposed premises to discuss a coordinated interior design and fit-out scope.
Send your project briefProgress from concept to coordinated fit-out
The appointment can develop through briefing, measured information, layout options, concept materials, coordinated details and execution. Review the station plan and customer sequence before committing to bespoke furniture. Then resolve the details that connect chairs, mirrors, storage, lighting and services. Record the operator's approvals and any equipment changes so the construction information remains consistent.
Comparing fit-out companies is easier when each prices the same defined scope. Identify client-supplied chairs, wash units, specialist equipment, loose furniture and signs. State who provides installation information and who completes each connection. A salons interior design company should make the relationship between design decisions and site work understandable, including any separately appointed consultants. If a product changes after approval, review its interfaces before assuming that the existing joinery and services still suit it.
Where repeated stations share one detail, approve a representative arrangement before full fabrication. Test drawer access with the chair in use, the trolley location and the relationship between mirror, worktop and lighting. Include the people who will work at the station in the review. Their observations can reveal an awkward reach or missing storage division before it is repeated throughout the salon. Record the accepted detail and the limits of the sample: approving its appearance does not replace technical checks for the installation. Keep later substitutions visible through a written revision process so that quality and function remain consistent.
Establish approvals, cost factors and programme decisions
Confirm the actual business activities, landlord conditions and relevant authority requirements for the chosen premises. Fit-out approvals and a fit-out work permit should be coordinated for the specific location and scope; there is no single universal checklist for every Dubai salon. Where the proposed service extends into healthcare activity, obtain the appropriate healthcare licensing and design advice rather than treating it as a routine salon addition.
Cost depends on the existing condition, station and wash-unit arrangement, services modifications, bespoke joinery, finishes and equipment interfaces. Separate the base scope from decorative upgrades and provisional items. An interior fit-out contractor should explain the assumptions behind its quotation and the information still needed. Programme discussions should include decisions, approvals, procurement and installation, with dependencies visible instead of promising an unsupported opening date.
Hand over an interior the team can operate
Before acceptance, walk through the customer appointment and the staff reset sequence using the installed arrangement. Check access to storage, the operation of supplied controls and the maintenance points identified by relevant suppliers. Record observations by location and responsible party. Keep the operator's staff training and business-readiness tasks distinct from the contractor's physical completion obligations.
Request the relevant care instructions, finish references, equipment information and warranties included in the appointment. These records help the salon maintain its appearance after opening and make informed replacement decisions. For a broader treatment-led business, review our beauty-centre interior design service. You can also explore our design and fit-out services before sending CBD Projects the details of your own salon concept.
Frequently asked questions
Can you redesign a salon that remains open?
We can discuss a phased approach, subject to the premises, services and operating constraints. Identify temporary customer routes, unavailable stations, protection measures and building-management requirements before deciding whether continued operation is practical.
How many styling stations will fit?
That requires a layout review using the intended chairs, storage and service sequence. A station count alone does not establish a workable salon; washing, waiting, staff support and circulation also need appropriate space.
Should we buy the chairs before designing the interior?
Confirm the proposed models early and obtain their technical information. Final purchasing should follow coordinated review of layout and installation requirements so that the furniture, services and bespoke details suit one another.
Can an existing salon fit-out be reused?
Some elements may be suitable after checking their condition, maintenance information and compatibility with the new concept. Review existing services and approval implications before assuming that retaining visible finishes will avoid other work.
What should the first brief include?
Send the service menu, location, floor plan, intended station mix, equipment preferences and budget priorities. Explain whether this is a new salon, takeover or refurbishment so CBD Projects can define the relevant review and fit-out scope.