
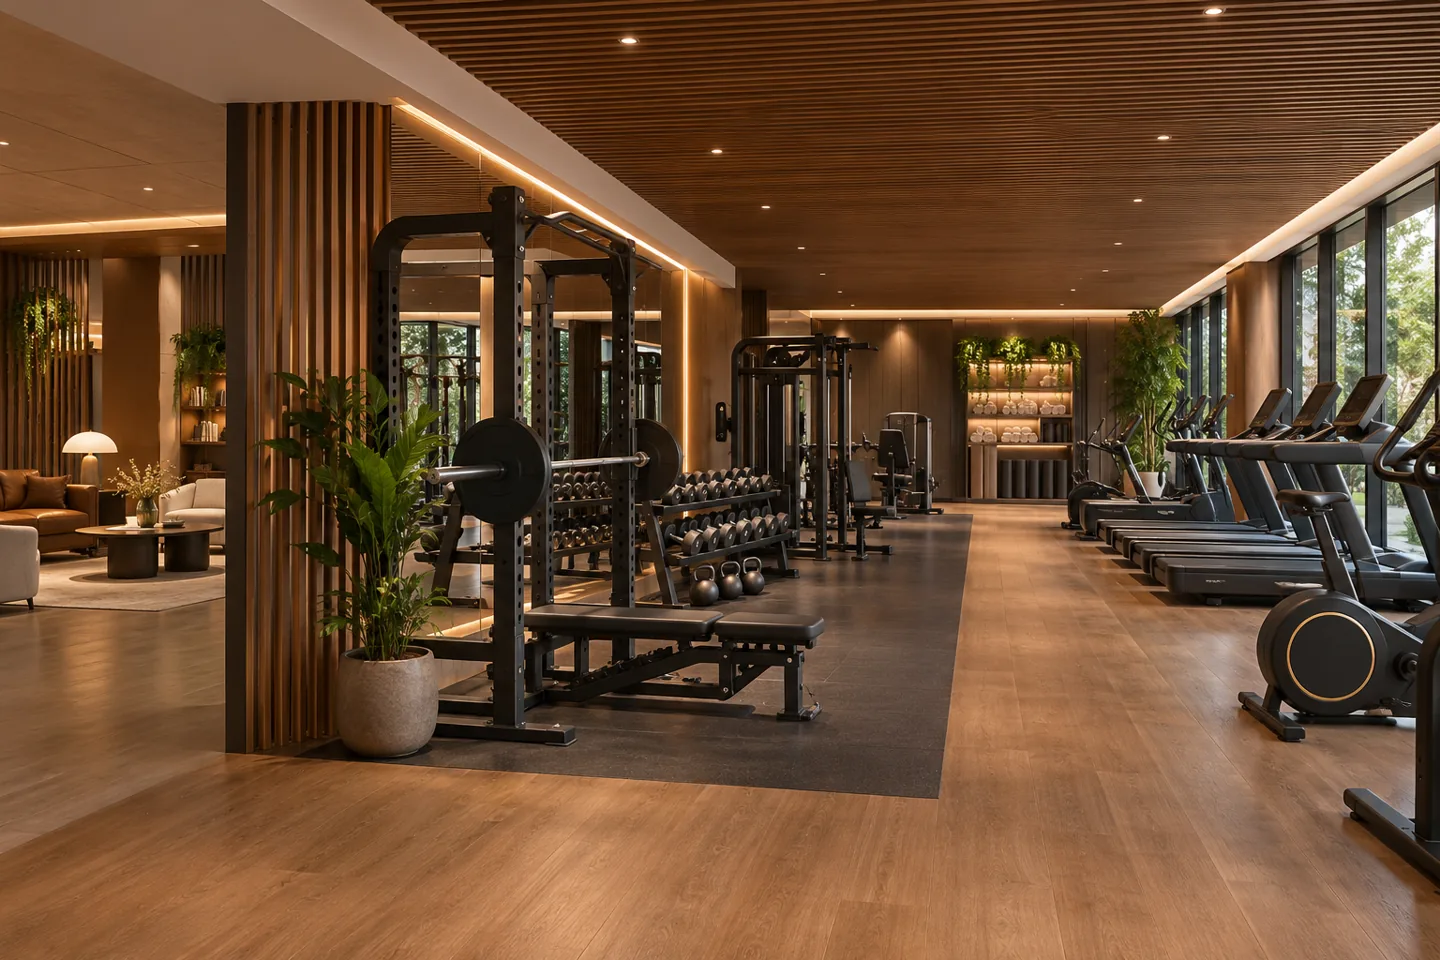
Luxury gym interior design in Dubai should express the quality of the membership experience through practical, well-resolved spaces. Arrival, consultation, training and changing each need a different balance of energy and privacy. CBD Projects LLC can discuss a bespoke interior design scope for a premium fitness setting, bringing the material concept and member journey together with the operator's equipment brief and the specialist information the premises require.
For a private training studio, a generous consultation room might be more valuable than an elaborate reception desk. For a larger club, clear orientation and a comfortable place to wait between appointments may matter most. We begin by understanding the membership model and daily operation. The resulting interior should feel distinctive without allowing decorative features to interfere with equipment use, cleaning, circulation or the responsibilities of the technical team.
Translate the membership model into a spatial brief
Describe who will use the facility, how visits are booked and which services take place during the same period. Personal training, small group sessions and open access can create different arrival patterns. The design team needs to understand whether members arrive already dressed for exercise, spend time in consultation or expect a substantial changing suite. These details influence the allocation of space before a finish palette is considered.
The brief should identify the atmosphere of each area in clear terms. A reception may need to feel calm and personal, while a training zone needs a stronger visual rhythm. Record the operator's priorities for privacy, supervision and staff movement. A carefully considered interior design firm appointment turns these requirements into a working accommodation schedule, allowing the client to evaluate the proposal against the actual service model.
Create a composed arrival rather than an obstructive statement
A premium entrance can communicate confidence through proportion, light and the quality of a small number of materials. It does not need to place a large sculptural object in the route to reception. We consider the first view through the entrance, the approach to the check-in point and the space required when several members arrive close together. Bags and temporary waiting should have a place within the plan.
Reception furniture can combine a discreet staff workstation with an approachable point of contact. Its design should account for cables, payment equipment and the information staff need during a shift. The backdrop may carry the brand without becoming a wall of competing messages. Review the entrance from seated and standing positions, and consider how deliveries or visitors unfamiliar with the facility will understand where to go.
Give consultations the privacy they deserve
Many premium fitness businesses offer consultations involving personal information and detailed discussions about a member's goals. Interior planning should give these conversations an appropriate setting. Assess the room's position, sightlines from circulation and the relationship to reception. A glass partition can provide openness while still needing a considered privacy treatment and an acoustic review appropriate to the intended use.
Furniture should support conversation rather than automatically reproduce an executive office. Allow room for the equipment or demonstrations included in the actual consultation service, and confirm any specialist needs with the operator. The design can provide tidy storage for documents and accessories without assuming the nature of the member information system. Privacy, access control and data handling remain operational responsibilities that should be coordinated with the physical layout.
Curate training views around the equipment schedule
The training floor has to work with the selected equipment. Obtain supplier layouts and operational clearances, then study what members see from the entrance and key movement routes. A composed view might align a group of machines or frame a specialist zone, but the visual arrangement must remain subordinate to appropriate use and the supplier's requirements. Drawings should reflect real equipment models rather than generic symbols alone.
The balance between open space, mirrors and storage affects how the room feels throughout the day. Consider where members place small accessories and where staff return them between sessions. An attractive training area can become visually disordered if these ordinary actions are overlooked. The interior fit-out company and equipment supplier should agree which setting-out information controls installation, particularly where floors, power points and fixed elements depend on the final arrangement.
Integrate specialist acoustic and structural advice
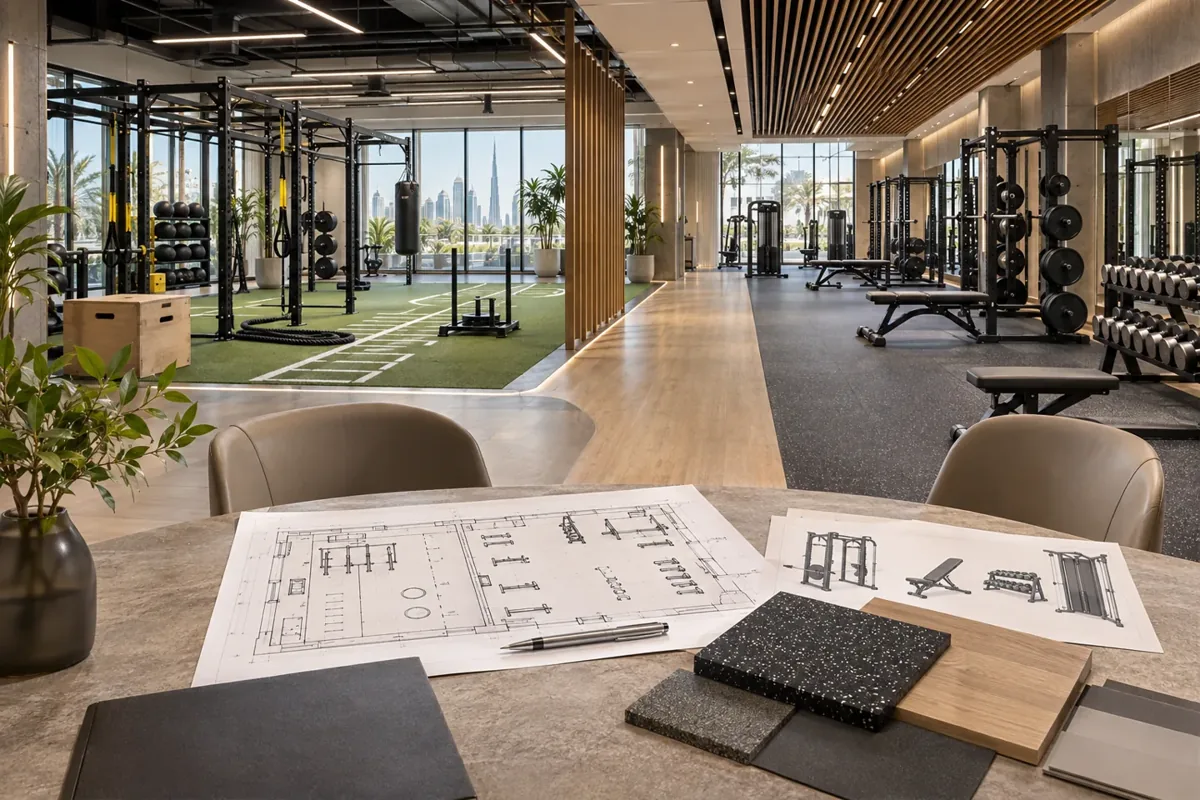
A high-quality material palette does not address sound or vibration by itself. The proposed activity, equipment type and position within the building need technical consideration. Impact-producing exercise can affect other spaces, and the response depends on the existing construction and neighbouring uses. Seek the appropriate specialist input early enough to influence the layout and floor build-up rather than attempt to conceal a problem after finishes are installed.
Dubai Municipality's published health and safety technical requirements include fitness-club activities, and the Dubai Building Code provides the wider building-design context. The competent team should check the current provisions relevant to the specific project. Our interior design coordination can accommodate the resulting requirements within the visual concept. Specialist performance specifications, calculations and any required testing should have named owners in the scope.
Choose a material language that feels good and can be cared for
Premium interiors benefit from a disciplined selection of materials. The right combination can give a lounge warmth, a circulation zone clarity and a changing area a calm character. Evaluate each surface by its location and exposure. Hand contact, repeated cleaning, moisture and abrasion may all influence suitability. Product documentation and proposed maintenance routines should be reviewed before a finish is accepted for a particular use.
Create a sample board that shows adjacent materials together rather than judging them separately. Metal, timber-look surfaces, upholstery and flooring can appear different under the intended light. Examine junctions where materials meet, particularly exposed corners and frequently handled edges. A well-resolved detail can be more convincing than a large area of costly material. The interior decoration company scope should state whether it includes these technical selections or only the visual concept.
Develop changing suites as complete daily-use spaces
Changing areas often determine whether a membership feels thoughtfully supported. Review the sequence from entry to locker, bench, changing and any associated washing facilities. Members should have practical places for clothing, bags and personal items, with layouts assessed for the expected pattern of use. The operator needs to confirm the facilities included, who uses them and how cleaning and restocking take place.
The visual concept can use a restrained palette and well-integrated lighting while keeping maintenance access clear. Locker proportions, handles, numbering and bench details deserve review at a useful scale. Where wet facilities are included, appropriate specialists must coordinate substrates, water management, services and relevant performance requirements. A refined appearance should grow from these resolved interfaces, with material choices suited to their actual exposure rather than borrowed uncritically from a dry lounge.
Use lighting to support orientation and a consistent identity
A fitness interior contains activities with different visual demands. General training, close conversation, changing and a quiet waiting area do not automatically need the same lighting character. We consider the transitions between zones so the facility feels connected without becoming uniform. Lighting should help members understand the space and allow staff to perform their work comfortably.
Mirrors, screens and reflective finishes need particular attention during the coordination process. Review likely reflections and the positioning of decorative fittings relative to equipment. A representative lighting sample or trial area can help assess the effect on the selected materials. Controls and lighting scenes should be practical for the operator, with the relevant engineering team confirming technical requirements. Avoid a concept that depends on complicated daily adjustments nobody is responsible for managing.
Bring your brief into focus
Send your gym plans, membership concept and equipment schedule to discuss a coordinated premium fitness interior with CBD Projects LLC.
Send your project briefTest bespoke details before full production
A premium fitness interior may include custom lockers, reception joinery, consultation furniture or a feature wall. Identify the details where a full-size sample will provide useful information. A locker door, a bench edge or a material junction can be reviewed for appearance, handling and installation logic before the entire package is produced. This is especially valuable where several finishes meet in a small area.
Document the sample acceptance and any changes, then connect the agreed detail to the construction information. The review should include the parties responsible for fabrication and relevant services. If a material substitution is proposed later, assess whether the sample decision still applies. An interior fit-out contractor needs a reliable record of what was approved, rather than a photograph with no product reference or dimensional context.
Compare cost and programme through the actual scope
Luxury fit out companies in Dubai may present similar visual ideas while pricing different responsibilities. Compare the design deliverables, technical coordination, bespoke production, installation and completion information included in each offer. Ask where the equipment supplier's work begins and ends, and which specialist advice the client must commission separately. A clear appointment makes these boundaries visible before the project relies on them.
The budget is influenced by the condition of the shell, equipment interfaces, floor and acoustic requirements, changing facilities, custom joinery, services and installation access. A carefully phased procurement plan can protect key decisions, but lead times must be confirmed for the selected products. Discuss alternatives around the role each element plays in the member experience. This helps direct investment towards durable quality and useful spaces rather than decorative quantity.
Prepare the facility for operation and future adjustments
The handover review should consider how the operator will use and care for the completed space. Confirm that maintenance information, finish references and relevant specialist records are available. Staff should understand how movable elements, lighting controls and agreed storage arrangements are intended to work. Any outstanding items need a named owner and a clear route to resolution, especially when they affect access to equipment or a completed surface.
Also plan for reasonable change. A membership offer may evolve, or a machine may be replaced with a different model. Retain the coordinated layout and the product information needed to assess those changes sensibly. Design and fit-out coordination should leave the operator with an intelligible set of decisions, rather than a room that can only be understood by the people who originally built it.
Coordinate the brand experience across member touchpoints
Consider how the physical interior relates to the information members receive before and after their visit. Room names, booking descriptions and wayfinding should use consistent language. A consultation room with one name on the booking system and another on its door can undermine an otherwise composed experience. The operator should approve the final wording and any signs before production, with the design team coordinating their positions and visual treatment.
For a broader facility appointment, the gym interior design company service addresses the overall planning conversation. This premium scope can then identify the bespoke elements that need additional design development, such as consultation privacy, a material sample review or a detailed changing-suite joinery package. Define them explicitly so proposals can be compared on the same basis.
Finally, review the lounge and reception with the daily operating equipment in place. Towels, water service, booking devices and personal belongings can change how a space is used. Providing appropriate locations for these items allows the intended visual quality to survive beyond an empty-room presentation.
Frequently asked questions
Can a small personal training studio have a premium interior?
Yes. A precise brief, comfortable consultation space, disciplined materials and well-organised equipment can matter more than a large floor area. The layout should reflect the studio's actual appointment pattern and available building services.
Does the design appointment include equipment engineering?
The agreed scope should identify the equipment supplier and any structural, acoustic or building-services specialists. Interior design coordination brings their confirmed information into the layout; specialist specifications and performance obligations need explicit appointments.
What should I provide before the first discussion?
Share the premises plans, proposed activities, membership format, equipment list and the facilities you wish to include. Available landlord information and photographs help establish which decisions can be made immediately and which require further investigation.
Can existing equipment be retained?
Retention can be reviewed using its model information, condition and supplier requirements. Confirm dimensions, connections and maintenance needs before it is integrated into a new layout. Moving equipment may create additional technical or installation responsibilities.