
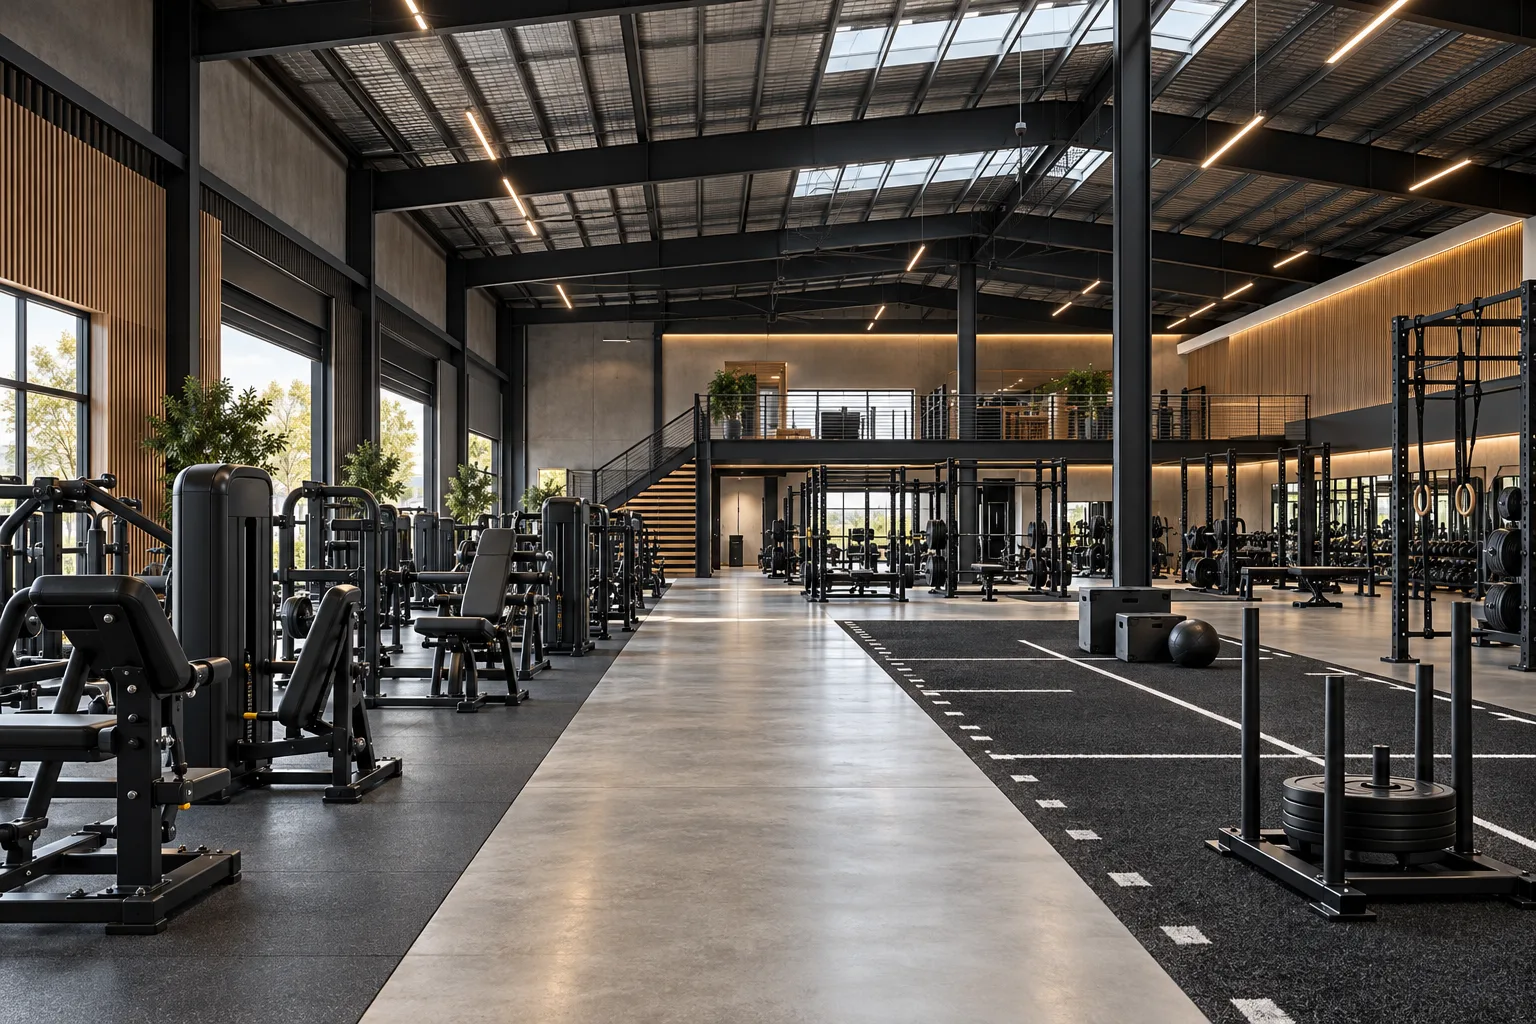
AI-generated illustrative design concept; not a completed CBD Projects project, approved drawing or technical compliance detail.
A high ceiling and a large open floor can make a warehouse attractive to a gym operator. Those features do not establish whether the property can support the proposed public-facing activity. A gym fitout contractor in Dubai should help assemble the technical information needed before the investor commits to a design.
Confirm the proposed use and authority route, prepare an accurate area schedule and investigate parking, access, structure and services. Treat unresolved feasibility items as decision gates before construction.
Verify the actual property and intended activity
Obtain the plot and unit information, existing approved use, available drawings and landlord conditions. Describe the proposed gym activities clearly, including classes, heavy training, treatment services or other additional uses.
Ask the responsible planning and licensing teams which permissions apply to this property. A warehouse tenancy or a sports business approval should not be treated as proof that every proposed alteration and use is accepted.
Prepare a transparent area and parking submission
Use a measured layout with a consistent room schedule: training areas, reception, changing rooms, offices, circulation and any other functions. Identify the existing and proposed configuration, including mezzanines, without assuming which areas may be excluded from an authority calculation.
Have the responsible consultant confirm the applicable parking basis and required evidence with the reviewing authority. This guide intentionally gives no universal gym parking ratio. Show documented spaces and access arrangements rather than counting informal parking seen during a quiet visit.
Check the physical feasibility of training
Obtain specialist assessment of floor loading, equipment anchorage, impact and noise for the actual equipment plan. Coordinate ventilation and other services with the intended occupancy and activity. Heavy-duty appearance is not a technical capacity statement.
See the gym vibration guide for interfaces requiring specialist review. Include equipment delivery and replacement routes; a large entrance does not resolve every internal constraint.
Separate building works from business approvals
The Ministry of Sports service page currently directs Dubai sports-establishment commercial activity approvals to Invest in Dubai following transfer through Dubai Sports Council. Confirm the current process for your application rather than following an old generic checklist.
Building changes, landlord permissions and the project’s technical reviews remain separate matters. In DDA jurisdiction, changes of use, added floor area or structural elements are identified under its building-modification route rather than assumed ordinary fit-out work.
Price only a defined, feasible conversion
Create a scope separating confirmed work, investigations and conditional upgrades. Include changing facilities, services, specialist flooring, fire-safety interfaces and external or base-building work where required by the reviewed scheme.
A commercial fitout company in Dubai should explain the assumptions before presenting a conversion budget. If a feasibility condition remains unresolved, keep it visible and agree the next decision rather than burying it inside an optimistic square-foot allowance.
Frequently asked questions
Does a warehouse automatically permit gym use?
No. Confirm the property-specific planning, licensing, landlord and technical requirements.
Is there one parking ratio for every gym?
Do not assume one. The responsible consultant should confirm the applicable basis and area treatment for the actual submission.
Can a mezzanine be counted as usable gym space immediately?
Only after verifying its approved status and suitability for the proposed activity and loads.
References and scope
References checked on 28 October 2026. Confirm current requirements and product instructions for the actual project; these links do not constitute project approval.
Plan your healthcare and wellness interiors project with one accountable team
Send CBD Projects your warehouse plan, proposed activities, equipment list and parking information for an early conversion review.
Send Your Project BriefBack to BlogRelated ServiceView Real ProjectsContact CBD Projects