
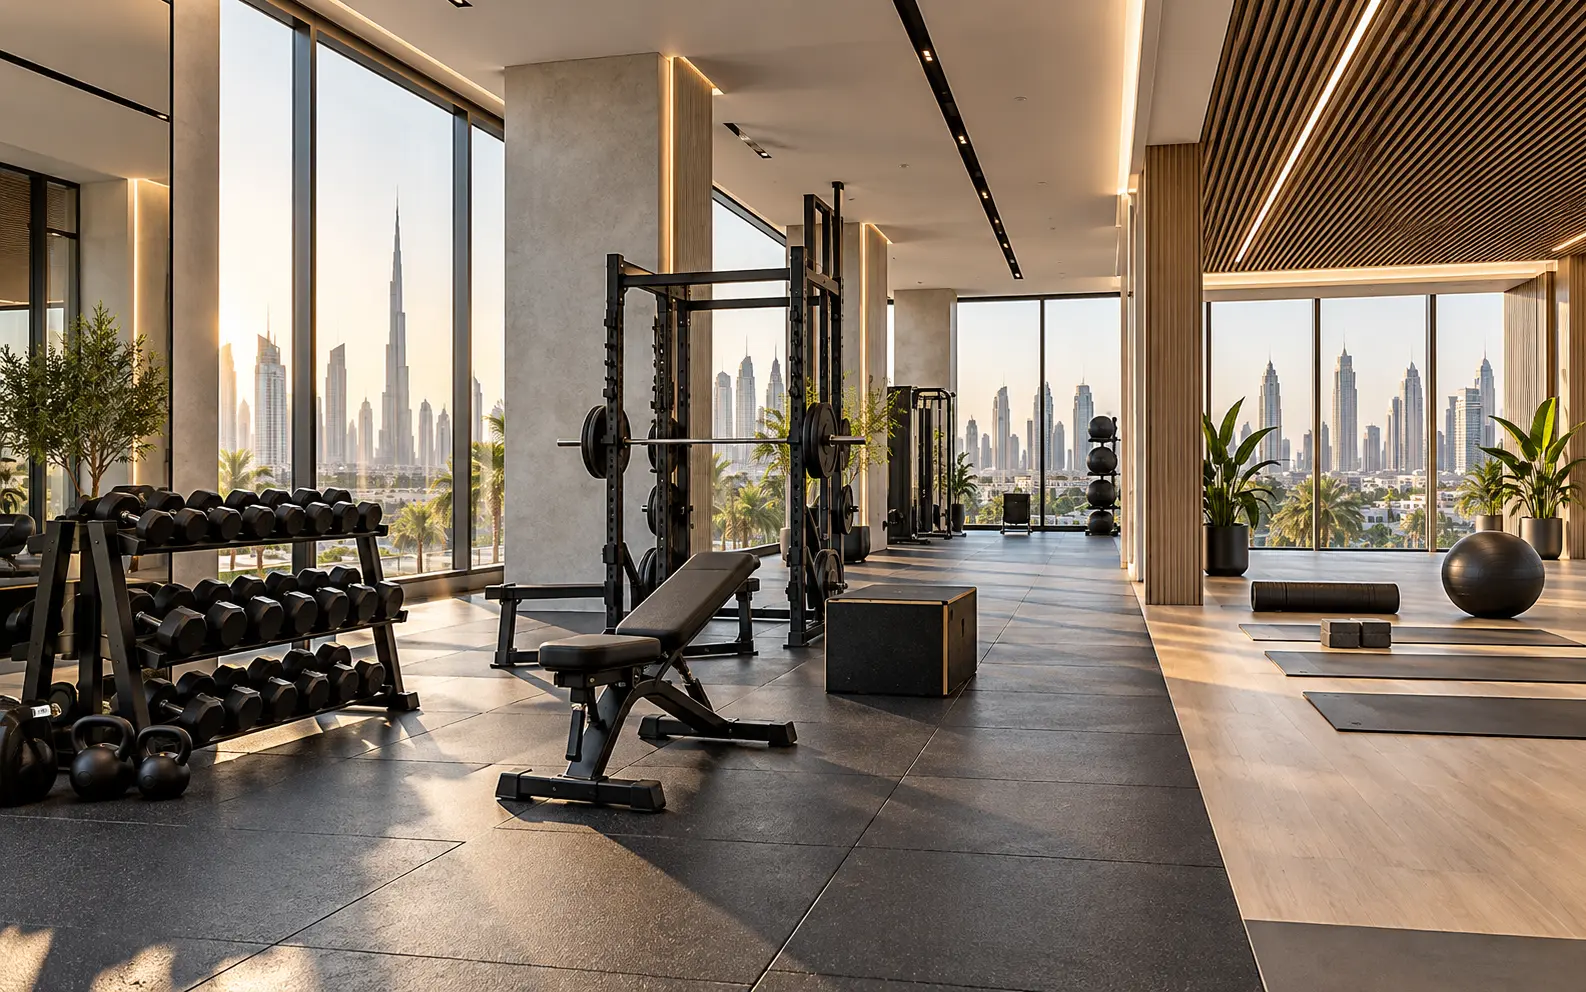
AI-generated design concept for illustration only; not a completed CBD Projects project or a technical compliance drawing.
The sound of a dropped weight is not confined to the training room. Energy can travel through the structure and disturb neighbouring offices, apartments or treatment spaces. For a Dubai gym fit-out, the right question is not simply which rubber tile looks durable, but whether the proposed activities are compatible with the building.
Explore our commercial interior design and fit-out in Dubai for the wider project scope.
Confirm the operating model and equipment loads, involve structural and acoustic specialists, then coordinate an isolation system with thresholds, services and maintenance. Test the intended activities against agreed criteria before treating the design as accepted.
Define the activity before selecting the floor
Create an equipment plan that distinguishes treadmills, fixed resistance machines, free weights, group exercise and recovery areas. Record anticipated operating hours and realistic use, including repeated impacts and moving equipment. Do not base the brief solely on the machine's shipping weight.
Identify the spaces above, below and beside the unit. Ask the landlord for available structural information and restrictions. A gym on a ground-bearing floor and one above a quiet tenant may require very different solutions even with identical finishes.
Separate load capacity from vibration performance
A structural engineer assesses the suitability of the structure for the proposed loads and arrangement. An acoustic or vibration specialist evaluates disturbance and isolation. One review does not replace the other. A floor can be structurally adequate while still transmitting unacceptable disturbance.
Do not approve heavy equipment placement or anchoring from a generic floor-load claim. Provide the specialists with machine footprints, support points, operating behaviour and the actual building information. Any strengthening or structural alteration requires its own design and relevant permissions.
Coordinate the whole isolation assembly
Specialist systems can include resilient layers or equipment isolation, depending on the assessed activity. Manufacturer Getzner describes different solutions for gym floors, free-weight zones and equipment, reinforcing the need for an activity-specific choice rather than a universal mat thickness.
Ask the designer to show perimeter details, transitions, door clearance, partition interfaces and penetrations. An isolated floor can lose effectiveness through unintended rigid connections. Keep construction tolerances and workmanship checks in the scope, not just a product name in the quotation.
Make the commercial comparison useful
Compare surveys, specialist design, base preparation, isolation assembly, finish, thresholds, installation and verification separately. Check how additional floor height affects access and ceiling clearance. If a landlord requires a demonstration, agree its conditions before committing to a final installation.
Review gym interior planning alongside this specialist brief. Reducing a free-weight area or relocating a high-impact activity may sometimes be a better response than trying to solve an unsuitable location entirely through materials.
Accept the operating condition, not an empty room
Agree the test method and acceptance criteria with the qualified specialists and relevant stakeholders. Test representative activities in the completed configuration and document the equipment, locations and conditions. A quiet walkthrough before equipment arrives proves little about a busy session.
Include operating restrictions, cleaning instructions and inspection requirements in handover. Subsequent changes in equipment or layout should trigger a review. Do not promise that one flooring system makes every building suitable for unrestricted high-impact training.
Make the activity assumptions visible in the flooring brief
An illustrative studio may initially be described as a stretching space, then acquire free weights before opening. That change can invalidate the assumptions used to select its floor assembly. Record intended activities, equipment locations and operating restrictions in the brief so the specialist assessment addresses the actual business.
When comparing proposals, ask each supplier to state the assessed conditions and what lies outside them. A material thickness by itself does not establish the performance of the complete installation. The structure, interfaces and adjacent occupancies require review by the responsible specialists. Avoid promising that a particular mat will eliminate disturbance without project-specific evidence.
Keep the final activity layout with the flooring and acoustic records. If equipment or operating patterns change later, review whether a new assessment is needed before treating the original solution as suitable. A gym fitout contractor in Dubai should coordinate this information across the operator, designers and specialists. The useful deliverable is a documented solution for a defined use, rather than a product description disconnected from how the gym operates.
Frequently asked questions
Does thicker rubber always solve vibration?
No. Performance depends on the activity, structure, isolation assembly and installation details. Thickness alone is not a reliable specification.
Can a gym occupy an upper floor?
Potentially, subject to permitted use, structural capacity, vibration assessment, building requirements and the proposed activities. Review feasibility before committing to the layout.
Should the floor brief change when the gym adds new activities?
Yes. Review new equipment and activities with the responsible specialists because the original assessment may not cover the changed use.
References and scope
References checked on 15 October 2026. Confirm current requirements and product instructions for the actual project; these links do not constitute project approval.
Plan your healthcare and wellness interiors project with one accountable team
Send the unit location, neighbouring uses and proposed equipment plan. CBD Projects can scope the design coordination and specialist assessments required before your gym fit-out.
Send Your Project BriefBack to BlogRelated ServiceView Real ProjectsContact CBD Projects