
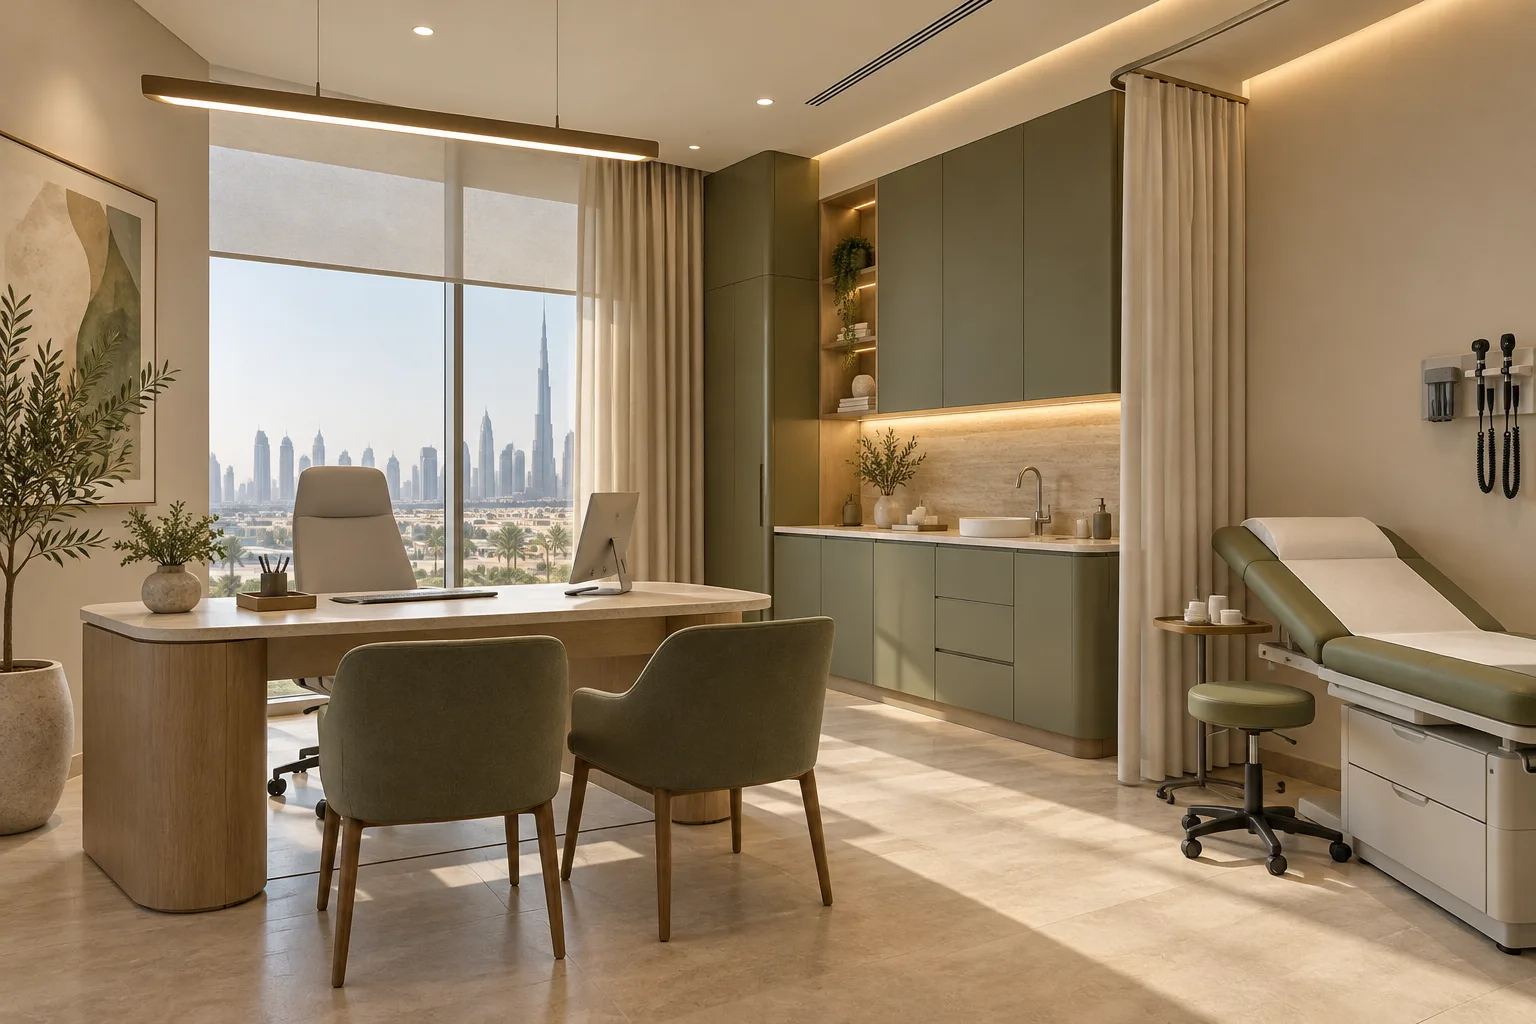
AI-generated illustrative design concept; not a completed CBD Projects project, approved drawing or technical compliance detail.
An outpatient eye clinic can depend on several equipment-specific environments within a relatively compact premises. Room length, lighting control and equipment positions must come from the proposed clinical and supplier brief. An interior designer in Dubai should not assume that an ordinary consultation room suits every eye-care activity.
Define the outpatient scope and obtain information for the actual equipment. Coordinate each room’s use, lighting, power, data and patient route before releasing partitions or joinery.
Set the clinical scope boundary
Identify the consultations, diagnostics and other activities intended at the premises. Keep any proposed surgical or more specialised service separate for the relevant clinical, licensing and design assessment. This guide concerns fit-out coordination, not a clinical operating standard.
Record which activities need dedicated equipment and which spaces the clinical team proposes to share. The layout should follow a reviewed service brief rather than a list of generic room names.
Obtain actual equipment planning information
Request supplier layouts, working clearances, mounting details and service requirements for the selected models. Where a model remains undecided, record the decision deadline and the construction affected.
Do not publish a single examination-room dimension as suitable for all systems. The supplier and responsible healthcare designer should confirm the arrangement, including any test-specific spatial or lighting conditions.
Plan the sequence of visits between rooms
Ask the clinical team to describe a representative appointment, including any waiting between activities. Test patient movement, staff assistance and the handling of patient belongings. Include the needs of users who may have limited vision or mobility in the design review.
The accessible interior planning guide identifies broader questions. Healthcare-specific requirements still need confirmation by the responsible project specialists.
Coordinate lighting and services as a room system
Identify where lighting needs to change during a session and how staff will control it. Coordinate blinds or screening, equipment displays, task lighting and cleaning requirements. Have the engineers confirm power, data and any other model-specific interfaces.
A commercial fitout company in Dubai should price those details explicitly. A general lighting allowance may not describe the controls and installation needed by the selected clinical equipment.
Review installations with the suppliers before acceptance
Arrange coordinated checks with the relevant equipment and project teams. Verify that installed furniture, partitions and services preserve the approved equipment arrangement and access. Record demonstrations and outstanding interfaces.
Keep supplier documents and final room information in the handover pack. Future equipment replacement should trigger a review of the affected room rather than an assumption that the original infrastructure remains suitable.
Frequently asked questions
Can any consultation room accommodate eye-testing equipment?
No. Confirm the actual equipment’s spatial, lighting and service requirements.
Does this guide cover eye surgery facilities?
No. Surgical services require their own clinical, design and licensing assessment.
What information should arrive before partition drawings are finalised?
The reviewed service brief and supplier planning information for the intended equipment.
References and scope
References checked on 29 October 2026. Confirm current requirements and product instructions for the actual project; these links do not constitute project approval.
Plan your healthcare and wellness interiors project with one accountable team
Send CBD Projects your outpatient eye-care scope, selected equipment and premises plan for a coordinated fit-out assessment.
Send Your Project BriefBack to BlogRelated ServiceView Real ProjectsContact CBD Projects