
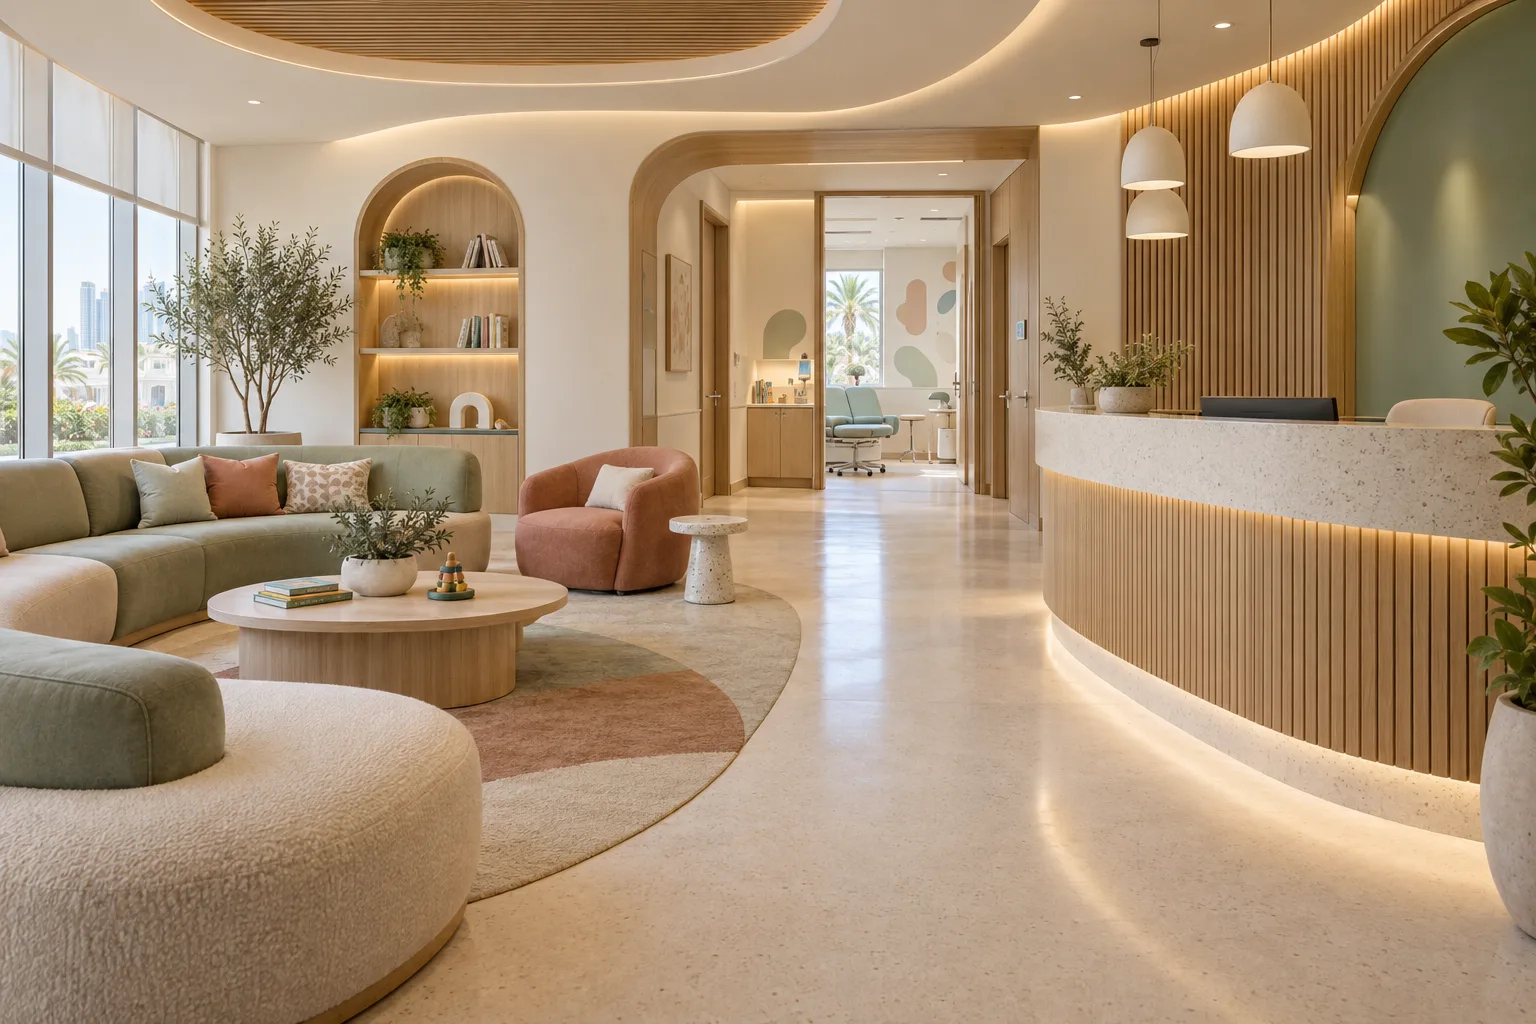
AI-generated illustrative design concept; not a completed CBD Projects project, approved drawing or technical compliance detail.
A paediatric clinic is often experienced by a family rather than a single patient. Reception, waiting and consultation spaces need to accommodate that journey without becoming cluttered or distracting. A commercial interior design company in Dubai should start with the operator’s patient and appointment model, not a decorative theme.
Define the ages served, accompanying-person assumptions and clinical activities. Test family movement and privacy while the healthcare team establishes the applicable clinical and facility requirements.
Describe the family arrival pattern
Ask the operator how patients arrive, how many people typically accompany them and what belongings they bring. Identify a suitable approach to strollers and other items without assuming they can occupy circulation space.
Test a busy appointment overlap in the proposed reception. A seating count alone does not reveal whether a parent can check in while keeping a child nearby or whether arriving families obstruct patients leaving consultation rooms.
Make consultation space usable for the whole appointment
Have the clinical lead define examination, discussion and any equipment requirements. Include the positions of the clinician, child and accompanying adult in the room review. Maintain the required working and access space around the actual furniture.
Use the clinic room data sheet guide to capture decisions. A room that looks sufficient with a desk and couch may become difficult once an additional chair and equipment are introduced.
Choose visual character without creating maintenance problems
Agree a calm, age-appropriate design direction with the operator. Review surfaces, edges, furniture stability and cleanability with the responsible specialists. Decorative objects should not introduce unreviewed handling or cleaning issues.
An interior design firm in Dubai can use colour and durable finishes without treating toys or a play area as an automatic requirement. If activities are proposed in waiting space, the operator must define supervision, cleaning and operational responsibility.
Coordinate privacy and staff support
Review what conversations can be heard at reception and how patient information is displayed. The healthcare team should determine any clinical separation or infection-control arrangements; these should not be inferred from a general interior concept.
Plan storage, staff tasks and replenishment so equipment and supplies do not migrate into public areas. The clinic reception privacy guide provides a focused review of the check-in interface.
Review the design with representative journeys
Walk through arrival, consultation and departure using realistic furniture and equipment positions. Ask staff to identify tasks that require awkward movement or leave families uncertain about where to go.
Resolve those findings before releasing repeated joinery or finishes. Confirm the current requirements through the relevant healthcare design and licensing teams, using live guidance rather than an old project’s room arrangement.
Frequently asked questions
Does a paediatric clinic need a themed play area?
Not necessarily. The operator should define its purpose, supervision and cleaning requirements before it is included.
Should parents be included in room planning?
Yes, where the operating brief anticipates an accompanying adult; test the complete appointment arrangement.
Can a general clinic layout be reused unchanged?
The proposed services, patient needs and applicable requirements should be reviewed before reuse.
References and scope
References checked on 29 October 2026. Confirm current requirements and product instructions for the actual project; these links do not constitute project approval.
Plan your healthcare and wellness interiors project with one accountable team
Share your proposed age groups, appointment model and premises plan with CBD Projects for a family-focused clinic design brief.
Send Your Project BriefBack to BlogRelated ServiceView Real ProjectsContact CBD Projects