
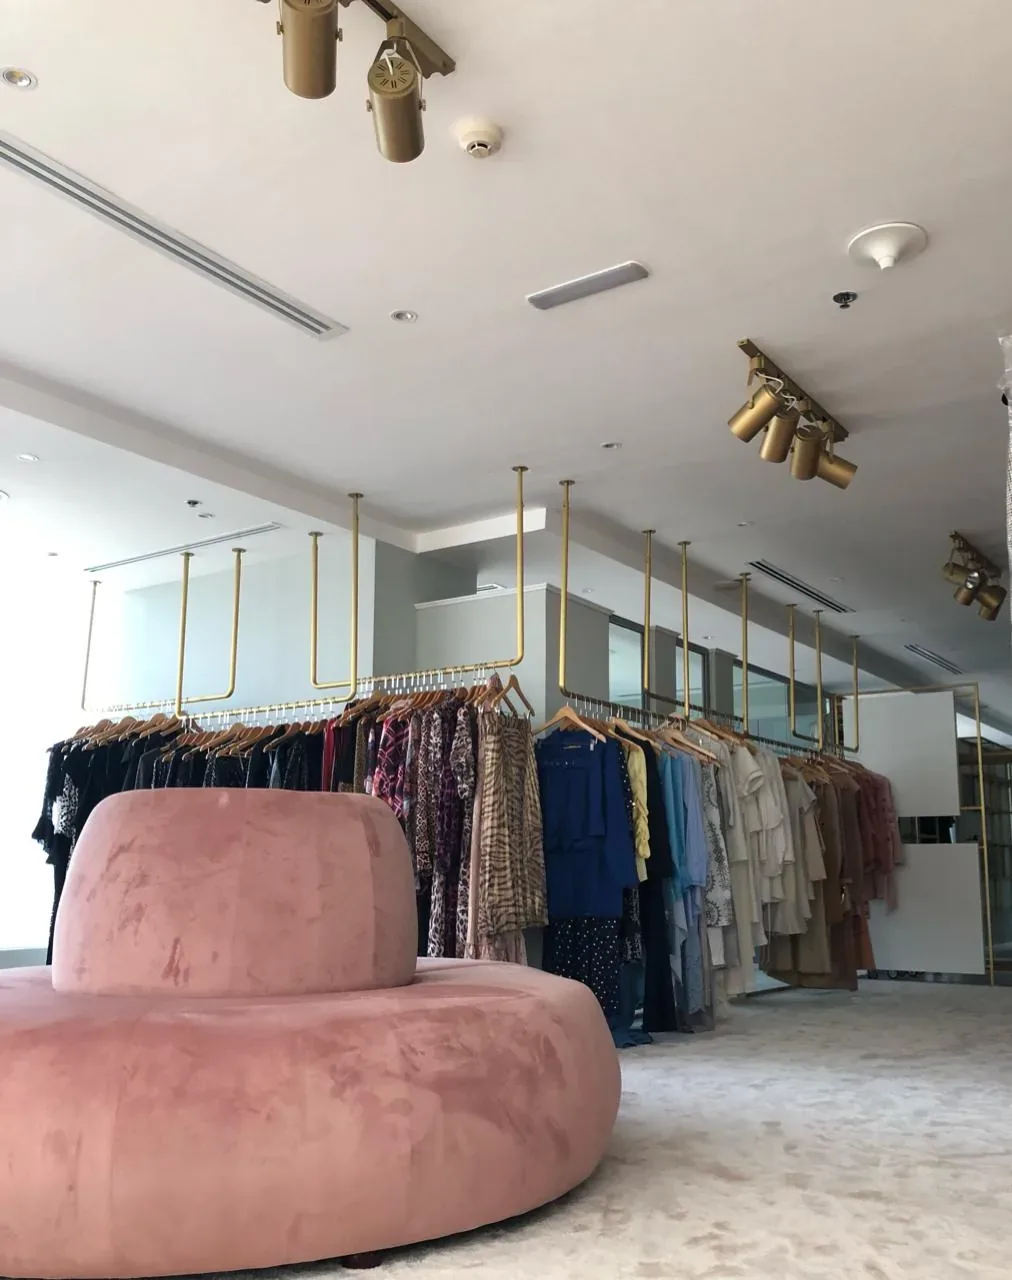
Real commercial fit-out craftsmanship from the CBD Projects portfolio.
A gym has high occupant activity, concentrated equipment loads, vibration, music, heat, humidity and demanding cleaning cycles. The fit-out must coordinate these technical pressures with an energising member journey. Choosing equipment first and “fitting it in” later commonly creates weak circulation, insufficient power or uncomfortable training zones.
Define the fitness concept and peak operating model
Clarify target members, membership capacity, staffed hours, class timetable and coaching model. A boutique studio, personal-training gym and large health club need different arrival, storage and social spaces.
Use peak class changeovers and evening occupancy to size reception, turnstiles, lockers, toilets and circulation. Include cleaning, towel, consumables, staff and maintenance functions in the brief.
Lock the equipment schedule and zoning logic
Record equipment dimensions, operating clearances, weight, power, data and anchoring requirements. Arrange zones by activity and intensity while protecting safe circulation. Free-weight areas need particular attention to supervision, floor performance and noise.
Place warm-up and mobility areas where they are genuinely usable, not in leftover corners. Keep emergency routes and equipment-access paths clear.
Assess structure, vibration and acoustics
Confirm slab capacity and any restrictions with the appropriate project specialists. Heavy or dynamic equipment, dropped weights and group exercise can transmit vibration through the structure. The solution may combine zoning, isolation and specialist flooring.
Control airborne sound from music and classes through enclosure, absorption, doors and services. Consider neighbours above, below and beside the unit before signing off the concept.
Design ventilation and comfort for active occupants
Gym occupancy and activity produce heat, moisture and odour. Cooling and fresh-air design should respond to zone intensity and peak use. Studios may need independent control because class loads rise quickly.
Coordinate air distribution so members do not experience strong drafts. Changing and shower areas need appropriate extract, waterproofing, drainage and maintenance access.
Use lighting and materials to guide behaviour
Lighting can distinguish cardio, strength, studio and recovery zones while maintaining safe visibility. Control glare in mirrors and screens. Allow different studio scenes where the class concept needs them.
Select robust, cleanable materials and detail junctions to avoid dirt traps. Flooring performance varies by activity; one finish across the entire gym is rarely optimal.
Commission the gym under realistic conditions
Test equipment power, audio, access control, Wi-Fi, lighting scenes, water systems, ventilation and temperature controls. Walk all routes with equipment installed because usable clearances can differ from the drawing.
Run a simulated busy period and class changeover. Record defects, cleaning access and operational adjustments before opening to paying members.
Frequently asked questions
Can any commercial unit become a gym?
Not necessarily. Structure, vibration, acoustics, ventilation, access, parking, services, approvals and neighbours all influence feasibility. Conduct due diligence first.
When should gym equipment be ordered?
Select the schedule early for coordination, then align ordering with approvals, lead times, site readiness and warranty conditions.
What is the best gym flooring?
It depends on the activity. Free weights, cardio, functional training, studios and wet areas have different impact, slip, acoustic and maintenance needs.
Does a gym need more cooling than a normal shop?
Active occupancy changes heat and fresh-air requirements. The MEP design should be based on the actual gym zones, equipment and peak use.
Plan your gym fit-out project with one accountable team
CBD Projects LLC provides interior design and fit-out coordination across Dubai and the UAE. Share your space, location, target opening date and budget range for a practical first review.
Send Your Project BriefBack to BlogRelated ServiceView Real ProjectsContact CBD Projects